
231 Oakwood Drive, New Bern, NC 28560
Local realty services provided by:ERA Wilder Realty
231 Oakwood Drive,New Bern, NC 28560
$180,600
- 4 Beds
- 2 Baths
- - sq. ft.
- Mobile / Manufactured
- Sold
Listed by: marcia werneke, joy harsen
Office: neuse realty, inc
MLS#:100586925
Source:NC_CCAR
Sorry, we are unable to map this address
Price summary
- Price:$180,600
About this home
Enjoy the space you've been looking for with this 2014 doublewide home situated on an exceptional 1.18-acre property. The sale includes the adjoining 0.52-acre Lot 18, in addition to the home's 0.66-acre homesite, providing extra privacy, room to expand, or simply more space to enjoy.
Inside, the bright open floor plan is accented by a cathedral ceiling and a desirable split-bedroom design. The home offers 4 bedrooms, with 3 featuring walk-in closets, plus an additional living area that's perfect for a family room, playroom, home office, or media space.
The spacious kitchen is designed for everyday living and entertaining, featuring abundant cabinetry and counter space, a center island, and a dining area conveniently located nearby. The inviting living room is centered around a cozy corner fireplace, creating a warm gathering place for family and friends.
The private owner's suite includes a generous walk-in closet and an en-suite bath with a relaxing soaking tub, and plenty of space to start and end your day. The guest bedrooms and guest bath are located on the opposite side of the home, offering comfort and privacy for family and visitors alike.
Step outside to enjoy the large covered rear deck, an additional deck area that previously served an above-ground pool, and a spacious 16' x 16' storage shed for tools, lawn equipment, or hobbies.
Conveniently located less than 15 miles from historic downtown New Bern, you'll enjoy easy access to waterfront dining, unique shops, entertainment, festivals, and the charm that makes this coastal community such a desirable place to call home.
Sale is subject to court approval and a 10 day upset bid period....
Contact an agent
Home facts
- Year built:2014
- Subdivision & Development:Woodland Heights
- Listing ID #:100586925
- Added:60 day(s) ago
- Updated:September 06, 2026 at 06:40 AM
Rooms and interior
- Bedrooms:4
- Total bathrooms:2
- Full bathrooms:2
- Rooms Total:8
- Flooring:Carpet, Vinyl
- Kitchen Description:Dishwasher, Kitchen Island
- Bedroom Description:Walk-In Closet(s)
Heating and cooling
- Cooling:Central Air
- Heating:Electric, Heat Pump, Heating
- Central air:Yes
Structure and exterior
- Roof:Shingle
- Year built:2014
- Construction Materials:Vinyl Siding
- Exterior Features:Covered, Deck
- Foundation Description:Crawl Space
- Levels:1 Story
Schools
- High school:Pamlico County
- Middle school:Pamlico County
- Elementary school:Pamlico County Primary
Utilities
- Water:Water Connected
- Sewer:Sewer Connected
Finances and disclosures
- Price:$180,600
Features and amenities
- Appliances:Dishwasher
- Amenities:Blinds/Shades, Ceiling Fan(s), Walk-In Closet(s)
Parking
- Parking description:Off Street

New listings near 231 Oakwood Drive
- New
 $242,000Active2 beds 2 baths1,056 sq. ft.
8 Harbour Walk #8, New Bern, NC 28562
MLS# 100601753Listed by: REALTY ONE GROUP EAST - New
 $610,000Active4 beds 3 baths2,243 sq. ft.
4542 Moss Bend, New Bern, NC 28562
MLS# 100601757Listed by: COLDWELL BANKER SEA COAST ADVANTAGE - New
 $670,000Active3 beds 3 baths2,598 sq. ft.
509 Metcalf Street, New Bern, NC 28560
MLS# 100601759Listed by: NORTHGROUP - New
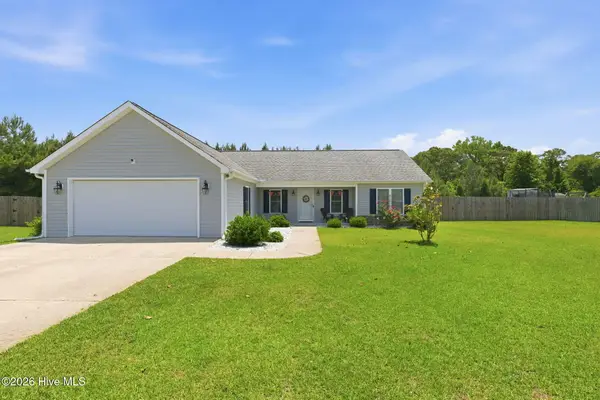 $314,000Active3 beds 2 baths1,489 sq. ft.
85 Plantation Oaks Drive, New Bern, NC 28560
MLS# 100601718Listed by: COLDWELL BANKER SEA COAST ADVANTAGE - New
 $425,000Active4 beds 3 baths3,000 sq. ft.
100 Duval Lane, New Bern, NC 28560
MLS# 100601657Listed by: KELLER WILLIAMS REALTY - New
 $285,000Active2 beds 2 baths1,520 sq. ft.
224 Rankin Court, New Bern, NC 28560
MLS# 100601614Listed by: TYSON GROUP, REALTORS - New
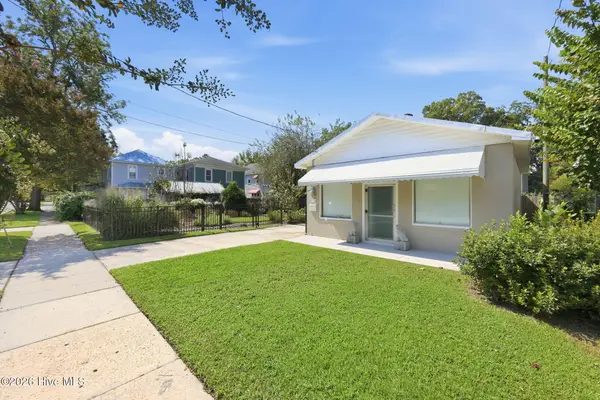 $275,000Active3 beds 2 baths1,590 sq. ft.
1307 North Pasteur Street, New Bern, NC 28560
MLS# 100601615Listed by: NORTHGROUP - New
 $459,900Active5 beds 4 baths2,957 sq. ft.
3007 Weathersby Drive, New Bern, NC 28562
MLS# 100601591Listed by: REALTY ONE GROUP NAVIGATE - New
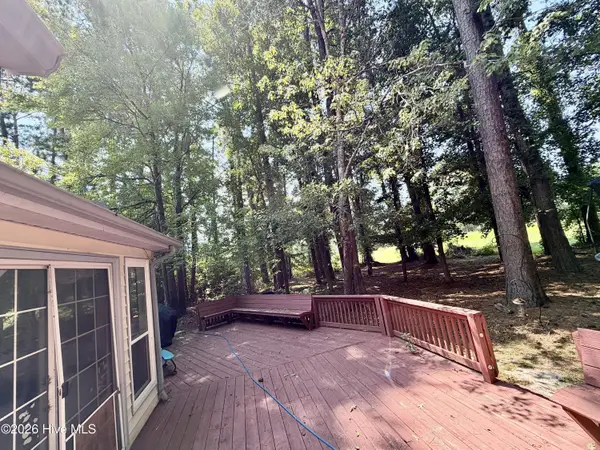 $300,000Active3 beds 2 baths1,723 sq. ft.
105 Norman Court, New Bern, NC 28560
MLS# 100601510Listed by: TYSON GROUP, REALTORS - New
 $215,000Active3 beds 2 baths1,362 sq. ft.
1014a Kings Way, New Bern, NC 28562
MLS# 100601400Listed by: CRAVEN PROPERTY PARTNERS


Protect your home and budget from life's surprises with an Assurant Home Warranty, backed by a partner that supports you through every step of homeownership. Explore Plans.
© 2023 - 2026 ERA Franchise Systems LLC. All rights reserved. ERA Franchise Systems LLC fully supports the principles of the Fair Housing Act and the Equal Opportunity Act. ERA, ERA Real Estate powered, and their respective logos are registered service marks of ERA Franchise Systems LLC. Each office is independently owned and operated.