
2319 Brices Creek Road, New Bern, NC 28562
Local realty services provided by:ERA Wilder Realty
2319 Brices Creek Road,New Bern, NC 28562
$385,000
- 4 Beds
- 3 Baths
- 2,145 sq. ft.
- Single family
- Active
Listed by: kayla caudel, jeremy smith
Office: keller williams realty
MLS#:100603415
Source:NC_CCAR
Price summary
- Price:$385,000
- Price per sq. ft.:$179.49
About this home
A Truly Special Hidden Gem on Brices Creek Road! Discover the unique character and timeless appeal of this contemporary cedar home, beautifully situated on approximately an acre of mature, thoughtfully landscaped grounds. Designed with warmth, natural light, and entertaining in mind, this one-of-a-kind property offers a wonderful blend of indoor comfort and outdoor living.
The inviting living room is a standout, featuring soaring cedar ceilings, a wood-burning fireplace, wet bar, and an expansive wall of windows overlooking the beautifully landscaped yard. The open, light-filled feel continues into the Carolina Room, creating additional space for relaxing, entertaining, or simply enjoying the peaceful surroundings.
The 4-bedroom, 2.5-bath split-ranch floor plan provides exceptional flexibility, privacy, and functionality, with areas of the home that can easily be closed off when desired. The primary suite offers a private retreat with an updated bathroom and a custom walk-in closet featuring a beautiful cedar ceiling and thoughtfully designed storage.
For those who love to create, work, or pursue hobbies, the property offers an impressive 19' x 18' finished workshop equipped with heating and air conditioning, plus a separate storage room. Two additional sheds, both with power, provide even more space for tools, equipment, hobbies, or storage.
Step outside onto the spacious wood deck, perfectly suited for morning coffee, weekend gatherings, or entertaining friends while enjoying the privacy and beauty of the surrounding landscape.
With its distinctive cedar architecture, beautiful natural setting, versatile floor plan, exceptional workshop space, and charming outdoor amenities, this is much more than a house it's a rare Brices Creek Road property with character, space, and endless possibilities....
Contact an agent
Home facts
- Year built:1983
- Subdivision & Development:Oakview
- Listing ID #:100603415
- Added:1 day(s) ago
- Updated:September 15, 2026 at 01:53 AM
Rooms and interior
- Bedrooms:4
- Total bathrooms:3
- Full bathrooms:2
- Half bathrooms:1
- Rooms Total:8
- Flooring:Carpet, Tile, Wood
- Dining Description:Eat-in Kitchen
- Kitchen Description:Dishwasher, Eat-in Kitchen, Kitchen Island, Refrigerator
- Bedroom Description:Master Downstairs, Walk-In Closet(s)
- Living area:2,145 sq. ft.
Heating and cooling
- Cooling:Heat Pump
- Heating:Electric, Heat Pump, Heating
Structure and exterior
- Roof:Shingle
- Year built:1983
- Building area:2,145 sq. ft.
- Lot area:1.11 Acres
- Construction Materials:Wood Frame, Wood Siding
- Exterior Features:Covered, Deck, Enclosed
- Foundation Description:Crawl Space
- Levels:1 Story
Schools
- High school:New Bern
- Middle school:Grover C.Fields
- Elementary school:Brinson
Utilities
- Water:Water Connected
Finances and disclosures
- Price:$385,000
- Price per sq. ft.:$179.49
Features and amenities
- Appliances:Dishwasher, Refrigerator
- Laundry features:Laundry Closet
- Amenities:Blinds/Shades, Vaulted Ceiling(s), Walk-In Closet(s)
Parking
- Parking description:Circular Driveway, Unpaved

New listings near 2319 Brices Creek Road
- New
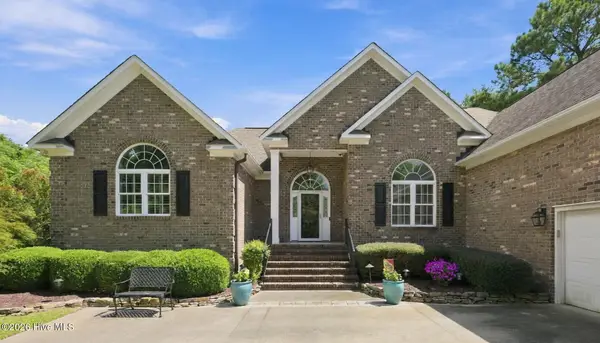 $815,000Active4 beds 4 baths2,994 sq. ft.
2110 Hidden Harbor Drive, New Bern, NC 28562
MLS# 100603461Listed by: NORTHGROUP - New
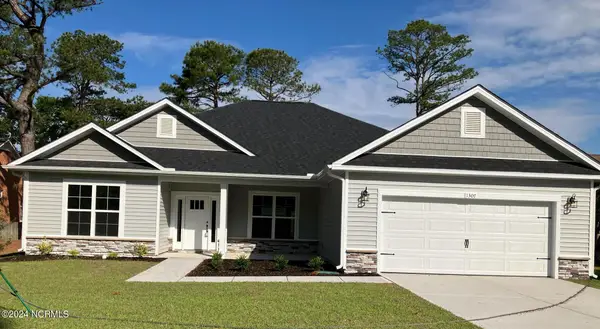 $387,075Active4 beds 3 baths2,140 sq. ft.
1501 Caracara Drive, New Bern, NC 28560
MLS# 100603478Listed by: ADAMS HOMES REALTY NC - New
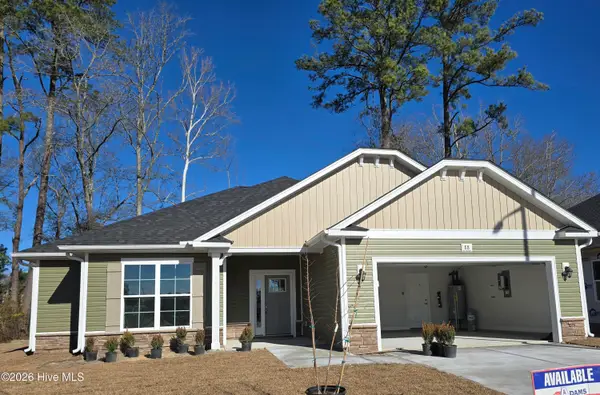 $362,575Active3 beds 2 baths1,709 sq. ft.
1108 Navidad Bank Court, New Bern, NC 28560
MLS# 100603479Listed by: ADAMS HOMES REALTY NC - New
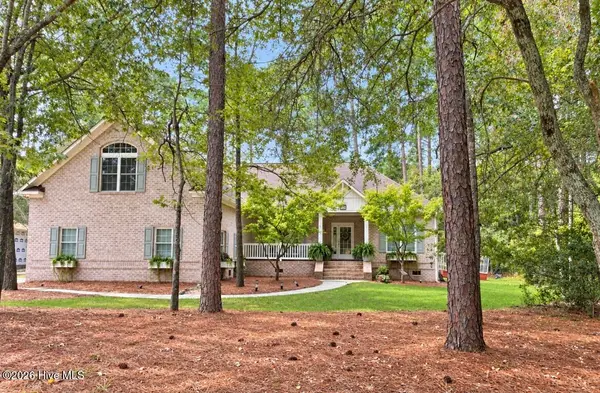 $485,000Active4 beds 3 baths2,660 sq. ft.
920 Crooked Creek Drive, New Bern, NC 28560
MLS# 100603504Listed by: KELLER WILLIAMS REALTY - New
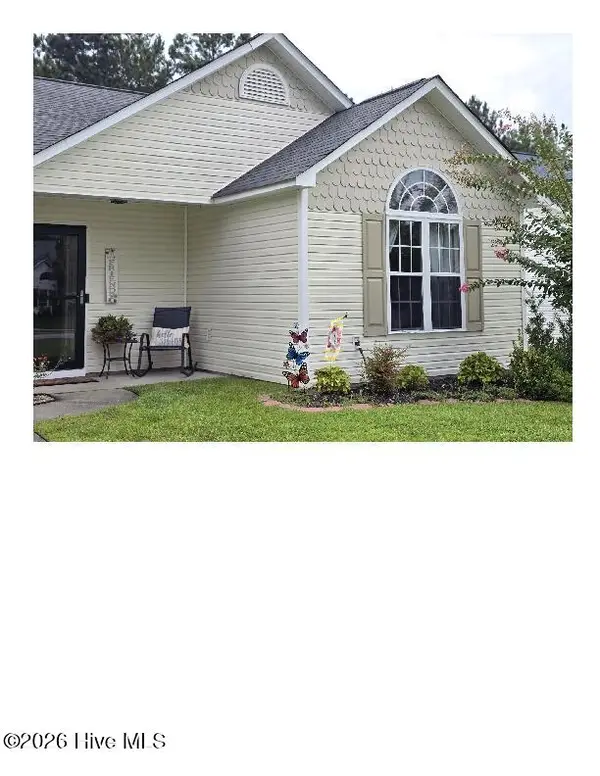 $231,000Active2 beds 2 baths1,020 sq. ft.
4003 Elizabeth Avenue, New Bern, NC 28562
MLS# 100603516Listed by: COASTAL FREEDOM REAL ESTATE - New
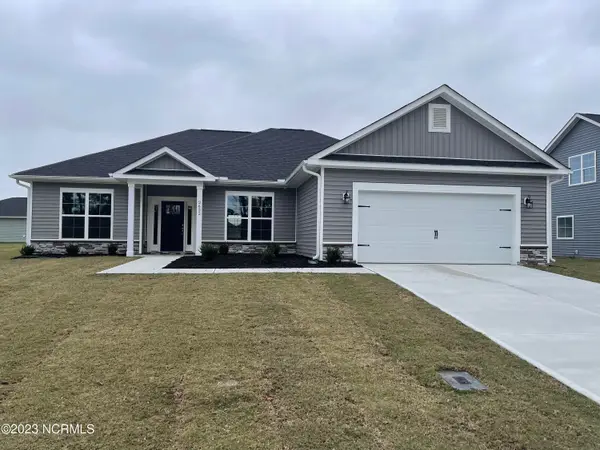 $368,075Active3 beds 2 baths1,826 sq. ft.
6117 Gondolier Drive, New Bern, NC 28560
MLS# 100603282Listed by: ADAMS HOMES REALTY NC - New
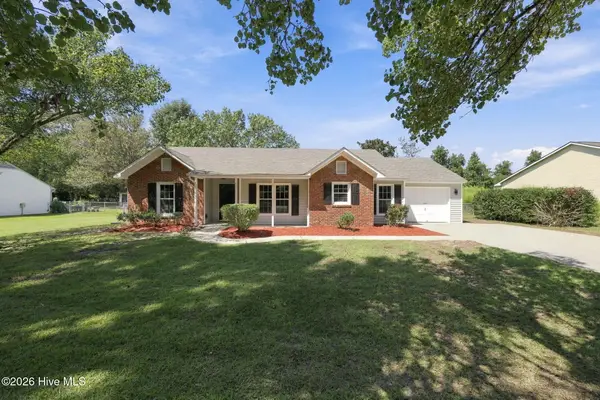 $340,000Active3 beds 2 baths1,550 sq. ft.
4511 Rivershore Drive, New Bern, NC 28560
MLS# 100603276Listed by: KELLER WILLIAMS REALTY - New
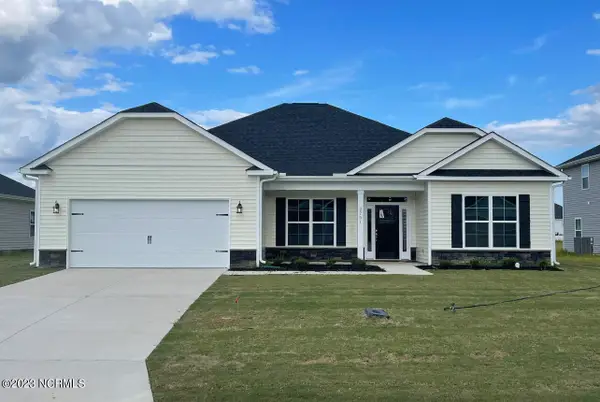 $410,575Active4 beds 3 baths2,328 sq. ft.
2138 Royal Pines Drive, New Bern, NC 28560
MLS# 100603280Listed by: ADAMS HOMES REALTY NC - New
 $289,900Active3 beds 2 baths1,486 sq. ft.
304 Lynden Lane, New Bern, NC 28560
MLS# 100603193Listed by: REALTY ONE GROUP EAST


Protect your home and budget from life's surprises with an Assurant Home Warranty, backed by a partner that supports you through every step of homeownership. Explore Plans.
© 2023 - 2026 ERA Franchise Systems LLC. All rights reserved. ERA Franchise Systems LLC fully supports the principles of the Fair Housing Act and the Equal Opportunity Act. ERA, ERA Real Estate powered, and their respective logos are registered service marks of ERA Franchise Systems LLC. Each office is independently owned and operated.