
235 Venturi Drive, New Bern, NC 28560
Local realty services provided by:ERA Wilder Realty
235 Venturi Drive,New Bern, NC 28560
$407,000
- 4 Beds
- 3 Baths
- - sq. ft.
- Single family
- Sold
Listed by: susan kae elmore
Office: keller williams realty
MLS#:100587348
Source:NC_CCAR
Sorry, we are unable to map this address
Price summary
- Price:$407,000
About this home
Welcome to this beautifully maintained, move-in ready home in the desirable Lakeside section of Carolina Pines! A spacious covered front porch creates a warm first impression and invites you inside to an elegant arched foyer that opens into a stunning vaulted great room with soaring ceilings and an abundance of natural light.
The open-concept layout seamlessly connects the great room, kitchen, and breakfast area, making it ideal for both everyday living and entertaining. Gorgeous hardwood floors extend throughout the entire first level, while the well-appointed kitchen features a large granite island, electric range, built-in microwave, pantry, and plenty of workspace. Thoughtful details, including pocket doors and abundant storage throughout the home, add both style and functionality.
Designed for comfort and peace of mind, this home also includes a whole-house generator, dehumidifier, and encapsulated crawl space. Recent updates make this property truly turnkey, including a new roof (2025), main HVAC system (2024), a beautifully renovated sunroom with new windows (2024), and a remodeled primary walk-in shower (2025).
Step outside to enjoy the large, fenced backyard complete with a wired workshop--perfect for hobbies, storage, or projects. The attached two-car garage also includes a dedicated storage room for added convenience.
Don't miss the opportunity to own this exceptional home that combines quality updates, thoughtful features, and a fantastic location. Schedule your private showing today!...
Contact an agent
Home facts
- Year built:2006
- Subdivision & Development:Carolina Pines
- Listing ID #:100587348
- Added:60 day(s) ago
- Updated:September 07, 2026 at 06:54 AM
Rooms and interior
- Bedrooms:4
- Total bathrooms:3
- Full bathrooms:3
- Rooms Total:10
- Flooring:Carpet, Tile, Wood
- Bathrooms Description:Walk-in Shower
- Kitchen Description:Dishwasher, Disposal, Ice Maker, Kitchen Island, Pantry, Refrigerator
- Bedroom Description:Master Downstairs, Walk-In Closet(s)
Heating and cooling
- Cooling:Central Air
- Heating:Electric, Heat Pump, Heating
- Central air:Yes
Structure and exterior
- Roof:Architectural Shingle
- Year built:2006
- Construction Materials:Brick, Vinyl Siding, Wood Frame
- Exterior Features:Covered, Deck, Thermal Doors
- Foundation Description:Crawl Space
- Levels:1.5 Story
Schools
- High school:Havelock
- Middle school:Tucker Creek
- Elementary school:Arthur W. Edwards
Utilities
- Sewer:Sewer Connected
Finances and disclosures
- Price:$407,000
Features and amenities
- Appliances:Dishwasher, Disposal, Dryer, Ice Maker, Refrigerator, Washer
- Laundry features:Dryer, Laundry Room, Washer
- Amenities:Blinds/Shades, Ceiling Fan(s), Management, Vaulted Ceiling(s), Walk-In Closet(s), Whole-Home Generator
Parking
- Total parking spaces:2
- Parking description:Attached, Attached Garage, Garage, Garage Door Opener, Lighted, Paved
- Garage:Yes
- Garage spaces:2

New listings near 235 Venturi Drive
 $332,900Pending3 beds 2 baths1,727 sq. ft.
204 Shoal Lane, New Bern, NC 28562
MLS# 100601816Listed by: ADAMS HOMES REALTY NC- New
 $242,000Active2 beds 2 baths1,056 sq. ft.
8 Harbour Walk #8, New Bern, NC 28562
MLS# 100601753Listed by: REALTY ONE GROUP EAST - New
 $610,000Active4 beds 3 baths2,243 sq. ft.
4542 Moss Bend, New Bern, NC 28562
MLS# 100601757Listed by: COLDWELL BANKER SEA COAST ADVANTAGE - New
 $670,000Active3 beds 3 baths2,598 sq. ft.
509 Metcalf Street, New Bern, NC 28560
MLS# 100601759Listed by: NORTHGROUP - New
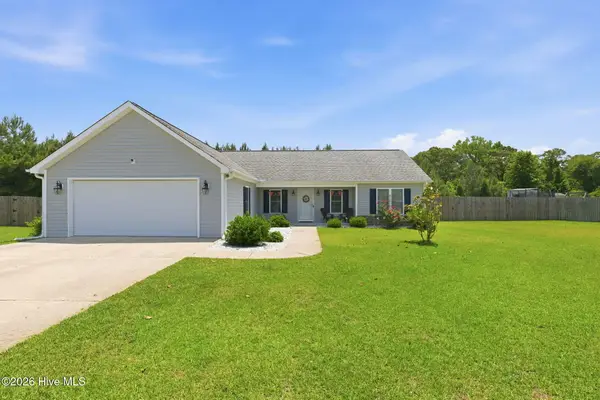 $314,000Active3 beds 2 baths1,489 sq. ft.
85 Plantation Oaks Drive, New Bern, NC 28560
MLS# 100601718Listed by: COLDWELL BANKER SEA COAST ADVANTAGE - New
 $425,000Active4 beds 3 baths3,000 sq. ft.
100 Duval Lane, New Bern, NC 28560
MLS# 100601657Listed by: KELLER WILLIAMS REALTY - New
 $285,000Active2 beds 2 baths1,520 sq. ft.
224 Rankin Court, New Bern, NC 28560
MLS# 100601614Listed by: TYSON GROUP, REALTORS - New
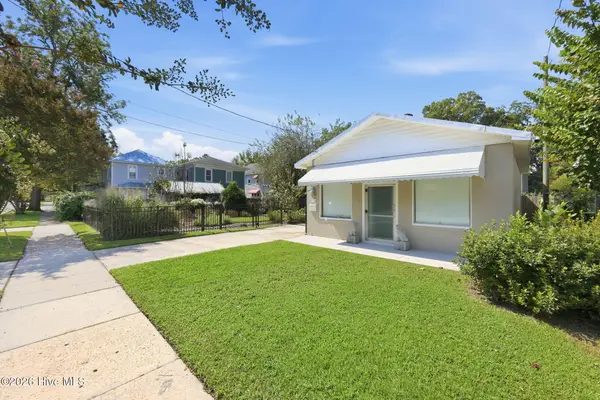 $275,000Active3 beds 2 baths1,590 sq. ft.
1307 North Pasteur Street, New Bern, NC 28560
MLS# 100601615Listed by: NORTHGROUP - New
 $459,900Active5 beds 4 baths2,957 sq. ft.
3007 Weathersby Drive, New Bern, NC 28562
MLS# 100601591Listed by: REALTY ONE GROUP NAVIGATE - New
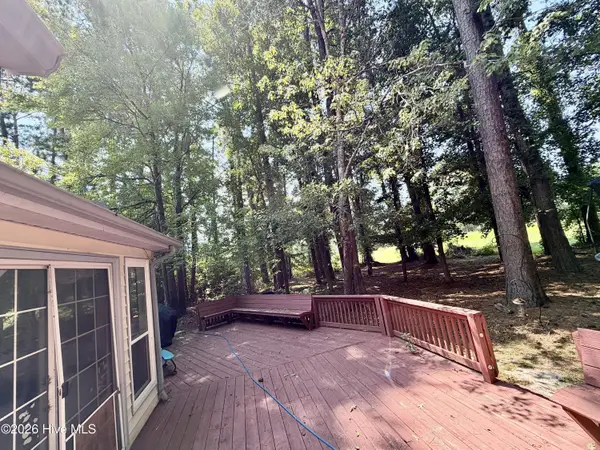 $300,000Active3 beds 2 baths1,723 sq. ft.
105 Norman Court, New Bern, NC 28560
MLS# 100601510Listed by: TYSON GROUP, REALTORS


Protect your home and budget from life's surprises with an Assurant Home Warranty, backed by a partner that supports you through every step of homeownership. Explore Plans.
© 2023 - 2026 ERA Franchise Systems LLC. All rights reserved. ERA Franchise Systems LLC fully supports the principles of the Fair Housing Act and the Equal Opportunity Act. ERA, ERA Real Estate powered, and their respective logos are registered service marks of ERA Franchise Systems LLC. Each office is independently owned and operated.