
3423 Preakness Place, New Bern, NC 28562
Local realty services provided by:ERA Wilder Realty
3423 Preakness Place,New Bern, NC 28562
$255,000
- 3 Beds
- 2 Baths
- 1,233 sq. ft.
- Single family
- Active
Listed by: christopher michael rayner
Office: realty one group affinity
MLS#:100597873
Source:NC_CCAR
Price summary
- Price:$255,000
- Price per sq. ft.:$206.81
About this home
This move-in-ready two-story home in established Derby Park offers 3 bedrooms, 2 bathrooms, an attached one-car garage, and 1,233 heated square feet with inviting indoor and outdoor spaces. The spacious living room is centered around a wood-burning fireplace and features LVP flooring and classic chair-rail detail. Just off the living area, the formal dining room provides direct access to the backyard and patio.
The kitchen combines function and character with light cabinetry, butcher-block-style countertops, a tasteful multitone backsplash, stainless appliances, tile flooring, and plenty of workspace and storage. With comfortable living spaces and a practical two-story layout, this home offers an affordable, move-in-ready option in Derby Park.
The outdoor setting is a standout feature, beginning with established landscaping, mature trees, flowering shrubs, and planted beds that add character to the property. Out back, a brick patio overlooks the fenced backyard with mature shade trees, garden areas, lawn space, and a storage shed, creating a private backyard oasis with plenty to enjoy.
Close to beautiful downtown New Bern, shopping, dining, and about 25 minutes to MCAS Cherry Point, this Derby Park home combines value, functionality, and an established setting in a convenient New Bern location....
Contact an agent
Home facts
- Year built:1991
- Subdivision & Development:Derby Park
- Listing ID #:100597873
- Added:1 day(s) ago
- Updated:August 21, 2026 at 04:30 PM
Rooms and interior
- Bedrooms:3
- Total bathrooms:2
- Full bathrooms:2
- Rooms Total:6
- Flooring:Carpet, Laminate, Tile
- Kitchen Description:Dishwasher, Pantry, Refrigerator
- Living area:1,233 sq. ft.
Heating and cooling
- Cooling:Central Air
- Heating:Electric, Heat Pump, Heating
- Central air:Yes
Structure and exterior
- Roof:Shingle
- Year built:1991
- Building area:1,233 sq. ft.
- Lot area:0.2 Acres
- Construction Materials:Vinyl Siding, Wood Frame
- Exterior Features:Patio
- Foundation Description:Slab
- Levels:2 Story
Schools
- High school:New Bern
- Middle school:H. J. MacDonald
- Elementary school:Trent Park
Utilities
- Water:Water Connected
- Sewer:Sewer Connected
Finances and disclosures
- Price:$255,000
- Price per sq. ft.:$206.81
Features and amenities
- Appliances:Dishwasher, Refrigerator
- Laundry features:In Garage
- Amenities:Ceiling Fan(s)
Parking
- Total parking spaces:1
- Parking description:Attached Garage, Off Street, On Site, Paved
- Garage:Yes
- Garage spaces:1

New listings near 3423 Preakness Place
- New
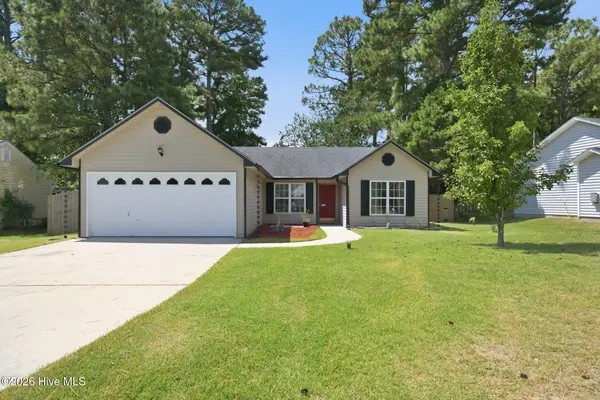 $239,000Active3 beds 2 baths1,190 sq. ft.
3429 Preakness Place, New Bern, NC 28562
MLS# 100597927Listed by: COLDWELL BANKER SEA COAST ADVANTAGE - New
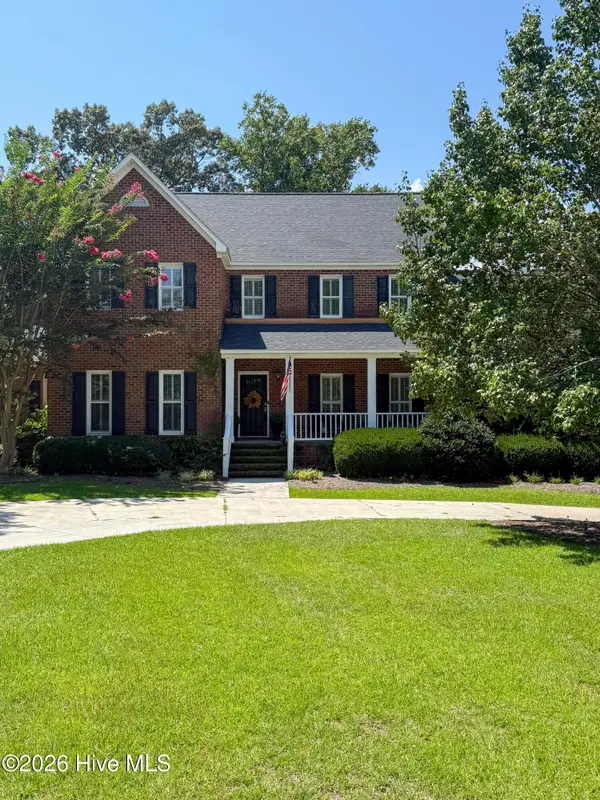 $635,000Active3 beds 3 baths3,322 sq. ft.
2417 Oakview Drive, New Bern, NC 28562
MLS# 100597946Listed by: NORTHGROUP - New
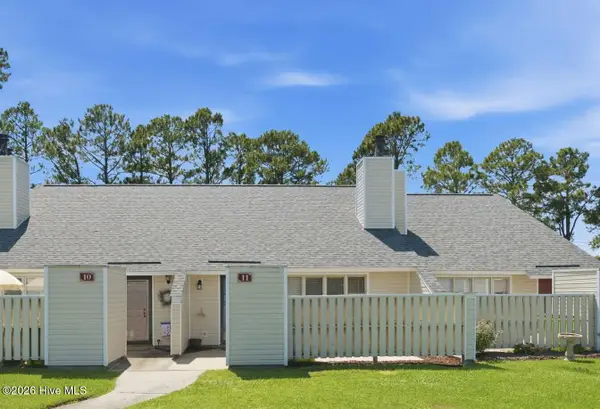 $195,000Active2 beds 1 baths973 sq. ft.
11 Pillory Circle, New Bern, NC 28562
MLS# 100597131Listed by: NORTHGROUP - New
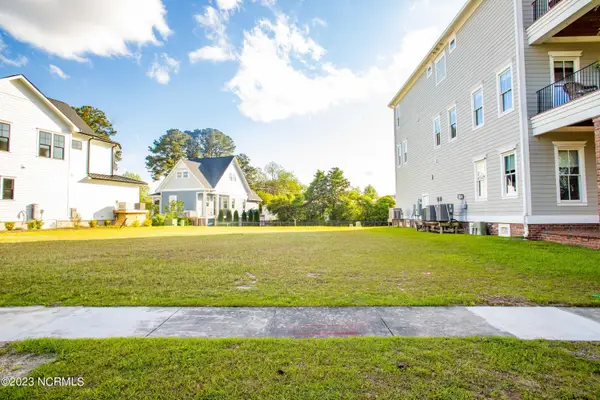 $175,000Active0.08 Acres
805 E Front Street, New Bern, NC 28560
MLS# 100597461Listed by: KELLER WILLIAMS REALTY - New
 $366,990Active5 beds 3 baths2,511 sq. ft.
4008 Montford Drive, New Bern, NC 28562
MLS# 100597474Listed by: D.R. HORTON, INC. - New
 $345,000Active3 beds 2 baths1,850 sq. ft.
106 Fernie Lane, New Bern, NC 28560
MLS# 100597717Listed by: KELLER WILLIAMS REALTY  $480,400Pending4 beds 3 baths2,143 sq. ft.
2016 Brighton Drive, New Bern, NC 28562
MLS# 100597670Listed by: COLDWELL BANKER SEA COAST ADVANTAGE- New
 $374,900Active3 beds 2 baths1,870 sq. ft.
93 Robertson Lane, New Bern, NC 28560
MLS# 100597170Listed by: CLIFTON PROPERTIES/CLIFTON MANAGEMENT & RENTALS - New
 $259,750Active3 beds 2 baths1,175 sq. ft.
185 Saints Delight Church Road, New Bern, NC 28560
MLS# 100596735Listed by: NEXTHOME INNER & OUTER BANKS


Protect your home and budget from life's surprises with an Assurant Home Warranty, backed by a partner that supports you through every step of homeownership. Explore Plans.
© 2023 - 2026 ERA Franchise Systems LLC. All rights reserved. ERA Franchise Systems LLC fully supports the principles of the Fair Housing Act and the Equal Opportunity Act. ERA, ERA Real Estate powered, and their respective logos are registered service marks of ERA Franchise Systems LLC. Each office is independently owned and operated.