
3429 Preakness Place, New Bern, NC 28562
Local realty services provided by:ERA Strother Real Estate
3429 Preakness Place,New Bern, NC 28562
$239,000
- 3 Beds
- 2 Baths
- 1,190 sq. ft.
- Single family
- Active
Listed by: margaret bartlett
Office: coldwell banker sea coast advantage
MLS#:100597927
Source:NC_CCAR
Price summary
- Price:$239,000
- Price per sq. ft.:$200.84
About this home
Welcome home to this sharp-looking 3-bedroom, 2-bath home in the desirable Derby Park neighborhood! The popular split-bedroom floor plan offers two bedrooms and a full bath on one side of the home, while the spacious primary suite is tucked away on the other. The primary ensuite features dual vanities and a walk-in shower.
Step outside to enjoy the generous backyard, complete with a patio and 6-foot privacy fence--perfect for relaxing, entertaining, or letting the four-legged family members roam. Gardeners will love the established grapevines and fruit trees. A newer storage shed with power and A/C adds even more flexibility for a workshop, hobby space, or extra storage. The garage is also equipped with A/C, making it a comfortable space for projects or additional storage.
Derby Park puts you conveniently close to Historic Downtown New Bern, shopping, the hospital, restaurants, and plenty of opportunities for recreation.
Contact an agent
Home facts
- Year built:1995
- Subdivision & Development:Derby Park
- Listing ID #:100597927
- Added:1 day(s) ago
- Updated:August 22, 2026 at 12:52 AM
Rooms and interior
- Bedrooms:3
- Total bathrooms:2
- Full bathrooms:2
- Rooms Total:6
- Flooring:Vinyl
- Bathrooms Description:Walk-in Shower
- Kitchen Description:Dishwasher, Refrigerator
- Bedroom Description:Master Downstairs
- Living area:1,190 sq. ft.
Heating and cooling
- Cooling:Central Air, Heat Pump
- Heating:Electric, Heat Pump, Heating
- Central air:Yes
Structure and exterior
- Roof:Architectural Shingle
- Year built:1995
- Building area:1,190 sq. ft.
- Lot area:0.21 Acres
- Construction Materials:Vinyl Siding, Wood Frame
- Exterior Features:Patio
- Foundation Description:Slab
- Levels:1 Story
Schools
- High school:New Bern
- Middle school:H. J. MacDonald
- Elementary school:Trent Park
Utilities
- Water:Water Connected
- Sewer:Sewer Connected
Finances and disclosures
- Price:$239,000
- Price per sq. ft.:$200.84
Features and amenities
- Appliances:Dishwasher, Dryer, Refrigerator, Washer
- Laundry features:Dryer, Laundry Room, Washer
- Amenities:Blinds/Shades, Ceiling Fan(s), Vaulted Ceiling(s)
Parking
- Total parking spaces:2
- Parking description:Attached Garage, Concrete, Garage, Off Street, On Site, Paved
- Garage:Yes
- Garage spaces:2

New listings near 3429 Preakness Place
- New
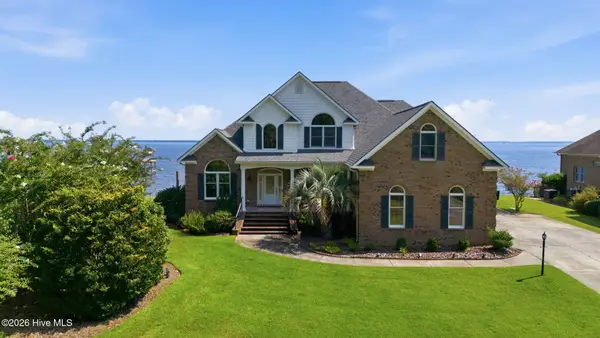 $999,900Active3 beds 3 baths3,084 sq. ft.
927 Stately Pines Road, New Bern, NC 28560
MLS# 100598156Listed by: KELLER WILLIAMS REALTY - New
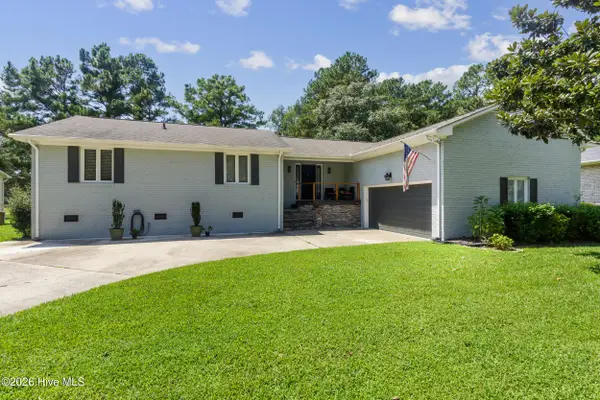 $345,900Active3 beds 2 baths1,874 sq. ft.
701 Plantation Drive, New Bern, NC 28562
MLS# 100597326Listed by: KELLER WILLIAMS REALTY - New
 $475,000Active4 beds 3 baths2,641 sq. ft.
120 Ferret Run Lane, New Bern, NC 28562
MLS# 100598141Listed by: REMAX REAL ESTATE CENTER - New
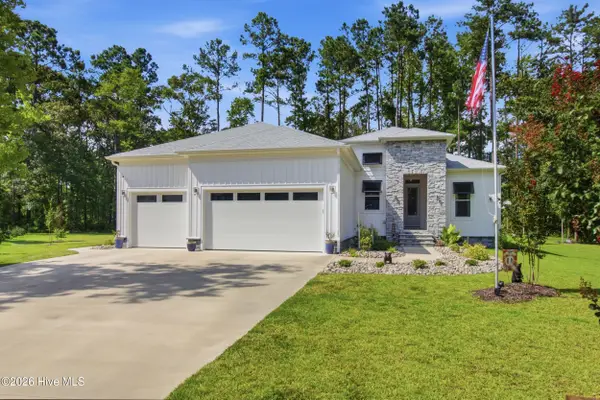 $515,000Active3 beds 2 baths1,860 sq. ft.
2509 Wild Turkey Road, New Bern, NC 28562
MLS# 100598010Listed by: KELLER WILLIAMS REALTY - New
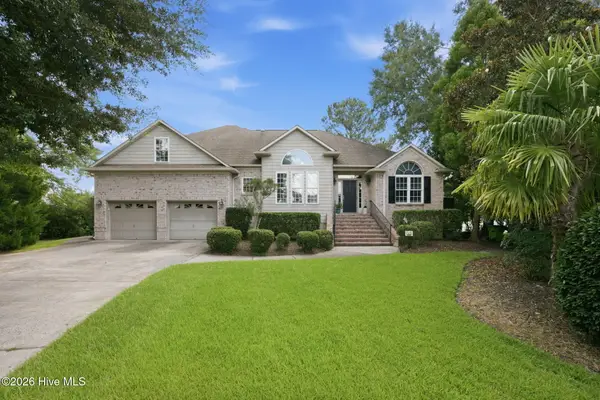 $750,000Active4 beds 3 baths2,949 sq. ft.
906 Jewell Court, New Bern, NC 28560
MLS# 100598021Listed by: COLDWELL BANKER SEA COAST ADVANTAGE - New
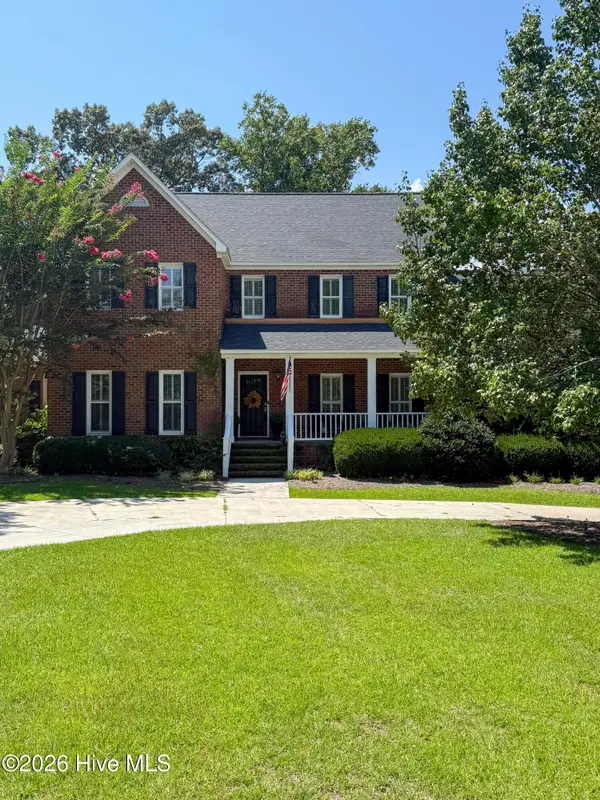 $635,000Active3 beds 3 baths3,322 sq. ft.
2417 Oakview Drive, New Bern, NC 28562
MLS# 100597946Listed by: NORTHGROUP - New
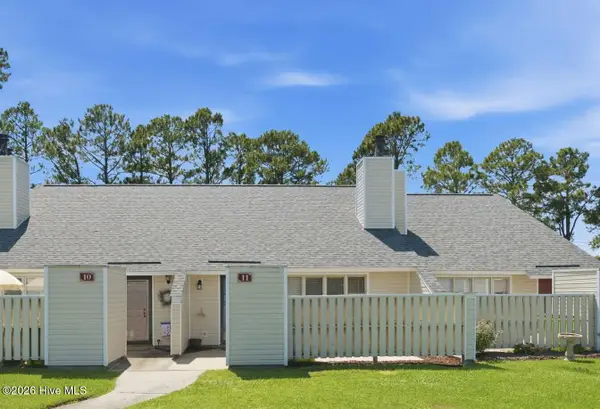 $195,000Active2 beds 1 baths973 sq. ft.
11 Pillory Circle, New Bern, NC 28562
MLS# 100597131Listed by: NORTHGROUP - New
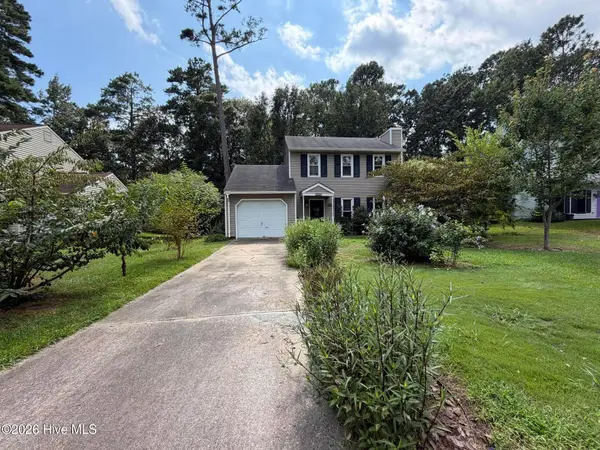 $255,000Active3 beds 2 baths1,233 sq. ft.
3423 Preakness Place, New Bern, NC 28562
MLS# 100597873Listed by: REALTY ONE GROUP AFFINITY - New
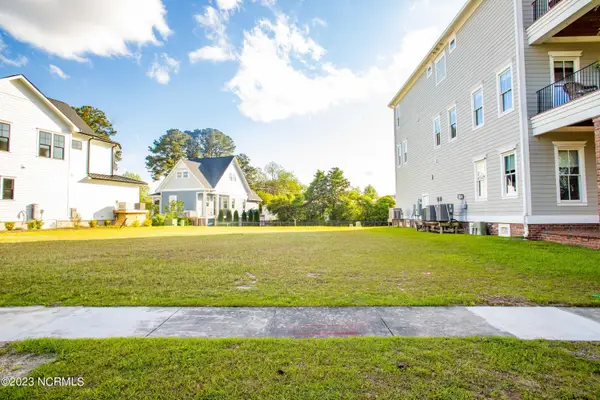 $175,000Active0.08 Acres
805 E Front Street, New Bern, NC 28560
MLS# 100597461Listed by: KELLER WILLIAMS REALTY


Protect your home and budget from life's surprises with an Assurant Home Warranty, backed by a partner that supports you through every step of homeownership. Explore Plans.
© 2023 - 2026 ERA Franchise Systems LLC. All rights reserved. ERA Franchise Systems LLC fully supports the principles of the Fair Housing Act and the Equal Opportunity Act. ERA, ERA Real Estate powered, and their respective logos are registered service marks of ERA Franchise Systems LLC. Each office is independently owned and operated.