
3709 Viridian Trace, New Bern, NC 28562
Local realty services provided by:ERA Wilder Realty
3709 Viridian Trace,New Bern, NC 28562
$630,000
- 4 Beds
- 4 Baths
- 2,736 sq. ft.
- Single family
- Active
Upcoming open houses
- Mon, Sep 0702:00 pm - 04:00 pm
Listed by: lisa marie toler, david caccavaro
Office: keller williams realty
MLS#:100600792
Source:NC_CCAR
Price summary
- Price:$630,000
- Price per sq. ft.:$230.26
About this home
Imagine coming home to Carolina Colours, where peaceful surroundings, beautiful amenities, and an easy sense of community are part of everyday life.
This custom Carolina Colours home was thoughtfully designed with comfort and convenience in mind, including a first-floor primary suite, whole-house generator, central vacuum system, and beautiful views of the 5th hole and a small pond.
The primary suite features a spacious bath, two large walk-in closets, and direct access to the laundry room. The kitchen offers a generous walk-in pantry with built-ins, while the living area includes custom trim, shiplap accents, built-in cabinetry around the gas fireplace, and pre-engineered wood flooring.
Upstairs, the fourth bedroom has its own full bath and walk-in closet, creating a private space for guests, work, or extended stays. A large walk-in attic provides additional easy-access storage.
Custom built by Jeremy Jackson Homes, this beautifully maintained home combines thoughtful details with the lifestyle Carolina Colours is known for -- walking and biking trails, pool, fitness center, tennis and pickleball courts, dog park, playground, community activities, and nearby golf.
Carolina Colours also puts you in a sweet spot for enjoying Eastern North Carolina -- close to the waterfront shops, restaurants, and charm of Historic Downtown New Bern, with the Crystal Coast beaches close enough for spontaneous beach days and weekend adventures.
Comfortable, polished, and designed for easy living, this is the kind of home that makes settling in feel simple....
Contact an agent
Home facts
- Year built:2019
- Subdivision & Development:Carolina Colours
- Listing ID #:100600792
- Added:4 day(s) ago
- Updated:September 07, 2026 at 11:31 AM
Rooms and interior
- Bedrooms:4
- Total bathrooms:4
- Full bathrooms:3
- Half bathrooms:1
- Rooms Total:7
- Flooring:Carpet, Tile, Wood
- Bathrooms Description:Walk-in Shower
- Kitchen Description:Dishwasher, Gas Range, Kitchen Island, Range, Refrigerator
- Bedroom Description:Master Downstairs, Walk-In Closet(s)
- Living area:2,736 sq. ft.
Heating and cooling
- Cooling:Heat Pump
- Heating:Electric, Heat Pump, Heating
Structure and exterior
- Roof:Architectural Shingle, Shingle
- Year built:2019
- Building area:2,736 sq. ft.
- Lot area:0.46 Acres
- Construction Materials:Stone, Vinyl Siding, Wood Frame
- Exterior Features:Covered, Patio, Screened
- Foundation Description:Raised, Slab
- Levels:1.5 Story
Schools
- High school:New Bern
- Middle school:Grover C.Fields
- Elementary school:Creekside Elementary School
Utilities
- Water:Water Connected
- Sewer:Sewer Connected
Finances and disclosures
- Price:$630,000
- Price per sq. ft.:$230.26
Features and amenities
- Appliances:Dishwasher, Range, Refrigerator
- Laundry features:Laundry Room, Washer Hookup
- Amenities:Ceiling Fan(s), Central Vacuum, Clubhouse, Community Pool, Dog Park, Fitness Center, Golf Course, Tennis Court(s), Trail(s), Walk-In Closet(s), Whole-Home Generator
- Pool features:Community Pool
Parking
- Total parking spaces:2
- Parking description:Attached Garage, Concrete, Garage, On Site, Paved
- Garage:Yes
- Garage spaces:2

New listings near 3709 Viridian Trace
 $332,900Pending3 beds 2 baths1,727 sq. ft.
204 Shoal Lane, New Bern, NC 28562
MLS# 100601816Listed by: ADAMS HOMES REALTY NC- New
 $242,000Active2 beds 2 baths1,056 sq. ft.
8 Harbour Walk #8, New Bern, NC 28562
MLS# 100601753Listed by: REALTY ONE GROUP EAST - New
 $610,000Active4 beds 3 baths2,243 sq. ft.
4542 Moss Bend, New Bern, NC 28562
MLS# 100601757Listed by: COLDWELL BANKER SEA COAST ADVANTAGE - New
 $670,000Active3 beds 3 baths2,598 sq. ft.
509 Metcalf Street, New Bern, NC 28560
MLS# 100601759Listed by: NORTHGROUP - New
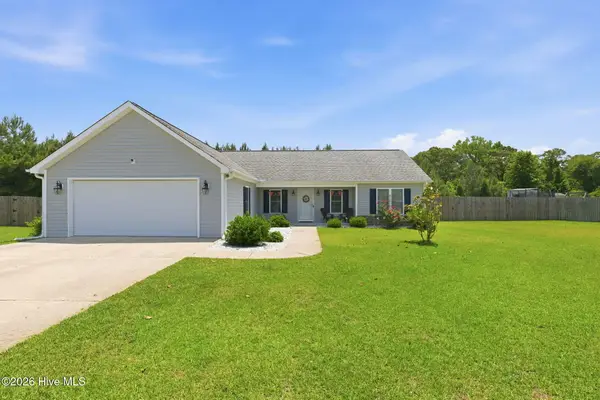 $314,000Active3 beds 2 baths1,489 sq. ft.
85 Plantation Oaks Drive, New Bern, NC 28560
MLS# 100601718Listed by: COLDWELL BANKER SEA COAST ADVANTAGE - New
 $425,000Active4 beds 3 baths3,000 sq. ft.
100 Duval Lane, New Bern, NC 28560
MLS# 100601657Listed by: KELLER WILLIAMS REALTY - New
 $285,000Active2 beds 2 baths1,520 sq. ft.
224 Rankin Court, New Bern, NC 28560
MLS# 100601614Listed by: TYSON GROUP, REALTORS - New
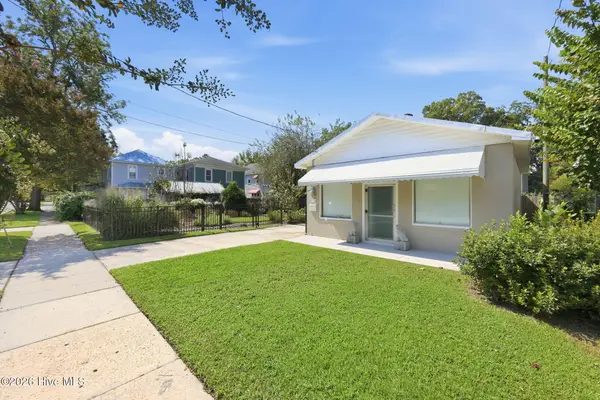 $275,000Active3 beds 2 baths1,590 sq. ft.
1307 North Pasteur Street, New Bern, NC 28560
MLS# 100601615Listed by: NORTHGROUP - New
 $459,900Active5 beds 4 baths2,957 sq. ft.
3007 Weathersby Drive, New Bern, NC 28562
MLS# 100601591Listed by: REALTY ONE GROUP NAVIGATE - New
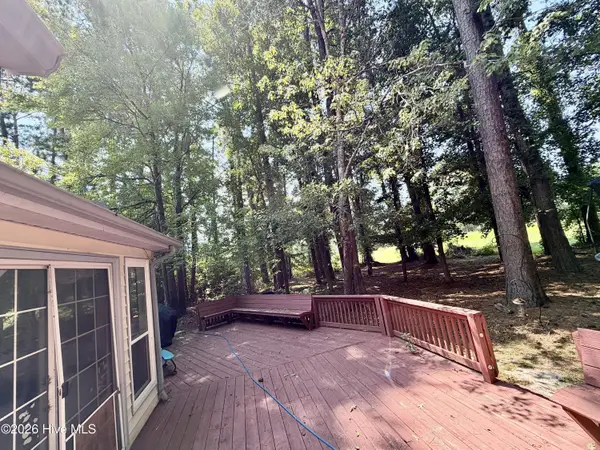 $300,000Active3 beds 2 baths1,723 sq. ft.
105 Norman Court, New Bern, NC 28560
MLS# 100601510Listed by: TYSON GROUP, REALTORS


Protect your home and budget from life's surprises with an Assurant Home Warranty, backed by a partner that supports you through every step of homeownership. Explore Plans.
© 2023 - 2026 ERA Franchise Systems LLC. All rights reserved. ERA Franchise Systems LLC fully supports the principles of the Fair Housing Act and the Equal Opportunity Act. ERA, ERA Real Estate powered, and their respective logos are registered service marks of ERA Franchise Systems LLC. Each office is independently owned and operated.