
4003 Montford Drive, New Bern, NC 28562
Local realty services provided by:ERA Wilder Realty
4003 Montford Drive,New Bern, NC 28562
$357,630
- 4 Beds
- 2 Baths
- 1,764 sq. ft.
- Single family
- Active
Listed by: d.r. horton new bern
Office: d.r. horton, inc.
MLS#:100589097
Source:NC_CCAR
Price summary
- Price:$357,630
- Price per sq. ft.:$202.74
About this home
This home will be started in July/August with an estimated completion end of the year 2026. The Cali floorplan is the epitome of single-level living. This plan offers 1,764 sq ft of living space, 4 bedrooms, 2 bathrooms, and a 2-car garage. The primary bathroom offers a water closet and 2 spacious walk-in closets. The kitchen in this home features an oversized island, stainless steel appliances and large corner walk-in pantry. From your kitchen, you have an expansive view of the rest of your living space. Another special feature about this home is the covered patio right off the dining space. Our homes are built with quality materials and workmanship throughout, and superior attention to detail - Plus a one-year builder's warranty! Your new home also includes our Smart Home technology, putting convenience and control at your fingertips. Whether adjusting the temperature or turning on the lights, managing your home has never been easier. Make the Cali your new home at West New Bern today! * Photos are not of actual home or interior features and are representative of floor plan only. *...
Contact an agent
Home facts
- Year built:2026
- Subdivision & Development:West New Bern
- Listing ID #:100589097
- Added:53 day(s) ago
- Updated:September 07, 2026 at 10:26 AM
Rooms and interior
- Bedrooms:4
- Total bathrooms:2
- Full bathrooms:2
- Rooms Total:8
- Flooring:Carpet, Laminate, Vinyl
- Bathrooms Description:Walk-in Shower
- Kitchen Description:Dishwasher, Kitchen Island, Pantry, Range
- Bedroom Description:Walk-In Closet(s)
- Living area:1,764 sq. ft.
Heating and cooling
- Cooling:Central Air
- Heating:Electric, Heat Pump, Heating
- Central air:Yes
Structure and exterior
- Roof:Architectural Shingle
- Year built:2026
- Building area:1,764 sq. ft.
- Lot area:0.28 Acres
- Construction Materials:Vinyl Siding, Wood Frame
- Exterior Features:Patio
- Foundation Description:Slab
- Levels:1 Story
Schools
- High school:New Bern
- Middle school:H. J. MacDonald
- Elementary school:Trent Park
Finances and disclosures
- Price:$357,630
- Price per sq. ft.:$202.74
Features and amenities
- Appliances:Dishwasher, Range
- Laundry features:Laundry Room, Washer Hookup
- Amenities:Termite Bond, Walk-In Closet(s)
- Smart home:Yes
Parking
- Total parking spaces:2
- Parking description:Attached, Attached Garage, Concrete, Garage, Garage Door Opener
- Garage:Yes
- Garage spaces:2

New listings near 4003 Montford Drive
 $332,900Pending3 beds 2 baths1,727 sq. ft.
204 Shoal Lane, New Bern, NC 28562
MLS# 100601816Listed by: ADAMS HOMES REALTY NC- New
 $242,000Active2 beds 2 baths1,056 sq. ft.
8 Harbour Walk #8, New Bern, NC 28562
MLS# 100601753Listed by: REALTY ONE GROUP EAST - New
 $610,000Active4 beds 3 baths2,243 sq. ft.
4542 Moss Bend, New Bern, NC 28562
MLS# 100601757Listed by: COLDWELL BANKER SEA COAST ADVANTAGE - New
 $670,000Active3 beds 3 baths2,598 sq. ft.
509 Metcalf Street, New Bern, NC 28560
MLS# 100601759Listed by: NORTHGROUP - New
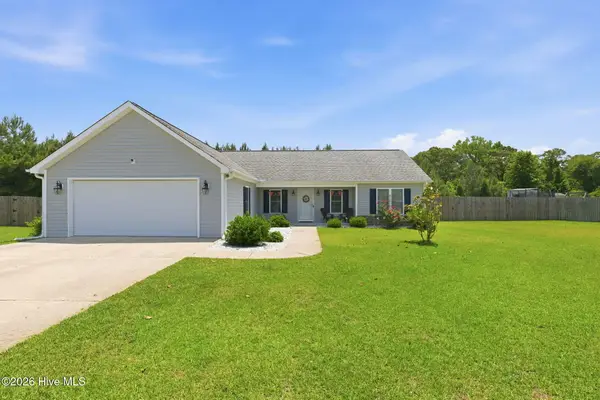 $314,000Active3 beds 2 baths1,489 sq. ft.
85 Plantation Oaks Drive, New Bern, NC 28560
MLS# 100601718Listed by: COLDWELL BANKER SEA COAST ADVANTAGE - New
 $425,000Active4 beds 3 baths3,000 sq. ft.
100 Duval Lane, New Bern, NC 28560
MLS# 100601657Listed by: KELLER WILLIAMS REALTY - New
 $285,000Active2 beds 2 baths1,520 sq. ft.
224 Rankin Court, New Bern, NC 28560
MLS# 100601614Listed by: TYSON GROUP, REALTORS - New
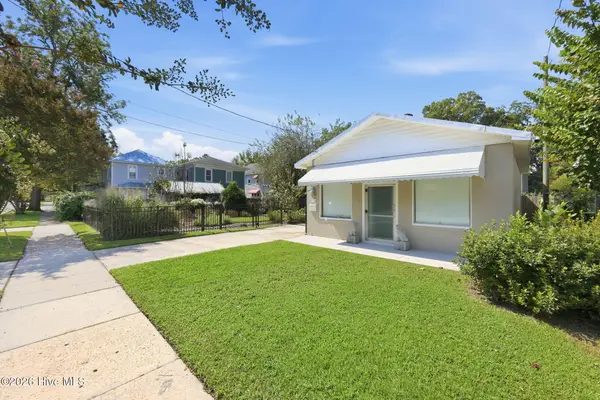 $275,000Active3 beds 2 baths1,590 sq. ft.
1307 North Pasteur Street, New Bern, NC 28560
MLS# 100601615Listed by: NORTHGROUP - New
 $459,900Active5 beds 4 baths2,957 sq. ft.
3007 Weathersby Drive, New Bern, NC 28562
MLS# 100601591Listed by: REALTY ONE GROUP NAVIGATE - New
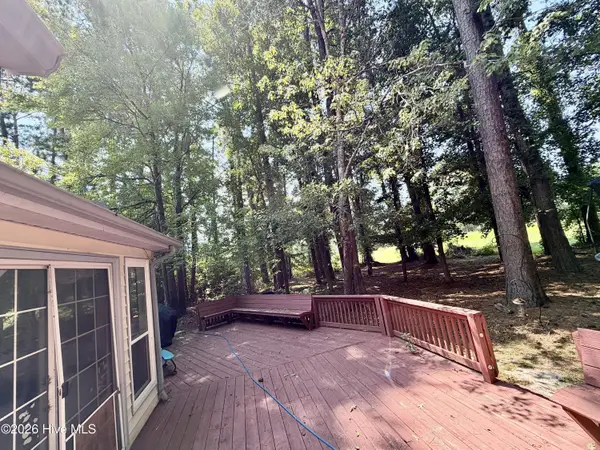 $300,000Active3 beds 2 baths1,723 sq. ft.
105 Norman Court, New Bern, NC 28560
MLS# 100601510Listed by: TYSON GROUP, REALTORS


Protect your home and budget from life's surprises with an Assurant Home Warranty, backed by a partner that supports you through every step of homeownership. Explore Plans.
© 2023 - 2026 ERA Franchise Systems LLC. All rights reserved. ERA Franchise Systems LLC fully supports the principles of the Fair Housing Act and the Equal Opportunity Act. ERA, ERA Real Estate powered, and their respective logos are registered service marks of ERA Franchise Systems LLC. Each office is independently owned and operated.