
4004 Brighton Drive, New Bern, NC 28562
Local realty services provided by:ERA Strother Real Estate
4004 Brighton Drive,New Bern, NC 28562
$472,400
- 3 Beds
- 3 Baths
- 2,008 sq. ft.
- Single family
- Active
Listed by: carrie zaslow
Office: coldwell banker sea coast advantage
MLS#:100589799
Source:NC_CCAR
Price summary
- Price:$472,400
- Price per sq. ft.:$235.26
About this home
Welcome to this beautifully crafted new construction home by Streamline Developers in the Aston Place section of Carolina Colours. Thoughtfully designed for effortless living, this home offers the perfect blend of timeless style, quality craftsmanship, and low-maintenance convenience. Inside, you'll find an open-concept Loyd floor plan filled with natural light, luxury vinyl plank flooring, designer lighting, quartz countertops, white shaker cabinetry, and a sophisticated neutral color palette. The kitchen is both beautiful and functional with Willow White quartz countertops, a Marin Aloe tile backsplash in a horizontal brick pattern, stainless steel faucet, and elegant pendant lighting, creating a welcoming space for everyday living and entertaining. The spacious primary suite offers a relaxing retreat featuring a luxurious tiled walk-in shower with Calacatta-style tile, upgraded satin nickel fixtures, quartz vanity tops, and thoughtfully selected designer finishes. Additional bedrooms provide flexibility for guests, a home office, or hobbies, while premium details throughout--including upgraded trim, matte black accent hardware, stylish lighting, and soft neutral paint colors--enhance the home's modern coastal appeal. Outside, the home's exterior showcases Hardie siding in Sherwin-Williams Reflection (SW7661), crisp white trim and garage door, Driftwood architectural shingles, Southampton brick with gray mortar, and a welcoming front door painted Sherwin-Williams Coastal Plain (SW6192), creating exceptional curb appeal. The covered front porch is the perfect place to enjoy your morning coffee or greet neighbors. Experience the beauty of the selected exterior finishes in the virtually enhanced rendering. Experience the exceptional Carolina Colours lifestyle with resort-style amenities including a swimming pool, tennis and pickleball courts, trails, bike lanes, and an active calendar of clubs and community events. Just a short golf cart ride from shopping, medical offices, and the Carolina Colours Pavilion, this beautiful home combines low-maintenance living with outstanding amenities in one of New Bern's most desirable communities....
Contact an agent
Home facts
- Year built:2026
- Subdivision & Development:Carolina Colours
- Listing ID #:100589799
- Added:51 day(s) ago
- Updated:September 07, 2026 at 10:26 AM
Rooms and interior
- Bedrooms:3
- Total bathrooms:3
- Full bathrooms:2
- Half bathrooms:1
- Rooms Total:8
- Flooring:Carpet
- Bathrooms Description:Walk-in Shower
- Kitchen Description:Dishwasher, Gas Range, Kitchen Island
- Bedroom Description:Walk-In Closet(s)
- Living area:2,008 sq. ft.
Heating and cooling
- Cooling:Central Air, Heat Pump
- Heating:Electric, Forced Air, Heat Pump, Heating
- Central air:Yes
Structure and exterior
- Roof:Architectural Shingle
- Year built:2026
- Building area:2,008 sq. ft.
- Lot area:0.15 Acres
- Construction Materials:Fiber Cement, Wood Frame
- Exterior Features:Covered
- Foundation Description:Raised, Slab
- Levels:1.5 Story
Schools
- High school:New Bern
- Middle school:Grover C.Fields
- Elementary school:Creekside Elementary School
Utilities
- Water:Water Connected
- Sewer:Sewer Connected
Finances and disclosures
- Price:$472,400
- Price per sq. ft.:$235.26
Features and amenities
- Appliances:Dishwasher
- Laundry features:Laundry Room
- Amenities:Ceiling Fan(s), Clubhouse, Community Pool, Dog Park, Fitness Center, Pickleball, Playground, RV/Boat Storage, Solid Surface, Street Lights, Tennis Court(s), Walk-In Closet(s)
- Pool features:Community Pool
Parking
- Total parking spaces:2
- Parking description:Attached Garage, Garage Door Opener, Paved
- Garage:Yes
- Garage spaces:2

New listings near 4004 Brighton Drive
- New
 $415,000Active3 beds 2 baths2,150 sq. ft.
109 Stony Brook Drive, New Bern, NC 28562
MLS# 100601877Listed by: KELLER WILLIAMS REALTY  $332,900Pending3 beds 2 baths1,727 sq. ft.
204 Shoal Lane, New Bern, NC 28562
MLS# 100601816Listed by: ADAMS HOMES REALTY NC- New
 $242,000Active2 beds 2 baths1,056 sq. ft.
8 Harbour Walk #8, New Bern, NC 28562
MLS# 100601753Listed by: REALTY ONE GROUP EAST - New
 $610,000Active4 beds 3 baths2,243 sq. ft.
4542 Moss Bend, New Bern, NC 28562
MLS# 100601757Listed by: COLDWELL BANKER SEA COAST ADVANTAGE - New
 $670,000Active3 beds 3 baths2,598 sq. ft.
509 Metcalf Street, New Bern, NC 28560
MLS# 100601759Listed by: NORTHGROUP - New
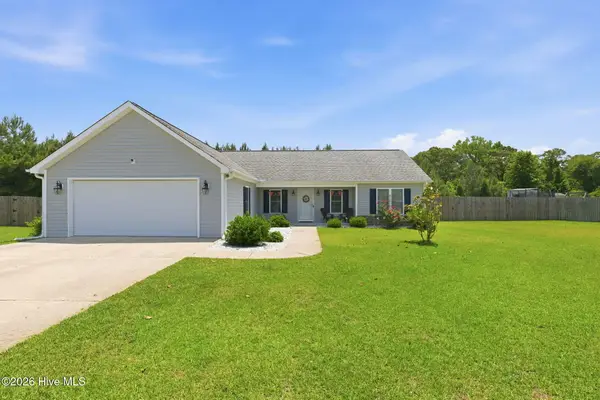 $314,000Active3 beds 2 baths1,489 sq. ft.
85 Plantation Oaks Drive, New Bern, NC 28560
MLS# 100601718Listed by: COLDWELL BANKER SEA COAST ADVANTAGE - New
 $425,000Active4 beds 3 baths3,000 sq. ft.
100 Duval Lane, New Bern, NC 28560
MLS# 100601657Listed by: KELLER WILLIAMS REALTY - New
 $285,000Active2 beds 2 baths1,520 sq. ft.
224 Rankin Court, New Bern, NC 28560
MLS# 100601614Listed by: TYSON GROUP, REALTORS - New
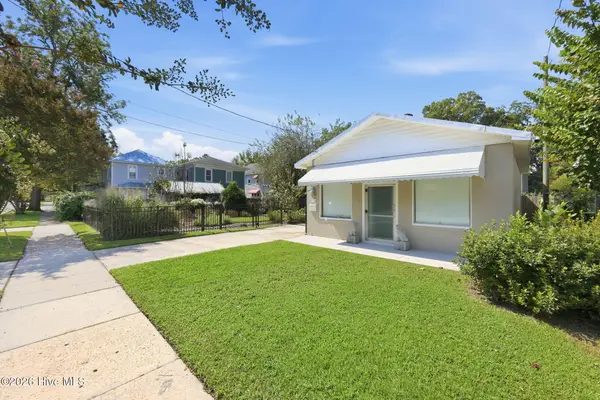 $275,000Active3 beds 2 baths1,590 sq. ft.
1307 North Pasteur Street, New Bern, NC 28560
MLS# 100601615Listed by: NORTHGROUP - New
 $459,900Active5 beds 4 baths2,957 sq. ft.
3007 Weathersby Drive, New Bern, NC 28562
MLS# 100601591Listed by: REALTY ONE GROUP NAVIGATE


Protect your home and budget from life's surprises with an Assurant Home Warranty, backed by a partner that supports you through every step of homeownership. Explore Plans.
© 2023 - 2026 ERA Franchise Systems LLC. All rights reserved. ERA Franchise Systems LLC fully supports the principles of the Fair Housing Act and the Equal Opportunity Act. ERA, ERA Real Estate powered, and their respective logos are registered service marks of ERA Franchise Systems LLC. Each office is independently owned and operated.