
4056 Reunion Pointe Lane, New Bern, NC 28562
Local realty services provided by:ERA Strother Real Estate
Listed by: tammy ferebee
Office: coldwell banker sea coast advantage
MLS#:100616551
Source:NC_CCAR
Price summary
- Price:$564,900
- Price per sq. ft.:$261.41
About this home
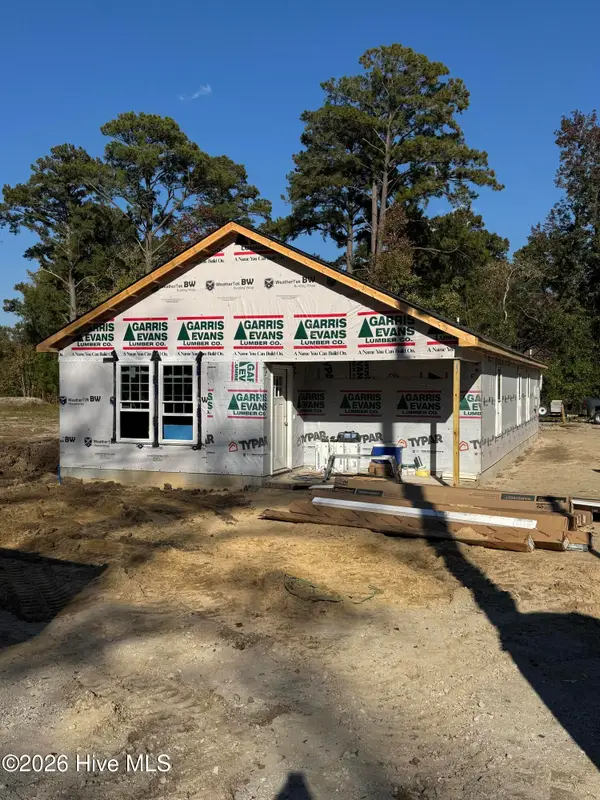
Welcome home to this beautifully appointed two-story Craftsman-style home located in the desirable Carolina Colours community! Offering a wonderful combination of timeless charm, modern conveniences, and thoughtful upgrades, this home is designed for comfortable everyday living and effortless entertaining. Step inside the welcoming foyer and discover an inviting open-concept floor plan featuring a spacious family room that flows seamlessly into the dining area and kitchen. The kitchen is sure to impress with its stylish tile backsplash, center island with upgraded lights, and natural gas cooktop, making it the perfect gathering place for family and friends. Extensive trim work and luxury vinyl plank flooring add warmth and character throughout the main living areas. The first-floor primary suite offers a relaxing retreat with a spacious walk-in closet and beautifully appointed ensuite bath featuring double vanities including upgraded mirrors and light fixtures, a tiled walk-in shower, and a private water closet with an upgraded pocket door. Also conveniently located on the main level are a laundry room and powder room that offers an upgraded pocket door. Upstairs, you'll find three generously sized guest bedrooms, a full bathroom, linen closet, and a versatile loft ideal for a home office, media room, or additional gathering space as well as a walk in attic for convienence of storing items. Ceiling fans have been installed in all bedrooms, and window blinds have been added throughout the home after purchase. One of the home's most inviting features is the upgraded screened porch, complete with a ceiling fan and peaceful pond views. Whether enjoying your morning coffee or unwinding after a busy day, this outdoor retreat offers the perfect setting to relax and take in the scenery. A two-car garage provides additional convenience and storage. Other notable features include natural gas servicing the tankless water heater, cooktop, and fireplace. Beyond the home, discover the exceptional lifestyle that Carolina Colours has to offer! Residents enjoy sidewalks and bike lanes, a fitness center, swimming pool, tennis and pickleball courts, and a community pavilion with an on-site restaurant. Golf enthusiasts can take advantage of an optional golf membership, while more than 30 clubs and social groups provide wonderful opportunities to connect with neighbors and enjoy an active lifestyle. Cable TV and fiber internet are also included through the HOA. With its thoughtful upgrades, peaceful pond views, and outstanding community amenities, this Carolina Colours home offers the perfect blend of comfort, convenience, and coastal Carolina living!...
Contact an agent
Home facts
- Year built:2026
- Subdivision & Development:Carolina Colours
- Listing ID #:100616551
- Added:1 day(s) ago
- Updated:November 15, 2026 at 12:42 PM
Rooms and interior
- Bedrooms:4
- Total bathrooms:3
- Full bathrooms:2
- Half bathrooms:1
- Rooms Total:8
- Flooring:Carpet
- Bathrooms Description:Walk-in Shower
- Kitchen Description:Dishwasher, Gas Range, Kitchen Island
- Bedroom Description:Master Downstairs, Walk-In Closet(s)
- Living area:2,161 sq. ft.
Heating and cooling
- Cooling:Heat Pump
- Heating:Electric, Heat Pump, Heating
Structure and exterior
- Roof:Architectural Shingle
- Year built:2026
- Building area:2,161 sq. ft.
- Lot area:0.13 Acres
- Construction Materials:Fiber Cement, Wood Frame
- Exterior Features:Covered, Screened
- Foundation Description:Raised, Slab
- Levels:2 Story
Schools
- High school:New Bern
- Middle school:Grover C.Fields
- Elementary school:Creekside Elementary School
Utilities
- Water:Water Connected
- Sewer:Sewer Connected
Finances and disclosures
- Price:$564,900
- Price per sq. ft.:$261.41
Features and amenities
- Appliances:Dishwasher
- Amenities:Blinds/Shades, Clubhouse, Community Pool, Dog Park, Fitness Center, Park, Pickleball, Restaurant, Walk-In Closet(s)
- Pool features:Community Pool
Parking
- Total parking spaces:2
- Parking description:Attached Garage, Concrete, Off Street
- Garage:Yes
- Garage spaces:2

New listings near 4056 Reunion Pointe Lane
- Open Sun, 1 to 3pmNew
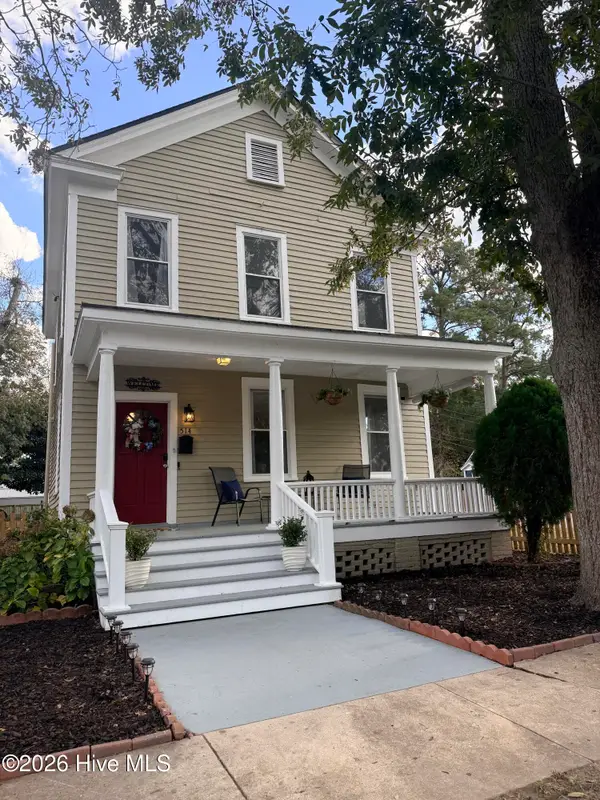 $319,900Active3 beds 2 baths1,959 sq. ft.
514 C Street, New Bern, NC 28560
MLS# 100613108Listed by: REALTY ONE GROUP EAST - New
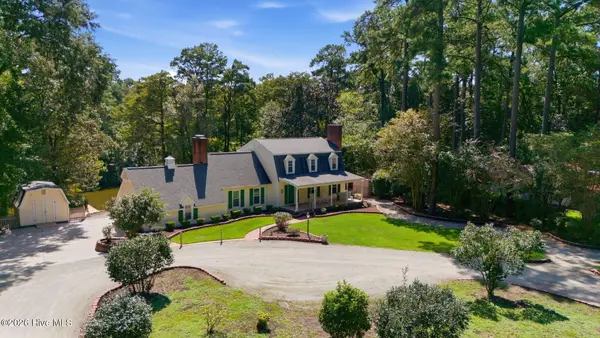 $775,000Active4 beds 5 baths3,413 sq. ft.
1986 Hoods Creek Drive, New Bern, NC 28562
MLS# 100616556Listed by: NORTHGROUP - New
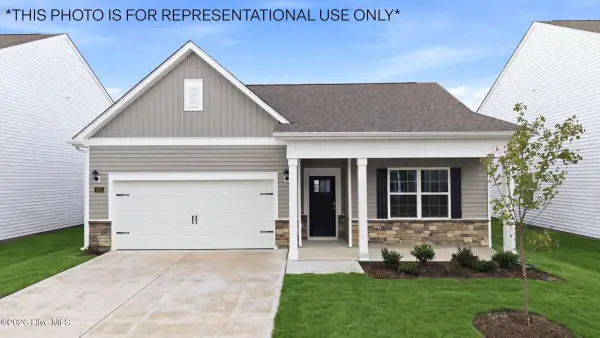 $347,990Active4 beds 2 baths1,764 sq. ft.
4010 Montford Drive, New Bern, NC 28562
MLS# 100616520Listed by: D.R. HORTON, INC. - New
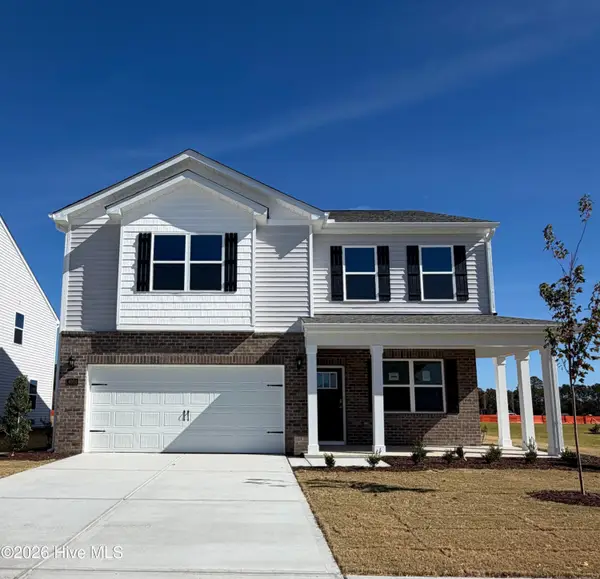 $352,990Active3 beds 3 baths2,175 sq. ft.
4011 Montford Drive, New Bern, NC 28562
MLS# 100616495Listed by: D.R. HORTON, INC. - New
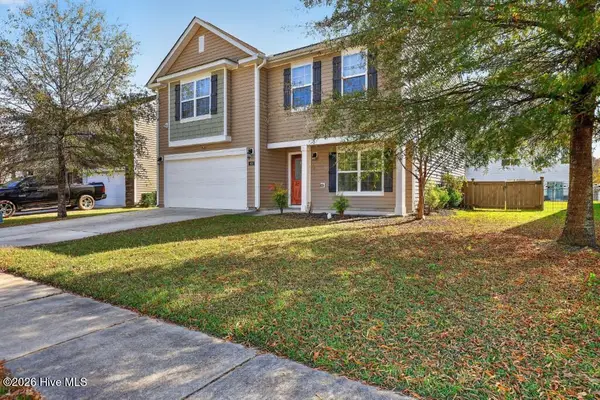 $315,000Active4 beds 3 baths2,231 sq. ft.
408 Louisia Mae Way, New Bern, NC 28560
MLS# 100616456Listed by: KELLER WILLIAMS REALTY - Open Sun, 1 to 3pmNew
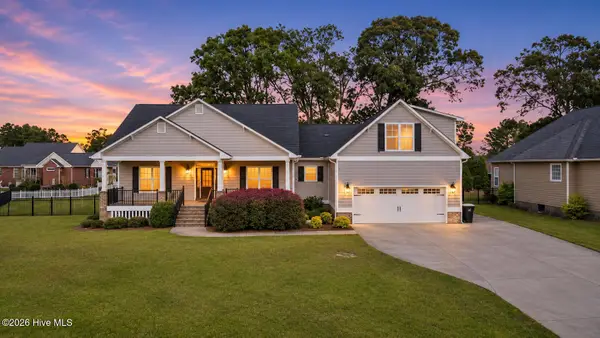 $570,000Active4 beds 4 baths2,781 sq. ft.
104 Portsmouth Court, New Bern, NC 28562
MLS# 100616398Listed by: IBX COASTAL LIVING - New
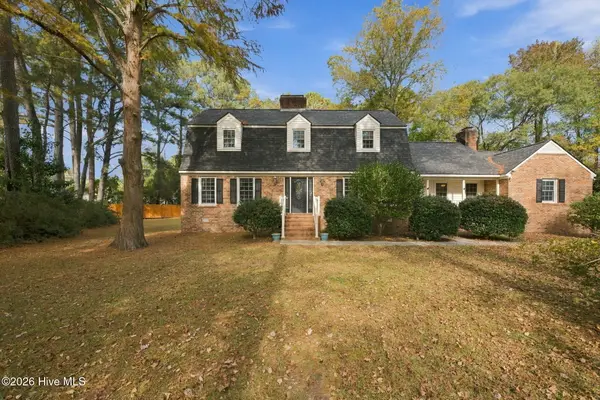 $515,500Active3 beds 4 baths3,159 sq. ft.
904 Hidden Drive, New Bern, NC 28562
MLS# 100616350Listed by: COLDWELL BANKER SEA COAST ADVANTAGE - New
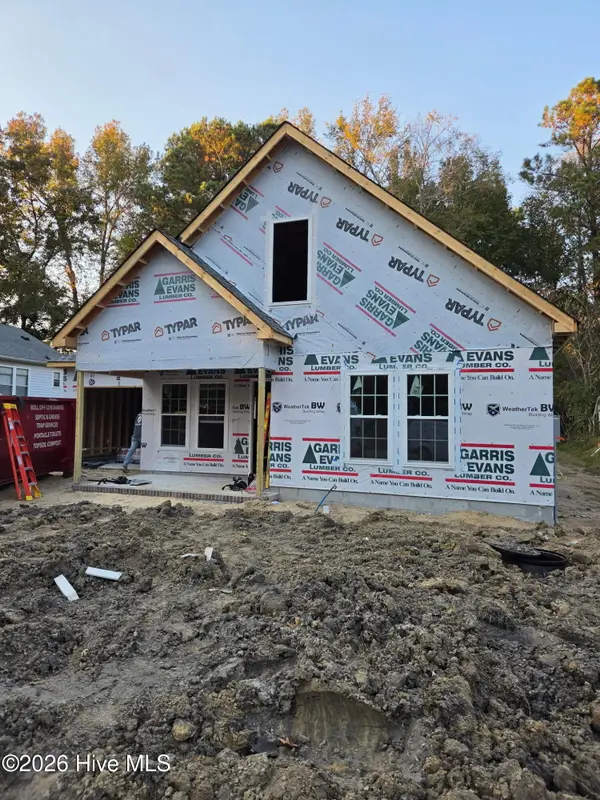 $309,900Active3 beds 2 baths1,416 sq. ft.
314 Rivershore Drive, New Bern, NC 28560
MLS# 100616351Listed by: KELLER WILLIAMS REALTY - New
 $259,900Active2 beds 2 baths1,264 sq. ft.
4308 Oak Meadow Drive, New Bern, NC 28560
MLS# 100616356Listed by: KELLER WILLIAMS REALTY


Protect your home and budget from life's surprises with an Assurant Home Warranty, backed by a partner that supports you through every step of homeownership. Explore Plans.
© 2023 - 2026 ERA Franchise Systems LLC. All rights reserved. ERA Franchise Systems LLC fully supports the principles of the Fair Housing Act and the Equal Opportunity Act. ERA, ERA Real Estate powered, and their respective logos are registered service marks of ERA Franchise Systems LLC. Each office is independently owned and operated.