
413 Lafitte Way, New Bern, NC 28560
Local realty services provided by:ERA Wilder Realty
413 Lafitte Way,New Bern, NC 28560
$382,500
- 4 Beds
- 3 Baths
- 2,134 sq. ft.
- Single family
- Active
Listed by: the star team
Office: exp realty
MLS#:100600044
Source:NC_CCAR
Price summary
- Price:$382,500
- Price per sq. ft.:$179.24
About this home
Situated within one of Historic New Bern's premiere waterfront neighborhoods, this four bedroom, two and a half bathroom home offers comfortable, easy living just outside of city limits on the Neuse River. This unique, rare opportunity is your chance to live in and become part of the Neuse Harbour community, which offers its residents private water access for swimming, paddling, and kayaking; a sandy beach for relaxing; and a park for playground activities, covered picnics for special events or casual lunches/dinners; and a designated green space for various uses. With a large front yard and covered porch welcoming you in for morning or evening southern leisure, this home sets itself apart from others at the onset. Once inside with over 2,100 square feet, you are greeted by natural light and an open-concept primary living area There are LVP floors throughout the spacious combination living/dining room, which is accented by high vaulted ceilings, a stylish gas fireplace with a raised hearth, and a stone-accented staircase. The eat-in kitchen has stainless steel appliances and generous counter and storage space, ready for you to make nightly meals or holiday feasts. Seamlessly flowing from the informal dining area is access to the private fenced-in backyard with a concrete patio for your immediate enjoyment. You will be able accommodate all of your outdoor needs/interests for easy entertaining, gathering with family and friends, gardening, and more. It's also an ideal, safe space for children and furry friends. Located on the first floor for convenient same-level living separate from the remaining bedrooms, the spacious primary bedroom has both a linen and walk-in closet with an en suite that features a jetted soaker tub, a walk-in shower, and a vanity with seating. Upstairs there are three additional bedrooms, a multipurpose loft overlooking the primary living area (which could be used as a home office or a secondary entertainment space), a second full bathroom, and the laundry room. Further distinguishing itself from others with peace of mind and security for years to come, this home is located in an X Flood Zone and has had recent improvements that include new HVAC units in 2023/2026, a new roof in 2019, new garage door motors in 2026, a 30 amp exterior plug for RVs, a garage generator plug, and an additional parking pad for large vehicles, boats, or additional cars. What's more, your new home is within 15 minutes of beautiful Downtown New Bern for shopping, dining, and entertainment, as well as Havelock for proximity to MCAS Cherry Point, and approximately 45 minutes to Atlantic Beach for day trips of fun in the sun. With all this, it's time to make some history of your own on your next journey in a city where they say, ''Everything comes together here!''...
Contact an agent
Home facts
- Year built:2006
- Subdivision & Development:Neuse Harbour
- Listing ID #:100600044
- Added:7 day(s) ago
- Updated:September 07, 2026 at 10:26 AM
Rooms and interior
- Bedrooms:4
- Total bathrooms:3
- Full bathrooms:2
- Half bathrooms:1
- Rooms Total:8
- Flooring:Carpet, Laminate
- Dining Description:Eat-in Kitchen
- Bathrooms Description:Walk-in Shower, Whirlpool
- Kitchen Description:Dishwasher, Double Oven, Eat-in Kitchen, Refrigerator
- Bedroom Description:Master Downstairs, Walk-In Closet(s)
- Living area:2,134 sq. ft.
Heating and cooling
- Cooling:Heat Pump
- Heating:Electric, Fireplace(s), Heat Pump, Heating, Propane
Structure and exterior
- Roof:Shingle
- Year built:2006
- Building area:2,134 sq. ft.
- Lot area:0.46 Acres
- Construction Materials:Vinyl Siding, Wood Frame
- Exterior Features:Patio
- Foundation Description:Slab
- Levels:2 Story
Schools
- High school:Havelock
- Middle school:Tucker Creek
- Elementary school:W. Jesse Gurganus
Utilities
- Water:County Water, Water Connected
- Sewer:Sewer Connected
Finances and disclosures
- Price:$382,500
- Price per sq. ft.:$179.24
Features and amenities
- Appliances:Dishwasher, Double Oven, Refrigerator
- Laundry features:Laundry Room, Washer Hookup
- Amenities:Ceiling Fan(s), Vaulted Ceiling(s), Walk-In Closet(s)
Parking
- Total parking spaces:5
- Parking description:Additional Parking, Attached, Attached Garage, Concrete, Covered, Garage, Lighted, On Site, Parking Pad, Paved
- Garage:Yes
- Garage spaces:2

New listings near 413 Lafitte Way
 $332,900Pending3 beds 2 baths1,727 sq. ft.
204 Shoal Lane, New Bern, NC 28562
MLS# 100601816Listed by: ADAMS HOMES REALTY NC- New
 $242,000Active2 beds 2 baths1,056 sq. ft.
8 Harbour Walk #8, New Bern, NC 28562
MLS# 100601753Listed by: REALTY ONE GROUP EAST - New
 $610,000Active4 beds 3 baths2,243 sq. ft.
4542 Moss Bend, New Bern, NC 28562
MLS# 100601757Listed by: COLDWELL BANKER SEA COAST ADVANTAGE - New
 $670,000Active3 beds 3 baths2,598 sq. ft.
509 Metcalf Street, New Bern, NC 28560
MLS# 100601759Listed by: NORTHGROUP - New
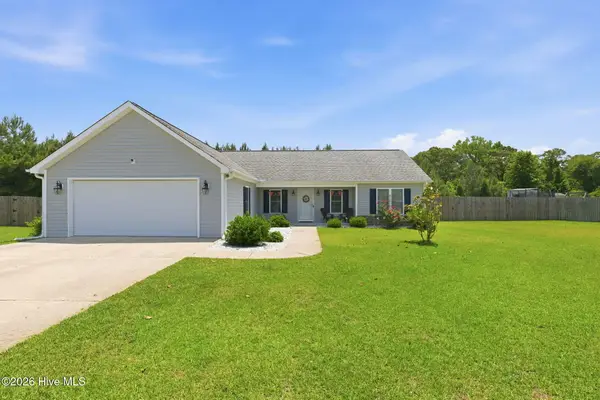 $314,000Active3 beds 2 baths1,489 sq. ft.
85 Plantation Oaks Drive, New Bern, NC 28560
MLS# 100601718Listed by: COLDWELL BANKER SEA COAST ADVANTAGE - New
 $425,000Active4 beds 3 baths3,000 sq. ft.
100 Duval Lane, New Bern, NC 28560
MLS# 100601657Listed by: KELLER WILLIAMS REALTY - New
 $285,000Active2 beds 2 baths1,520 sq. ft.
224 Rankin Court, New Bern, NC 28560
MLS# 100601614Listed by: TYSON GROUP, REALTORS - New
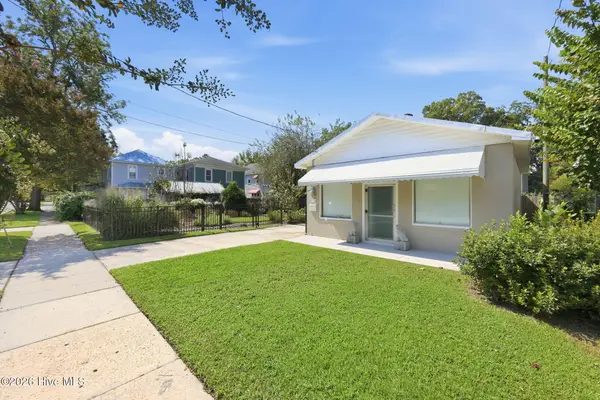 $275,000Active3 beds 2 baths1,590 sq. ft.
1307 North Pasteur Street, New Bern, NC 28560
MLS# 100601615Listed by: NORTHGROUP - New
 $459,900Active5 beds 4 baths2,957 sq. ft.
3007 Weathersby Drive, New Bern, NC 28562
MLS# 100601591Listed by: REALTY ONE GROUP NAVIGATE - New
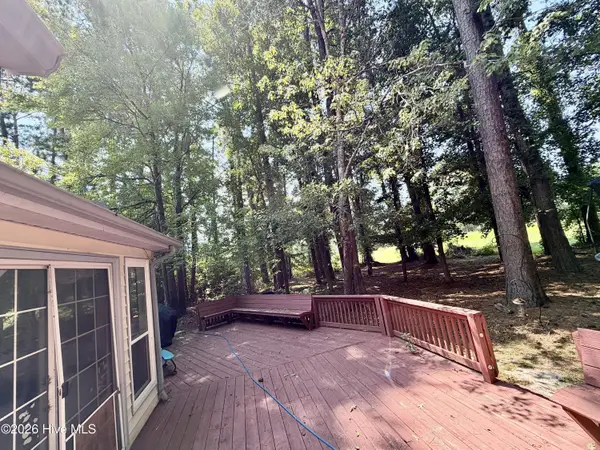 $300,000Active3 beds 2 baths1,723 sq. ft.
105 Norman Court, New Bern, NC 28560
MLS# 100601510Listed by: TYSON GROUP, REALTORS


Protect your home and budget from life's surprises with an Assurant Home Warranty, backed by a partner that supports you through every step of homeownership. Explore Plans.
© 2023 - 2026 ERA Franchise Systems LLC. All rights reserved. ERA Franchise Systems LLC fully supports the principles of the Fair Housing Act and the Equal Opportunity Act. ERA, ERA Real Estate powered, and their respective logos are registered service marks of ERA Franchise Systems LLC. Each office is independently owned and operated.