
5709 County Line Road, New Bern, NC 28562
Local realty services provided by:ERA Wilder Realty
5709 County Line Road,New Bern, NC 28562
$260,000
- 3 Beds
- 2 Baths
- 1,567 sq. ft.
- Single family
- Pending
Listed by: the donna and team new bern, elizabeth bennett butler
Office: keller williams realty
MLS#:100589026
Source:NC_CCAR
Price summary
- Price:$260,000
- Price per sq. ft.:$165.92
About this home
Boasting a bright, spacious sunroom and exceptional outdoor storage options, this beautifully maintained one-level rural residence offers a perfect blend of comfort and utility.
The covered front porch ushers you through a cheery entry that opens into an inviting living room, featuring high vaulted ceilings and a stone gas fireplace. This central gathering area connects with ease to the dining space and kitchen, where ample crisp cabinetry, stainless steel appliances, and abundant countertop space await. Just beyond the dining area, a sunroom bathed in natural light serves as a peaceful retreat or a versatile flex area. Transitioning into the screened porch, which frames the picturesque rear yard, is ideal for enjoying peaceful Carolina evenings.
Tucked away for privacy, the owners' suite is complete with an attached private bath and ample closet storage. Two additional bedrooms on the opposite side of the home offer generous closet space and share a well-appointed second full bathroom. A dedicated laundry room provides added convenience and leads directly to the spacious attached two-car garage.
Outside, the property features a lush, level backyard, highlighted by two sizable detached storage buildings perfect for workshops or extra equipment.
Conveniently located in a peaceful setting, this property offers easy access to historic downtown New Bern's vibrant boutique shops and celebrated restaurants, premier medical facilities, MCAS Cherry Point, and the beautiful Crystal Coast beaches....
Contact an agent
Home facts
- Year built:1996
- Listing ID #:100589026
- Added:5 day(s) ago
- Updated:July 21, 2026 at 08:27 AM
Rooms and interior
- Bedrooms:3
- Total bathrooms:2
- Full bathrooms:2
- Rooms Total:7
- Flooring:Tile
- Kitchen Description:Dishwasher, Refrigerator
- Bedroom Description:Master Downstairs
- Living area:1,567 sq. ft.
Heating and cooling
- Cooling:Heat Pump
- Heating:Electric, Heat Pump, Heating, Propane
Structure and exterior
- Roof:Architectural Shingle
- Year built:1996
- Building area:1,567 sq. ft.
- Lot area:0.23 Acres
- Construction Materials:Vinyl Siding, Wood Frame
- Exterior Features:Covered, Enclosed, Porch
- Foundation Description:Slab
- Levels:1 Story
Schools
- High school:Havelock
- Middle school:Tucker Creek
- Elementary school:W. Jesse Gurganus
Finances and disclosures
- Price:$260,000
- Price per sq. ft.:$165.92
Features and amenities
- Appliances:Dishwasher, Dryer, Refrigerator, Washer
- Laundry features:Dryer, In Hall, Laundry Closet, Washer
- Amenities:Ceiling Fan(s), Vaulted Ceiling(s)
Parking
- Total parking spaces:2
- Parking description:Attached Garage, Concrete, Garage
- Garage:Yes
- Garage spaces:2

New listings near 5709 County Line Road
- New
 $250,000Active3.67 Acres
00 Us 70, New Bern, NC 28562
MLS# 100590340Listed by: REALTY ONE GROUP EAST - New
 $319,500Active3 beds 2 baths1,678 sq. ft.
277 Station House Road, New Bern, NC 28562
MLS# 100590348Listed by: EXP REALTY - New
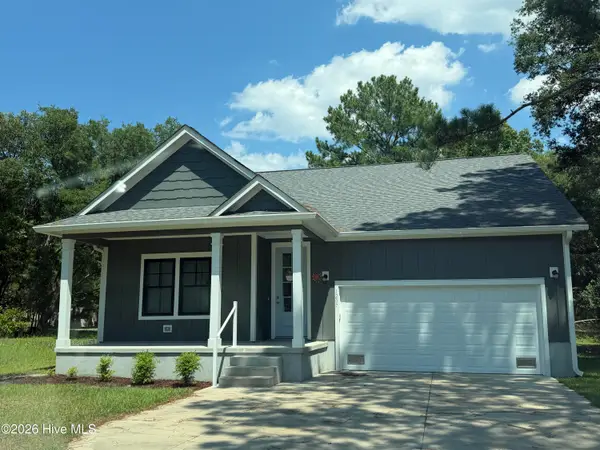 $315,000Active3 beds 2 baths1,564 sq. ft.
1207 Barkentine Drive, New Bern, NC 28560
MLS# 100590277Listed by: KELLER WILLIAMS REALTY - New
 $220,000Active3 beds 1 baths1,026 sq. ft.
1902 Wilson Street, New Bern, NC 28560
MLS# 100590273Listed by: KELLER WILLIAMS REALTY - New
 $315,000Active3 beds 2 baths1,583 sq. ft.
1008 Spot Circle, New Bern, NC 28562
MLS# 100590225Listed by: KELLER WILLIAMS REALTY - New
 $170,000Active3 beds 1 baths1,384 sq. ft.
857 Pasteur Street, New Bern, NC 28560
MLS# 100590226Listed by: CLICKIT REALTY - New
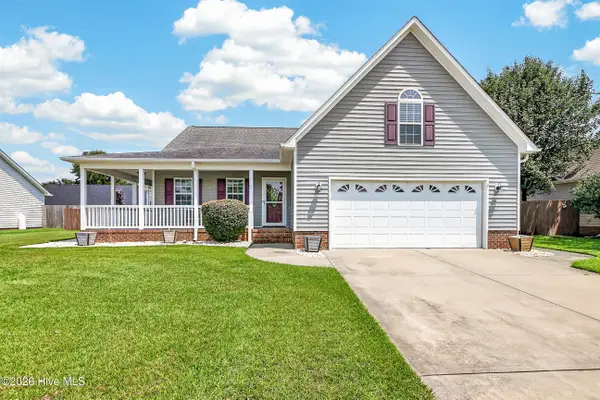 $320,000Active3 beds 2 baths1,971 sq. ft.
109 Joshua Norman Drive, New Bern, NC 28562
MLS# 100590208Listed by: COLDWELL BANKER SEA COAST ADVANTAGE - JACKSONVILLE - New
 $289,000Active3 beds 2 baths1,563 sq. ft.
614 W Thurman Road, New Bern, NC 28562
MLS# 100590167Listed by: CENTURY 21 ZAYTOUN RAINES - New
 $467,400Active3 beds 2 baths1,908 sq. ft.
1002 Newcastle Alley, New Bern, NC 28562
MLS# 100590171Listed by: COLDWELL BANKER SEA COAST ADVANTAGE - New
 $60,000Active0.44 Acres
132 Quail Woods Drive, New Bern, NC 28560
MLS# 100590175Listed by: COLDWELL BANKER SEA COAST ADVANTAGE


Protect your home and budget from life's surprises with an Assurant Home Warranty, backed by a partner that supports you through every step of homeownership. Explore Plans.
© 2023 - 2026 ERA Franchise Systems LLC. All rights reserved. ERA Franchise Systems LLC fully supports the principles of the Fair Housing Act and the Equal Opportunity Act. ERA, ERA Real Estate powered, and their respective logos are registered service marks of ERA Franchise Systems LLC. Each office is independently owned and operated.