
7005 Bayberry Park Drive, New Bern, NC 28562
Local realty services provided by:ERA Strother Real Estate
7005 Bayberry Park Drive,New Bern, NC 28562
$389,990
- 3 Beds
- 2 Baths
- 1,796 sq. ft.
- Single family
- Active
Listed by: d.r. horton new bern
Office: d.r. horton, inc.
MLS#:100598675
Source:NC_CCAR
Price summary
- Price:$389,990
- Price per sq. ft.:$217.14
About this home
Welcome to the Clifton, a spacious and flexible design offering 3 bedrooms, 2 baths. Enjoy beautiful included features such as quartz countertops, 42'' cabinetry, crown molding, luxury flooring, tile baths, a gas fireplace, tankless water heater, and smart-home technology.
The Clifton also features an EV-charger-ready garage, a laundry room with cabinetry and utility sink, and a screened in covered porch.
Located within Carolina Colours, Chambray residents enjoy an exceptional community lifestyle featuring playgrounds, swimming pool, community center, workout area, sidewalks throughout, and a beautiful nature area. Photo is a rendering of the Clifton floor plan, Elevation B3. Actual home, finishes, colors, options, and elevation may vary. Availability and options are subject to builder specifications and selections.
*Square footage, room size, and photos are approximate based on selected options; Construction completion date is approximate based on selected options.
Agent Remarks: Contact agent to schedule showing Photos are not of actual home or interior features and are representative of selected Clifton floor plan only. *...
Contact an agent
Home facts
- Year built:2026
- Subdivision & Development:Carolina Colours
- Listing ID #:100598675
- Added:12 day(s) ago
- Updated:September 07, 2026 at 10:26 AM
Rooms and interior
- Bedrooms:3
- Total bathrooms:2
- Full bathrooms:2
- Rooms Total:4
- Flooring:Carpet, Tile
- Bathrooms Description:Walk-in Shower
- Kitchen Description:Dishwasher, Gas Range, Kitchen Island
- Bedroom Description:Walk-In Closet(s)
- Living area:1,796 sq. ft.
Heating and cooling
- Cooling:Central Air, Heat Pump
- Heating:Forced Air, Heat Pump, Heating, Natural Gas
- Central air:Yes
Structure and exterior
- Roof:Shingle
- Year built:2026
- Building area:1,796 sq. ft.
- Lot area:0.28 Acres
- Construction Materials:Vinyl Siding, Wood Frame
- Exterior Features:Covered
- Foundation Description:Slab
- Levels:1 Story
Schools
- High school:New Bern
- Middle school:Grover C.Fields
- Elementary school:Creekside Elementary School
Utilities
- Water:Water Connected
- Sewer:Sewer Connected
Finances and disclosures
- Price:$389,990
- Price per sq. ft.:$217.14
Features and amenities
- Appliances:Dishwasher
- Laundry features:Laundry Room, Washer Hookup
- Amenities:Clubhouse, Community Pool, Fitness Center, Tennis Court(s), Walk-In Closet(s)
- Pool features:Community Pool
- Smart home:Yes
Parking
- Total parking spaces:2
- Parking description:Asphalt, Attached Garage, Concrete, Garage, Garage Door Opener
- Garage:Yes
- Garage spaces:2

New listings near 7005 Bayberry Park Drive
 $332,900Pending3 beds 2 baths1,727 sq. ft.
204 Shoal Lane, New Bern, NC 28562
MLS# 100601816Listed by: ADAMS HOMES REALTY NC- New
 $242,000Active2 beds 2 baths1,056 sq. ft.
8 Harbour Walk #8, New Bern, NC 28562
MLS# 100601753Listed by: REALTY ONE GROUP EAST - New
 $610,000Active4 beds 3 baths2,243 sq. ft.
4542 Moss Bend, New Bern, NC 28562
MLS# 100601757Listed by: COLDWELL BANKER SEA COAST ADVANTAGE - New
 $670,000Active3 beds 3 baths2,598 sq. ft.
509 Metcalf Street, New Bern, NC 28560
MLS# 100601759Listed by: NORTHGROUP - New
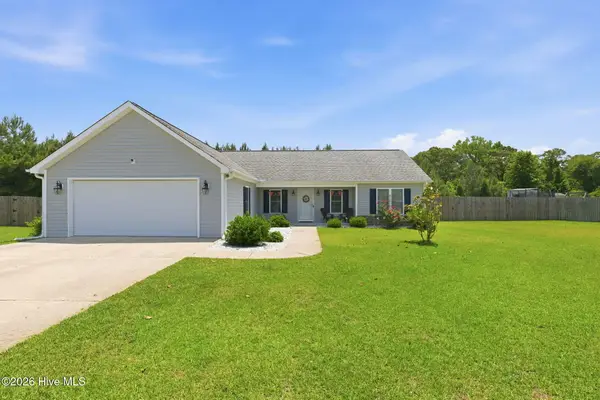 $314,000Active3 beds 2 baths1,489 sq. ft.
85 Plantation Oaks Drive, New Bern, NC 28560
MLS# 100601718Listed by: COLDWELL BANKER SEA COAST ADVANTAGE - New
 $425,000Active4 beds 3 baths3,000 sq. ft.
100 Duval Lane, New Bern, NC 28560
MLS# 100601657Listed by: KELLER WILLIAMS REALTY - New
 $285,000Active2 beds 2 baths1,520 sq. ft.
224 Rankin Court, New Bern, NC 28560
MLS# 100601614Listed by: TYSON GROUP, REALTORS - New
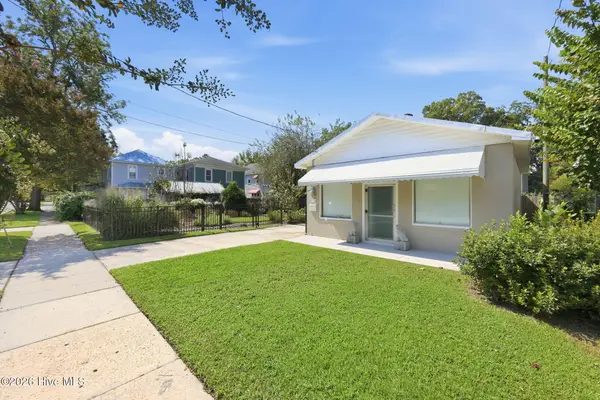 $275,000Active3 beds 2 baths1,590 sq. ft.
1307 North Pasteur Street, New Bern, NC 28560
MLS# 100601615Listed by: NORTHGROUP - New
 $459,900Active5 beds 4 baths2,957 sq. ft.
3007 Weathersby Drive, New Bern, NC 28562
MLS# 100601591Listed by: REALTY ONE GROUP NAVIGATE - New
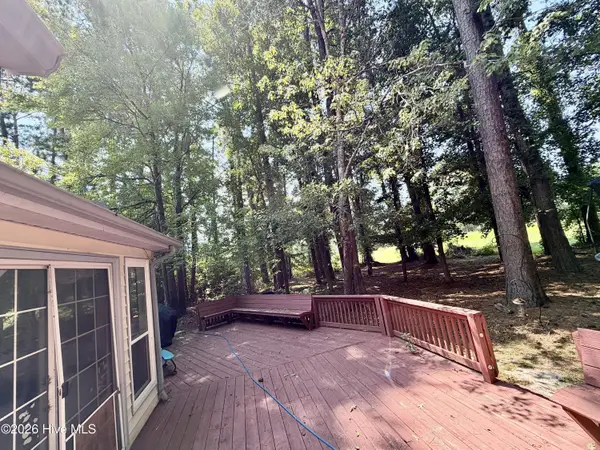 $300,000Active3 beds 2 baths1,723 sq. ft.
105 Norman Court, New Bern, NC 28560
MLS# 100601510Listed by: TYSON GROUP, REALTORS


Protect your home and budget from life's surprises with an Assurant Home Warranty, backed by a partner that supports you through every step of homeownership. Explore Plans.
© 2023 - 2026 ERA Franchise Systems LLC. All rights reserved. ERA Franchise Systems LLC fully supports the principles of the Fair Housing Act and the Equal Opportunity Act. ERA, ERA Real Estate powered, and their respective logos are registered service marks of ERA Franchise Systems LLC. Each office is independently owned and operated.