
906 Jewell Court, New Bern, NC 28560
Local realty services provided by:ERA Strother Real Estate
Listed by: susanne pendleton
Office: coldwell banker sea coast advantage
MLS#:100598021
Source:NC_CCAR
Price summary
- Price:$750,000
- Price per sq. ft.:$254.32
About this home
Floor-to-ceiling windows draw you in with captivating water views from this meticulously maintained, one-owner home, ideally situated on protected waterfront in Fairfield Harbour just minutes from historic downtown New Bern. Designed for comfort and effortless entertaining, the open-concept floor plan features a vaulted ceiling and a gas-log fireplace in the living room. The elegant kitchen was thoughtfully remodeled in 2021 and showcases a gas cooktop, leathered granite countertops, breakfast bar, and cozy breakfast nook. The spacious primary suite offers a relaxing retreat with a spa tub and tiled shower. Start your morning with coffee in the sunroom overlooking the inner harbor, or enjoy boating and birdwatching from nearly every room. Dedicated office or den space on the main floor. Upstairs, three guest rooms provide flexible space for family, guests, hobbies, or a home office. The garage offers abundant storage and workspace, while additional features include partially floored attic storage, irrigation system, and a fish-cleaning station at the dock. Step outside and launch your boat from the deep-water dock right in your backyard. Enjoy the waterfront lifestyle in Fairfield Harbour, a resort-style community offering an array of amenities and activities....
Contact an agent
Home facts
- Year built:2003
- Subdivision & Development:Fairfield Harbour
- Listing ID #:100598021
- Added:1 day(s) ago
- Updated:August 22, 2026 at 12:52 AM
Rooms and interior
- Bedrooms:4
- Total bathrooms:3
- Full bathrooms:2
- Half bathrooms:1
- Rooms Total:9
- Flooring:Carpet, Tile
- Bathrooms Description:Walk-in Shower
- Kitchen Description:Dishwasher, Gas Range, Pantry
- Bedroom Description:Master Downstairs, Walk-In Closet(s)
- Living area:2,949 sq. ft.
Heating and cooling
- Cooling:Heat Pump
- Heating:Electric, Heat Pump, Heating
Structure and exterior
- Roof:Shingle
- Year built:2003
- Building area:2,949 sq. ft.
- Lot area:0.3 Acres
- Lot Features:Sailboat Accessible
- Construction Materials:Brick Veneer, Wood Frame
- Exterior Features:Patio, Porch
- Foundation Description:Block, Crawl Space
- Levels:2 Story
Schools
- High school:West Craven
- Middle school:West Craven
- Elementary school:Bridgeton
Utilities
- Water:Community Water Available, Water Connected
- Sewer:Sewer Connected
Finances and disclosures
- Price:$750,000
- Price per sq. ft.:$254.32
Features and amenities
- Appliances:Dishwasher
- Amenities:Blinds/Shades, Boat Dock, Ceiling Fan(s), Clubhouse, Dog Park, Gated, Golf Course, Management, Marina, Meeting Room, Park, Party Room, Pickleball, Picnic Area, Playground, Ramp, Security, Solid Surface, Street Lights, Tennis Court(s), Trail(s), Vaulted Ceiling(s), Walk-In Closet(s), Water
Parking
- Total parking spaces:2
- Parking description:Attached Garage, Concrete, Garage, On Site
- Garage:Yes
- Garage spaces:2

New listings near 906 Jewell Court
- New
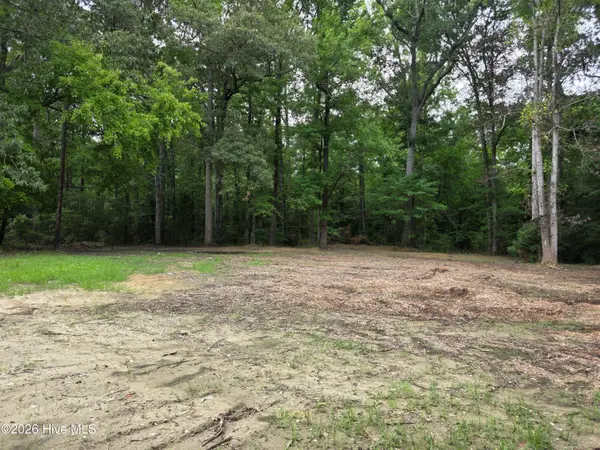 $175,000Active3.93 Acres
150 N Castle Drive, New Bern, NC 28562
MLS# 100598185Listed by: NORTHGROUP - New
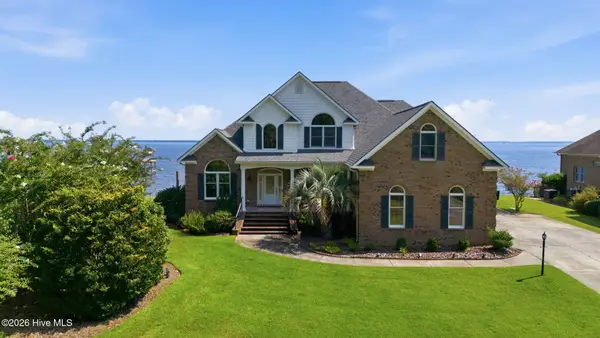 $999,900Active3 beds 3 baths3,084 sq. ft.
927 Stately Pines Road, New Bern, NC 28560
MLS# 100598156Listed by: KELLER WILLIAMS REALTY - New
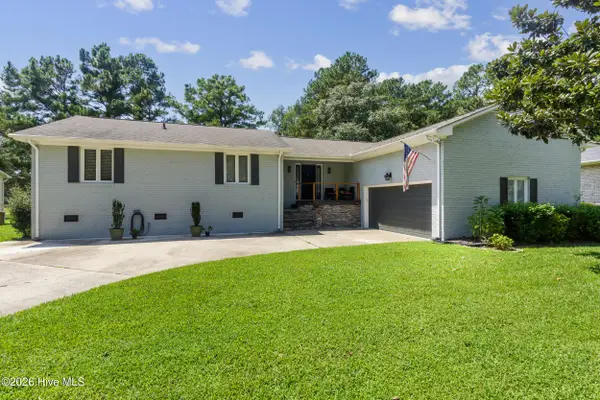 $345,900Active3 beds 2 baths1,874 sq. ft.
701 Plantation Drive, New Bern, NC 28562
MLS# 100597326Listed by: KELLER WILLIAMS REALTY - New
 $475,000Active4 beds 3 baths2,641 sq. ft.
120 Ferret Run Lane, New Bern, NC 28562
MLS# 100598141Listed by: REMAX REAL ESTATE CENTER - New
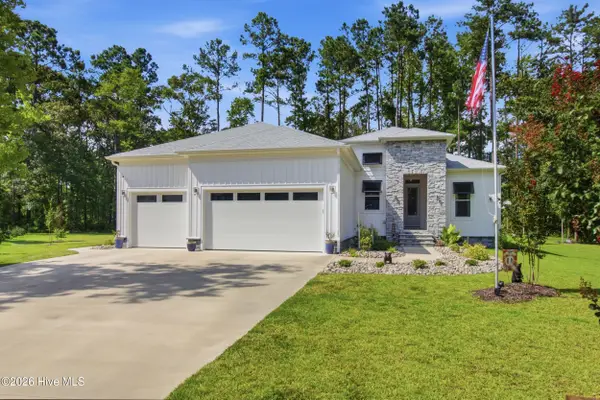 $515,000Active3 beds 2 baths1,860 sq. ft.
2509 Wild Turkey Road, New Bern, NC 28562
MLS# 100598010Listed by: KELLER WILLIAMS REALTY - New
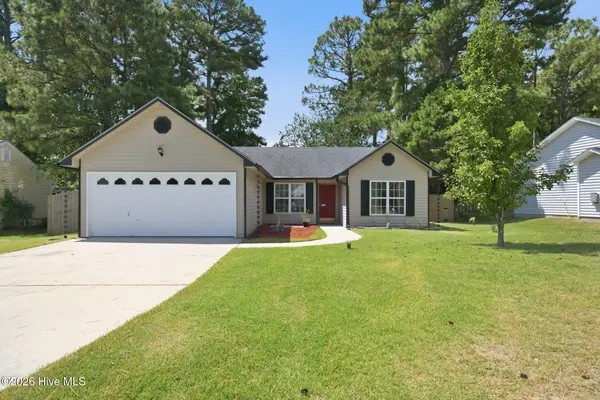 $239,000Active3 beds 2 baths1,190 sq. ft.
3429 Preakness Place, New Bern, NC 28562
MLS# 100597927Listed by: COLDWELL BANKER SEA COAST ADVANTAGE - New
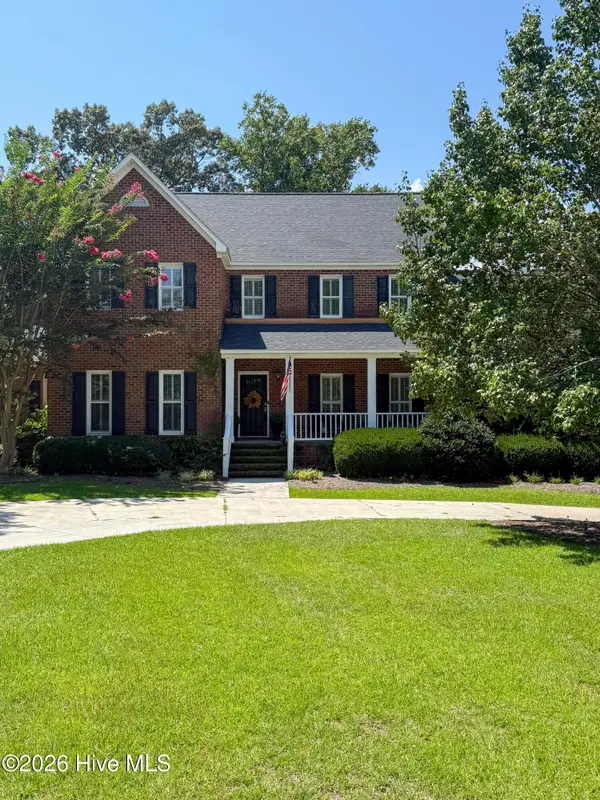 $635,000Active3 beds 3 baths3,322 sq. ft.
2417 Oakview Drive, New Bern, NC 28562
MLS# 100597946Listed by: NORTHGROUP - New
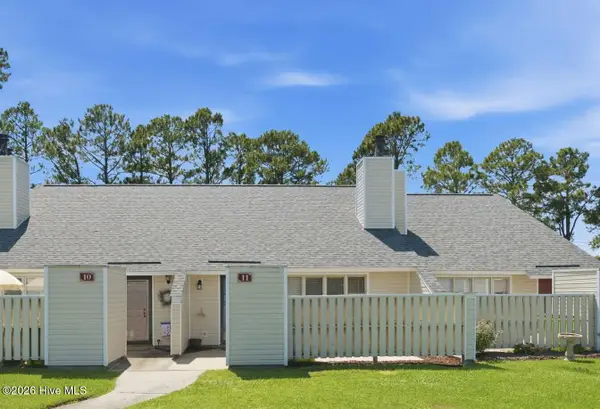 $195,000Active2 beds 1 baths973 sq. ft.
11 Pillory Circle, New Bern, NC 28562
MLS# 100597131Listed by: NORTHGROUP - New
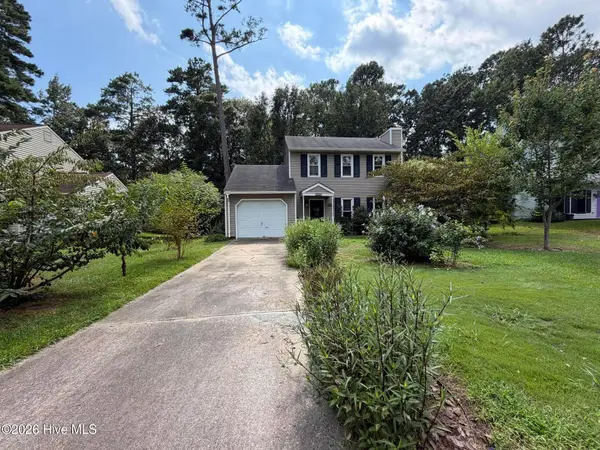 $255,000Active3 beds 2 baths1,233 sq. ft.
3423 Preakness Place, New Bern, NC 28562
MLS# 100597873Listed by: REALTY ONE GROUP AFFINITY


Protect your home and budget from life's surprises with an Assurant Home Warranty, backed by a partner that supports you through every step of homeownership. Explore Plans.
© 2023 - 2026 ERA Franchise Systems LLC. All rights reserved. ERA Franchise Systems LLC fully supports the principles of the Fair Housing Act and the Equal Opportunity Act. ERA, ERA Real Estate powered, and their respective logos are registered service marks of ERA Franchise Systems LLC. Each office is independently owned and operated.