
2527 Verdial Hill, New Hill, NC 27562
Local realty services provided by:ERA Strother Real Estate
2527 Verdial Hill,New Hill, NC 27562
$719,998
- 4 Beds
- 3 Baths
- 2,893 sq. ft.
- Multi-family
- Active
Listed by: yunqi xie jahja
Office: pinnacle realty
MLS#:10180916
Source:RD
Price summary
- Price:$719,998
- Price per sq. ft.:$248.85
- Monthly HOA dues:$99
About this home
Thoughtfully upgraded with over $50,000 in premium builder selections, this David Weekley home stands out with exceptional craftsmanship and designer finishes. The gourmet kitchen is the centerpiece, featuring a gas cooktop with built-in wall oven and microwave, chimney hood, quartz countertops, elegant two-tone soft-close cabinetry, upgraded backsplash, under-cabinet lighting, custom pull-out storage, matte black hardware, and a premium single-bowl under-mount sink. Luxury vinyl plank flooring extends throughout the main living areas, study, owner's suite, retreat, all secondary bedrooms, and hardwood stairs, creating a sophisticated, low-maintenance interior with minimal carpet. Additional highlights include a covered porch, spa-inspired super shower, tray ceiling in the primary suite, and carefully selected designer finishes throughout.
Contact an agent
Home facts
- Year built:2024
- Subdivision & Development:Olive Ridge
- Listing ID #:10180916
- Added:51 day(s) ago
- Updated:September 07, 2026 at 03:37 PM
Rooms and interior
- Bedrooms:4
- Total bathrooms:3
- Full bathrooms:3
- Rooms Total:1
- Flooring:Luxury Vinyl, Tile, Wood
- Bathrooms Description:Double Vanity
- Kitchen Description:Dishwasher, Dryer, Free-Standing Refrigerator, Microwave, Oven, Range, Range Hood, Refrigerator, Stainless Steel Appliance(s), Washer, Washer/Dryer
- Living area:2,893 sq. ft.
Heating and cooling
- Cooling:Central Air
- Heating:Forced Air, Natural Gas
- Central air:Yes
Structure and exterior
- Roof:Shingle
- Year built:2024
- Building area:2,893 sq. ft.
- Lot area:0.14 Acres
- Architectural Style:Contemporary, Traditional
- Construction Materials:Board & Batten Siding, Brick Veneer, Fiber Cement, Frame, Vertical Siding
- Exterior Features:Covered, Patio, Rain Gutters
- Foundation Description:Concrete Perimeter, Slab
- Levels:Bi-Level, Two
Schools
- High school:Wake - Apex Friendship High
- Middle school:Wake - Apex Friendship Middle
- Elementary school:Wake - Apex Friendship Elementary
Utilities
- Water:Public
- Sewer:Public Sewer
Finances and disclosures
- Price:$719,998
- Price per sq. ft.:$248.85
- Tax amount:$5,763
Features and amenities
- Laundry features:Electric Dryer Hookup, Inside, Laundry Room, Washer Hookup
Parking
- Parking description:Attached, Driveway, Garage
- Garage:Yes
- Garage spaces:2
 Listings marked with a Doorify MLS icon are provided courtesy of the Doorify MLS, of North Carolina, Internet Data Exchange Database. Brokers make an effort to deliver accurate information, but buyers should independently verify any information on which they will rely in a transaction. The listing broker shall not be responsible for any typographical errors, misinformation, or misprints, and they shall be held totally harmless from any damages arising from reliance upon this data. This data is provided exclusively for consumers’ personal, non-commercial use. Copyright 2026 Doorify MLS of North Carolina. All rights reserved.
New listings near 2527 Verdial Hill
- New
 $740,000Active4 beds 4 baths3,622 sq. ft.
2836 Landon Ridge Drive, New Hill, NC 27562
MLS# 10191055Listed by: COLDWELL BANKER HPW - New
 $415,990Active3 beds 3 baths1,906 sq. ft.
3056 Horton Ridge Boulevard, Apex, NC 27502
MLS# 10190861Listed by: M/I HOMES OF RALEIGH LLC - New
 $419,990Active3 beds 3 baths1,888 sq. ft.
3054 Horton Ridge Boulevard, Apex, NC 27502
MLS# 10190867Listed by: M/I HOMES OF RALEIGH LLC - New
 $415,990Active3 beds 3 baths1,906 sq. ft.
3052 Horton Ridge Boulevard, Apex, NC 27502
MLS# 10190847Listed by: M/I HOMES OF RALEIGH LLC - New
 $215,000Active4 beds 2 baths1,560 sq. ft.
144 Brown Hill Road, New Hill, NC 27562
MLS# 10190849Listed by: LPT REALTY, LLC - New
 $875,000Active4 beds 4 baths3,352 sq. ft.
3720 Jordan Shires Drive, New Hill, NC 27562
MLS# 10190307Listed by: CHOICE RESIDENTIAL REAL ESTATE 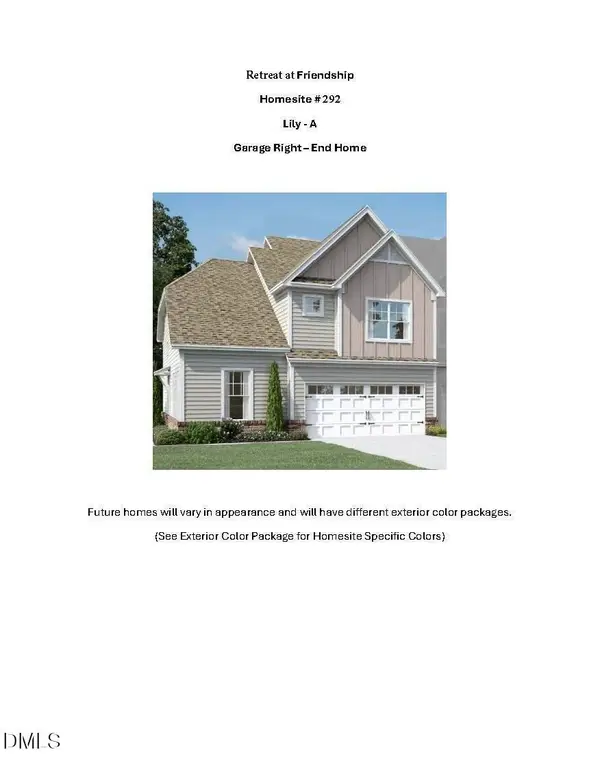 $557,285Pending4 beds 3 baths2,168 sq. ft.
3101 Mission Olive Place, New Hill, NC 27562
MLS# 10189244Listed by: M/I HOMES OF RALEIGH LLC- New
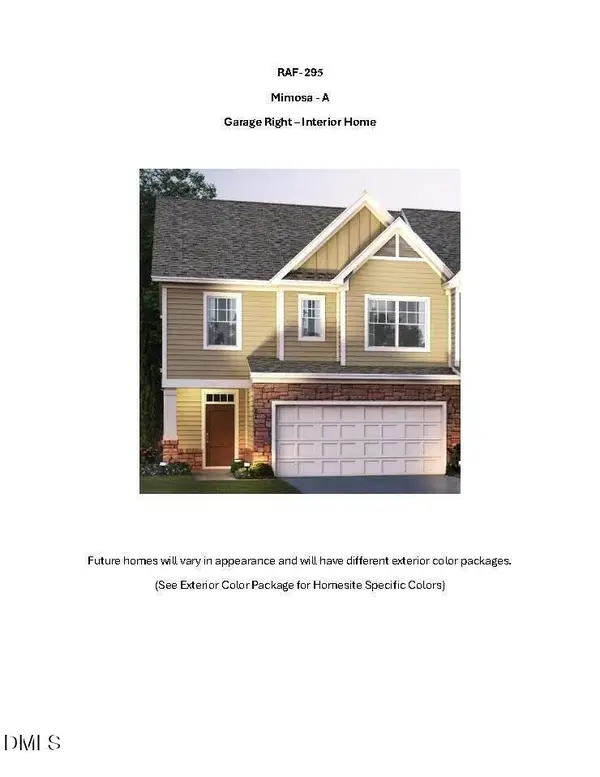 $463,515Active3 beds 3 baths1,858 sq. ft.
3107 Mission Olive Place, New Hill, NC 27562
MLS# 10189472Listed by: M/I HOMES OF RALEIGH LLC - New
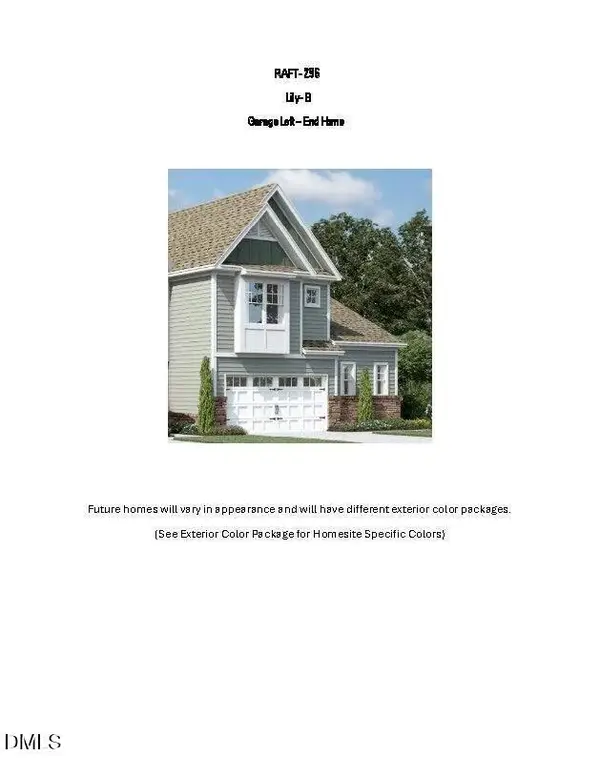 $561,395Active4 beds 3 baths2,176 sq. ft.
3109 Mission Olive Place, New Hill, NC 27562
MLS# 10189904Listed by: M/I HOMES OF RALEIGH LLC - New
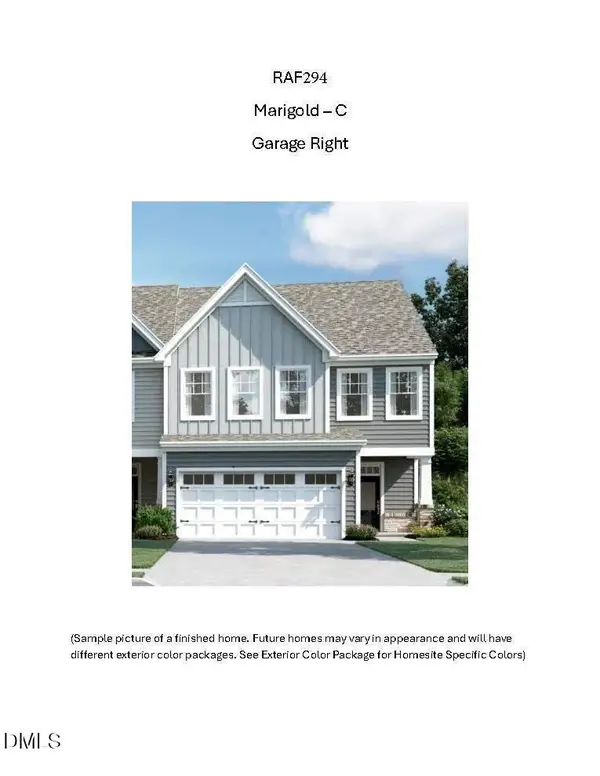 $488,535Active3 beds 3 baths2,045 sq. ft.
3105 Mission Olive Place, New Hill, NC 27562
MLS# 10189450Listed by: M/I HOMES OF RALEIGH LLC


Protect your home and budget from life's surprises with an Assurant Home Warranty, backed by a partner that supports you through every step of homeownership. Explore Plans.
© 2023 - 2026 ERA Franchise Systems LLC. All rights reserved. ERA Franchise Systems LLC fully supports the principles of the Fair Housing Act and the Equal Opportunity Act. ERA, ERA Real Estate powered, and their respective logos are registered service marks of ERA Franchise Systems LLC. Each office is independently owned and operated.