
2709 Womble Ridge Drive, New Hill, NC 27562
Local realty services provided by:ERA Parrish Realty Legacy Group
2709 Womble Ridge Drive,New Hill, NC 27562
$700,000
- 6 Beds
- 5 Baths
- 3,679 sq. ft.
- Single family
- Pending
Listed by: martin john burke
Office: compass -- cary
MLS#:10188515
Source:RD
Price summary
- Price:$700,000
- Price per sq. ft.:$190.27
- Monthly HOA dues:$120
About this home
NEED MORE SPACE? THIS IS THE ONE. Offering 6 bedrooms, 4.5 baths and more than 3,500 square feet, 2709 Womble Ridge Drive delivers an incredible amount of space and flexibility in New Hill. Built in 2023, this home is ideal for buyers who need room for everyone. A first-floor bedroom with a full bath provides a great option for guests, multigenerational living or a private home office. Upstairs, additional bedrooms and flexible living areas give you the freedom to create the spaces that fit your life. The open main living area is designed for everyday living and entertaining, with a spacious kitchen, generous gathering areas and a gas-log fireplace. With six bedrooms, there's room for family, guests, offices, hobbies, fitness space—or simply room to spread out. At $700,000, buyers looking for a newer home with this combination of size, bedroom count and flexibility should put this one at the top of their list. If your priority is MORE HOUSE—more bedrooms, more flexibility and more space for the money—2709 Womble Ridge Drive deserves a look. Come see just how much home $700,000 can buy in New Hill....
Contact an agent
Home facts
- Year built:2023
- Subdivision & Development:Jordan Oaks
- Listing ID #:10188515
- Added:48 day(s) ago
- Updated:October 13, 2026 at 07:58 AM
Rooms and interior
- Bedrooms:6
- Total bathrooms:5
- Full bathrooms:4
- Rooms Total:13
- Flooring:Carpet, Luxury Vinyl, Tile
- Bathrooms Description:Walk-In Shower
- Kitchen Description:Gas Range, Microwave, Refrigerator, Wall Oven, Washer/Dryer
- Living area:3,679 sq. ft.
Heating and cooling
- Cooling:Zoned
- Heating:Natural Gas, Zoned
Structure and exterior
- Roof:Shingle
- Year built:2023
- Building area:3,679 sq. ft.
- Lot area:0.17 Acres
- Architectural Style:Craftsman, Traditional
- Construction Materials:Brick, Fiber Cement
- Exterior Features:Covered, Private Yard
- Foundation Description:Slab
- Levels:Two
Schools
- High school:Wake - Apex Friendship High
- Middle school:Wake - Apex Friendship Middle
- Elementary school:Wake - Pleasant Plains
Utilities
- Water:Public
- Sewer:Public Sewer
Finances and disclosures
- Price:$700,000
- Price per sq. ft.:$190.27
- Tax amount:$6,623
Features and amenities
- Laundry features:Laundry Room, Upper Level
Parking
- Garage:Yes
- Garage spaces:2
 Listings marked with a Doorify MLS icon are provided courtesy of the Doorify MLS, of North Carolina, Internet Data Exchange Database. Brokers make an effort to deliver accurate information, but buyers should independently verify any information on which they will rely in a transaction. The listing broker shall not be responsible for any typographical errors, misinformation, or misprints, and they shall be held totally harmless from any damages arising from reliance upon this data. This data is provided exclusively for consumers’ personal, non-commercial use. Copyright 2026 Doorify MLS of North Carolina. All rights reserved.
New listings near 2709 Womble Ridge Drive
- New
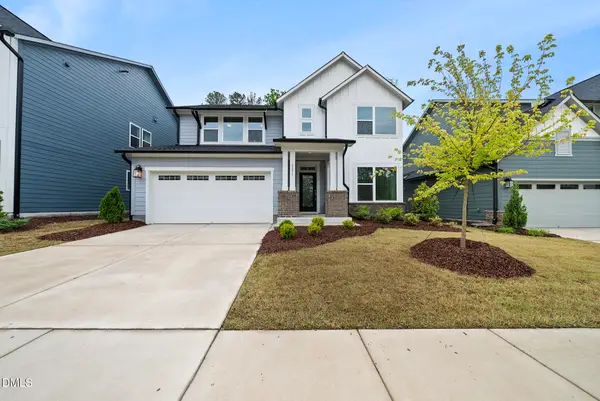 $750,000Active4 beds 3 baths2,967 sq. ft.
3277 Mission Olive Place, New Hill, NC 27562
MLS# 10197436Listed by: COLDWELL BANKER HPW - New
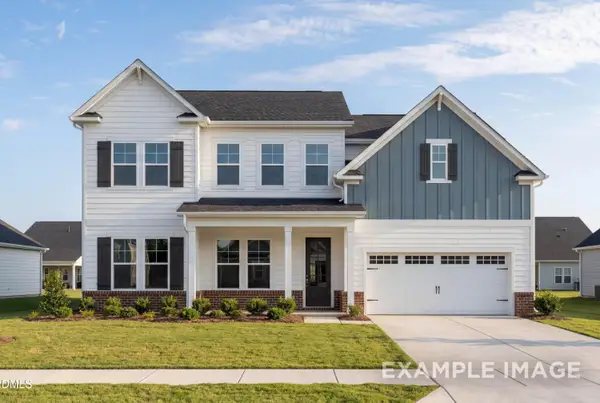 $1,007,000Active5 beds 5 baths3,561 sq. ft.
2816 Rose Thorn Place, New Hill, NC 27562
MLS# 10197126Listed by: DAVIDSON HOMES REALTY, LLC - New
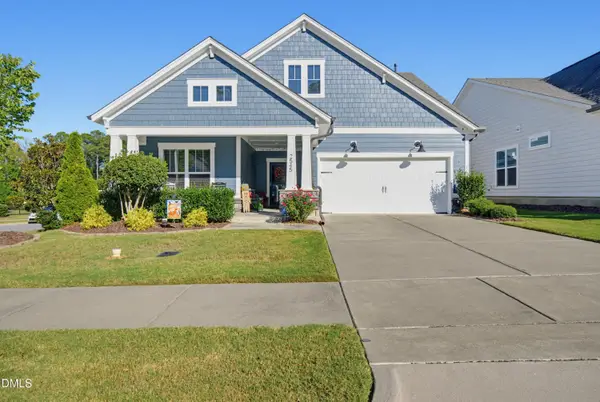 $625,000Active3 beds 3 baths2,295 sq. ft.
2545 Collection Court, New Hill, NC 27562
MLS# 10197074Listed by: COLDWELL BANKER HPW - New
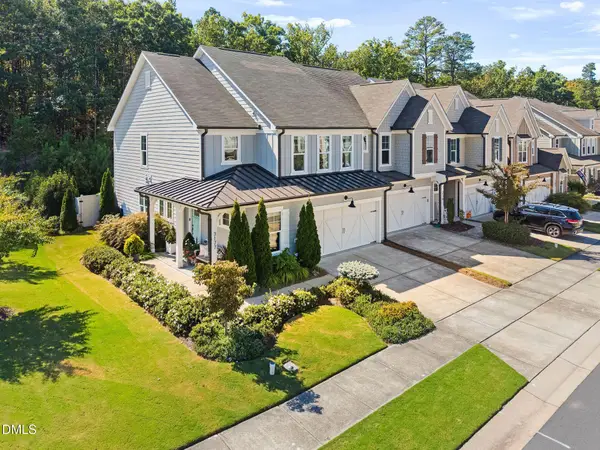 $450,000Active3 beds 3 baths2,087 sq. ft.
3177 Retama Run, New Hill, NC 27562
MLS# 10196500Listed by: CHOICE RESIDENTIAL REAL ESTATE - New
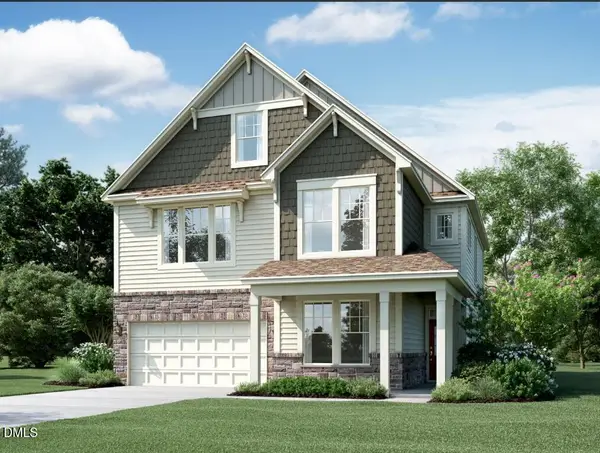 $899,990Active6 beds 5 baths4,234 sq. ft.
2482 Picual Way, New Hill, NC 27562
MLS# 10196486Listed by: M/I HOMES OF RALEIGH LLC 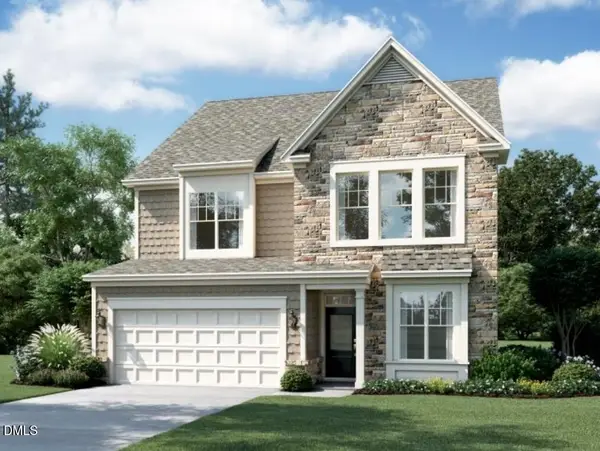 $745,060Pending4 beds 4 baths2,952 sq. ft.
3214 June Lake Station, Apex, NC 27562
MLS# 10195886Listed by: M/I HOMES OF RALEIGH LLC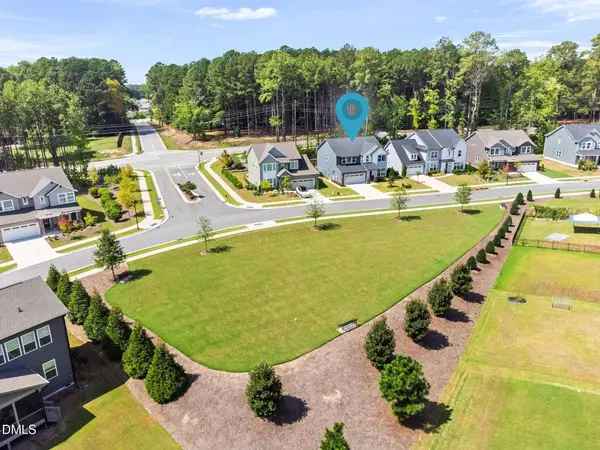 $675,000Pending4 beds 3 baths2,950 sq. ft.
3391 Mission Olive Place, New Hill, NC 27562
MLS# 10193991Listed by: CENTURY 21 TRIANGLE GROUP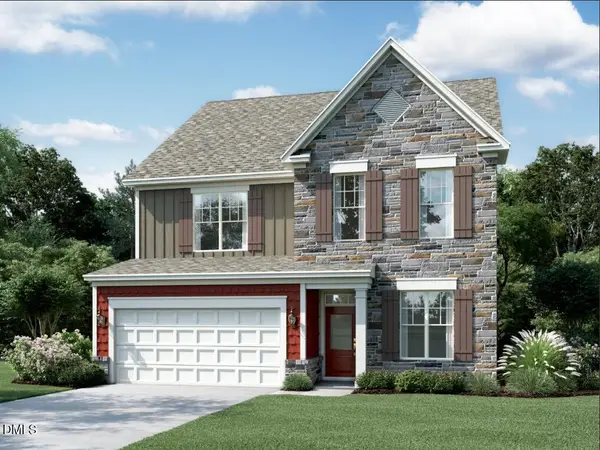 $770,000Active4 beds 4 baths2,952 sq. ft.
2458 Andrena Way, New Hill, NC 27562
MLS# 10193689Listed by: M/I HOMES OF RALEIGH LLC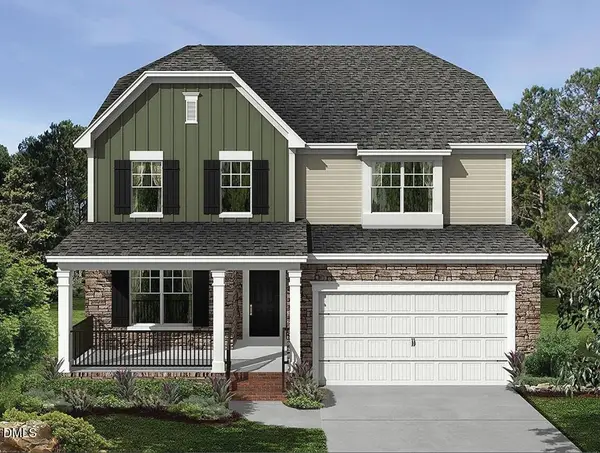 $744,990Active5 beds 4 baths2,868 sq. ft.
2433 Picual Way, New Hill, NC 27562
MLS# 10193696Listed by: M/I HOMES OF RALEIGH LLC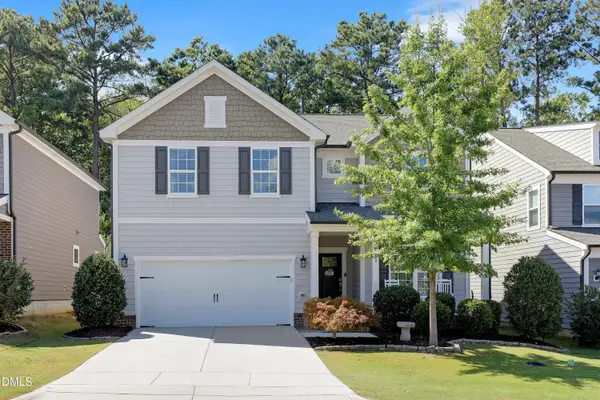 $639,000Pending5 beds 4 baths2,860 sq. ft.
2630 Turner Pines Drive, New Hill, NC 27562
MLS# 10192853Listed by: TRIANGLE HOME TEAM REALTY


Protect your home and budget from life's surprises with an Assurant Home Warranty, backed by a partner that supports you through every step of homeownership. Explore Plans.
© 2023 - 2026 ERA Franchise Systems LLC. All rights reserved. ERA Franchise Systems LLC fully supports the principles of the Fair Housing Act and the Equal Opportunity Act. ERA, ERA Real Estate powered, and their respective logos are registered service marks of ERA Franchise Systems LLC. Each office is independently owned and operated.