
3321 Mission Olive Place, New Hill, NC 27562
Local realty services provided by:ERA Strother Real Estate
Listed by: erica anderson, tonya schmuckie
Office: team anderson realty
MLS#:10184603
Source:RD
Price summary
- Price:$599,000
- Price per sq. ft.:$315.76
- Monthly HOA dues:$99
About this home
Discover elevated living in this beautifully appointed, north facing home, where refined finishes, thoughtful design, and an exceptional location come together effortlessly. Nearly $16,000 in curated upgrades elevate this exceptional home, complemented by hardwood flooring, abundant windows, and soaring ceilings that fill the open main level with natural light and create a sophisticated setting for everyday living and entertaining. At the heart of the home, the gourmet-inspired kitchen makes a striking impression with elegant quartz countertops, stainless steel appliances, a gas range with vented hood, and a center island offering additional storage and seating for quick bites. The seamless connection between the kitchen, dining area, and family room creates an ideal setting for gathering, entertaining, and enjoying everyday moments. The main level is complemented by a well-appointed laundry room with a convenient drop zone and pantry storage under the stairs, stylish powder room off the main entry, and an inviting living room featuring a gas log fireplace framed by custom built-ins adding warmth, character, and a polished finishing touch. Upstairs, a soft, sophisticated color palette continues throughout. The beautifully appointed owner's suite offers a private retreat with a spacious walk-in closet and access to a private balcony. The spa-inspired ensuite bath features dual vanities, a private water closet, and a glass-enclosed tile shower, creating a serene space to begin and end each day. Two additional bedrooms and a beautifully finished hall bath complete the upper level. Outdoor living is equally inviting, with a covered front porch, private owner's balcony, and fenced backyard offering multiple opportunities to relax, entertain, or simply enjoy the outdoors. The rear-facing detached garage provides convenient alley access along with private exterior entry into the backyard. Residents of Olive Ridge enjoy an array of thoughtfully designed amenities, including a clubhouse, swimming pool, covered play area, fire pits, and picnic spaces. Ideally positioned near Jordan Lake, Apex, and Holly Springs, with US-1 just two miles away, this exceptional home offers convenient access to shopping, dining, entertainment, recreation, and major employment centers bringing both luxury and convenience together in one highly desirable setting....
Contact an agent
Home facts
- Year built:2024
- Subdivision & Development:Olive Ridge
- Listing ID #:10184603
- Added:51 day(s) ago
- Updated:September 26, 2026 at 03:26 PM
Rooms and interior
- Bedrooms:3
- Total bathrooms:3
- Full bathrooms:2
- Rooms Total:14
- Flooring:Carpet, Hardwood, Tile
- Bathrooms Description:Bathtub/Shower Combination, Double Vanity, Walk-In Shower, Water Closet
- Kitchen Description:Dishwasher, Disposal, Dryer, Exhaust Fan, Free-Standing Refrigerator, Gas Range, Gas Water Heater, Ice Maker, Microwave, Plumbed For Ice Maker, Range Hood, Refrigerator, Self Cleaning Oven, Stainless Steel Appliance(s), Tankless Water Heater, Washer, Washer/Dryer
- Living area:1,897 sq. ft.
Heating and cooling
- Cooling:Ceiling Fan(s), Central Air
- Heating:Central, Fireplace(s), Forced Air
- Central air:Yes
Structure and exterior
- Roof:Architectural Shingle, Metal
- Year built:2024
- Building area:1,897 sq. ft.
- Lot area:0.09 Acres
- Lot Features:Back Yard, Close to Clubhouse, Corner, Front Yard, Gentle Sloping, Landscaped
- Architectural Style:Charleston, Transitional
- Construction Materials:Board & Batten Siding, Clapboard, Fiber Cement, Vertical Siding
- Exterior Features:Balcony, Covered, Deck, Fenced Yard, Front Porch, Lighting, Rain Gutters
- Foundation Description:Block, Concrete Perimeter
- Levels:Two
Schools
- High school:Wake - Apex Friendship High
- Middle school:Wake - Apex Friendship Middle
- Elementary school:Wake - Apex Friendship Elementary
Utilities
- Water:Public
- Sewer:Public Sewer
Finances and disclosures
- Price:$599,000
- Price per sq. ft.:$315.76
- Tax amount:$4,394
Features and amenities
- Laundry features:Electric Dryer Hookup, Inside, Laundry Room, Main Level, Washer Hookup
- Amenities:Blinds
Parking
- Total parking spaces:3
- Parking description:Concrete, Detached, Driveway, Garage, Garage Faces Rear
- Garage:Yes
- Garage spaces:2
 Listings marked with a Doorify MLS icon are provided courtesy of the Doorify MLS, of North Carolina, Internet Data Exchange Database. Brokers make an effort to deliver accurate information, but buyers should independently verify any information on which they will rely in a transaction. The listing broker shall not be responsible for any typographical errors, misinformation, or misprints, and they shall be held totally harmless from any damages arising from reliance upon this data. This data is provided exclusively for consumers’ personal, non-commercial use. Copyright 2026 Doorify MLS of North Carolina. All rights reserved.
New listings near 3321 Mission Olive Place
- Open Sat, 2 to 4pmNew
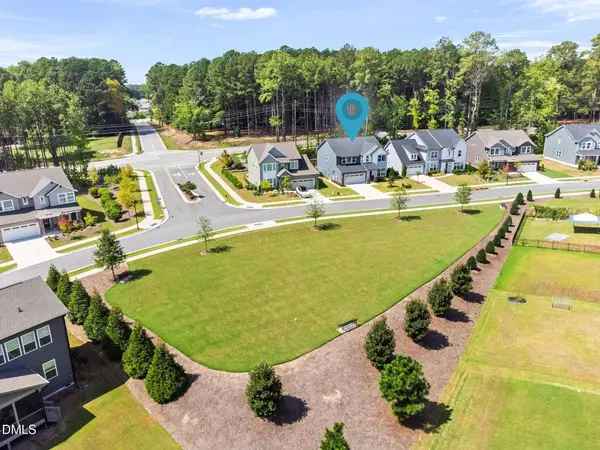 $675,000Active4 beds 3 baths2,950 sq. ft.
3391 Mission Olive Place, New Hill, NC 27562
MLS# 10193991Listed by: CENTURY 21 TRIANGLE GROUP - New
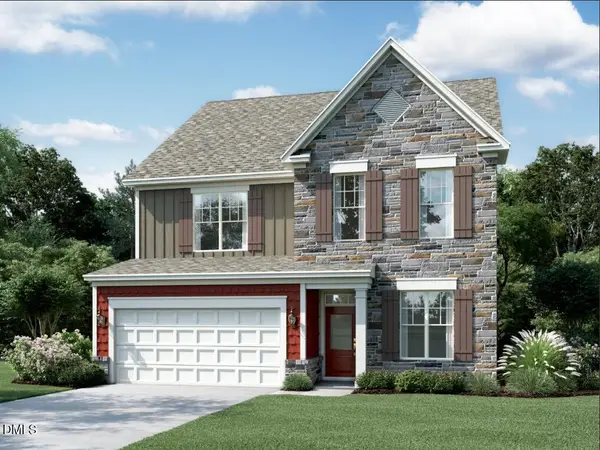 $770,000Active4 beds 4 baths2,952 sq. ft.
2458 Andrena Way, New Hill, NC 27562
MLS# 10193689Listed by: M/I HOMES OF RALEIGH LLC - New
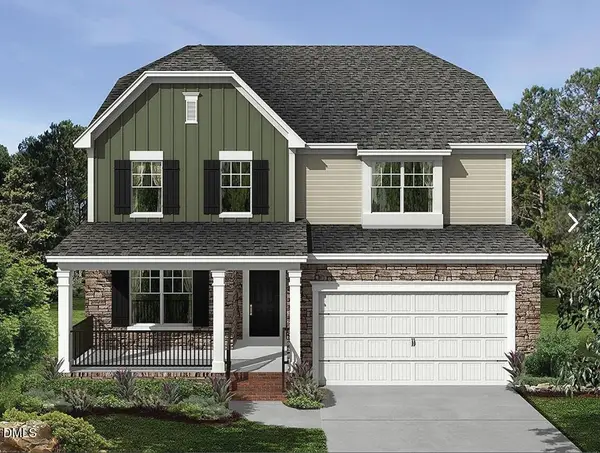 $750,000Active5 beds 4 baths2,868 sq. ft.
2433 Picual Way, New Hill, NC 27562
MLS# 10193696Listed by: M/I HOMES OF RALEIGH LLC - New
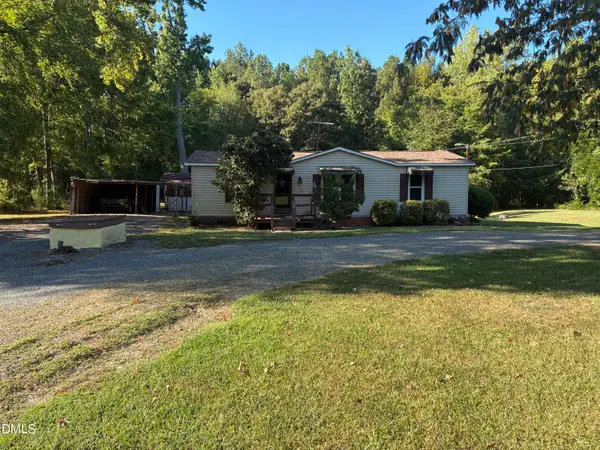 $225,000Active3 beds 2 baths1,016 sq. ft.
3408 Old Us 1 Highway, New Hill, NC 27562
MLS# 10193530Listed by: LPT REALTY, LLC 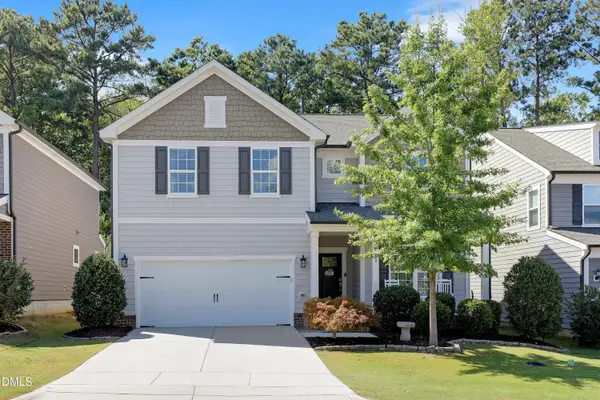 $639,000Pending5 beds 4 baths2,860 sq. ft.
2630 Turner Pines Drive, New Hill, NC 27562
MLS# 10192853Listed by: TRIANGLE HOME TEAM REALTY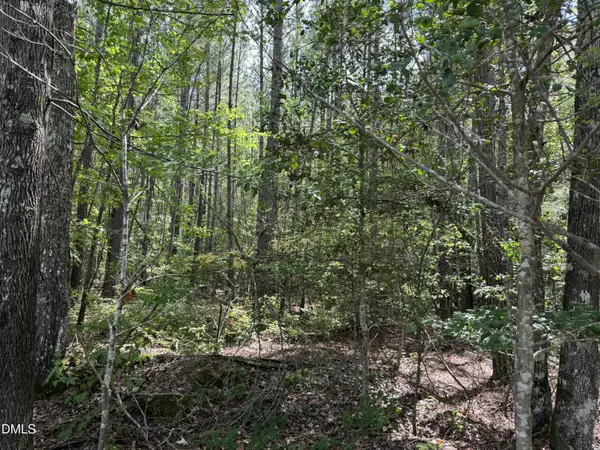 $399,900Pending14.26 Acres
0 New Elam Church Road, Moncure, NC 27559
MLS# 10192691Listed by: REALTY WORLD CAROLINA PROP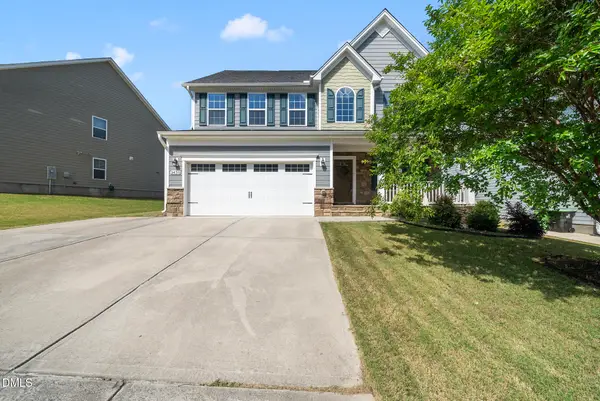 $600,000Active3 beds 3 baths2,766 sq. ft.
3430 Jordan Shires Drive, New Hill, NC 27562
MLS# 10192525Listed by: COLDWELL BANKER HPW- Open Sat, 12 to 2pm
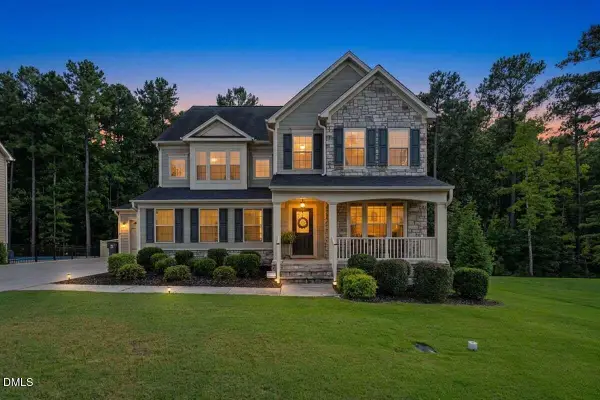 $850,000Active5 beds 5 baths3,789 sq. ft.
3545 Jordan Shires Drive, New Hill, NC 27562
MLS# 10192076Listed by: COMPASS -- CARY  $740,000Active4 beds 4 baths3,622 sq. ft.
2836 Landon Ridge Drive, New Hill, NC 27562
MLS# 10191055Listed by: COLDWELL BANKER HPW $415,990Active3 beds 3 baths1,906 sq. ft.
3056 Horton Ridge Boulevard, Apex, NC 27502
MLS# 10190861Listed by: M/I HOMES OF RALEIGH LLC


Protect your home and budget from life's surprises with an Assurant Home Warranty, backed by a partner that supports you through every step of homeownership. Explore Plans.
© 2023 - 2026 ERA Franchise Systems LLC. All rights reserved. ERA Franchise Systems LLC fully supports the principles of the Fair Housing Act and the Equal Opportunity Act. ERA, ERA Real Estate powered, and their respective logos are registered service marks of ERA Franchise Systems LLC. Each office is independently owned and operated.