
3413 Jordan Shires Drive, New Hill, NC 27562
Local realty services provided by:ERA Live Moore
3413 Jordan Shires Drive,New Hill, NC 27562
$710,000
- 4 Beds
- 4 Baths
- 3,324 sq. ft.
- Multi-family
- Active
Listed by: kimberlee edwards
Office: howard hanna allen tate cary
MLS#:10170289
Source:RD
Price summary
- Price:$710,000
- Price per sq. ft.:$213.6
- Monthly HOA dues:$91.67
About this home
Welcome to 3413 Jordan Shires Drive in the sought-after Jordan Pointe community -- a home designed for those ready to enjoy more space, more flexibility, and a better way of living. This beautifully appointed 4-bedroom, 3.5-bath residence offers the room and functionality today's buyers are searching for. From the charming front porch with its classic swing to the thoughtfully designed interior, every space invites you to settle in and stay awhile. Inside, hardwood floors flow throughout the main level, leading to a bright and welcoming kitchen featuring white cabinetry, stainless steel appliances, leather-finished granite countertops, and a sunny breakfast area. The spacious family room centers around a gas fireplace, creating the perfect gathering space for family and friends. Working remotely? The private first-floor office with French doors provides a dedicated workspace away from the distractions of daily life. One of the home's most unique features is the private pub room, offering an ideal setting for entertaining, game nights, or simply unwinding at the end of the day. A custom pet retreat tucked beneath the stairs ensures every member of the family feels at home. Upstairs, the expansive primary suite offers a true owner's retreat with two walk-in closets and plenty of room to relax. Three additional bedrooms provide comfortable accommodations for family and guests, including one with its own ensuite bath. A large flex space creates endless possibilities for a media room, playroom, fitness area, or second living space. Step outside and discover a backyard built for making memories. Enjoy outdoor movie nights under the stars, relax in the pergola-covered hot tub, or take advantage of the fully fenced, level backyard with no rear neighbors providing added privacy and peaceful views. Located just minutes from Jordan Lake, charming downtown Apex, Research Triangle Park, and Raleigh, Jordan Pointe offers the perfect balance of convenience and community. With easy access to major employers, top-rated amenities, recreation, and dining, this home delivers the space, lifestyle, and location that make living in New Hill an easy decision....
Contact an agent
Home facts
- Year built:2017
- Listing ID #:10170289
- Added:43 day(s) ago
- Updated:July 11, 2026 at 07:19 PM
Rooms and interior
- Bedrooms:4
- Total bathrooms:4
- Full bathrooms:3
- Rooms Total:17
- Flooring:Carpet, Hardwood, Tile, Wood
- Bathrooms Description:Bathtub/Shower Combination, Double Vanity, Walk-In Shower
- Kitchen Description:Built-In Electric Oven, Cooktop, Dishwasher, Double Oven, Dryer, Free-Standing Refrigerator, Gas Cooktop, Ice Maker, Microwave, Oven, Refrigerator, Smart Appliance(s), Stainless Steel Appliance(s), Wall Oven, Washer, Washer/Dryer
- Living area:3,324 sq. ft.
Heating and cooling
- Cooling:Ceiling Fan(s), Central Air
- Heating:Heat Pump
- Central air:Yes
Structure and exterior
- Roof:Architectural Shingle, Shingle
- Year built:2017
- Building area:3,324 sq. ft.
- Lot area:0.17 Acres
- Lot Features:Back Yard, Landscaped
- Architectural Style:Craftsman, Transitional
- Construction Materials:Brick, Brick Veneer, HardiPlank Type, Shake Siding
- Exterior Features:Covered, Deck, Fenced Yard, Fire Pit, Front Porch, Garden, Patio, Porch, Private Yard, Rain Gutters, Storage
- Foundation Description:Concrete Perimeter, Pillar/Post/Pier
- Levels:Two
Schools
- High school:Wake - Apex Friendship High
- Middle school:Wake - Apex Friendship Middle
- Elementary school:Wake - Pleasant Plains
Utilities
- Water:Public
- Sewer:Public Sewer
Finances and disclosures
- Price:$710,000
- Price per sq. ft.:$213.6
- Tax amount:$6,013
Features and amenities
- Laundry features:Inside, Laundry Room, Upper Level
Parking
- Parking description:Attached, Driveway, Garage, Parking Pad
- Garage:Yes
- Garage spaces:2
 Listings marked with a Doorify MLS icon are provided courtesy of the Doorify MLS, of North Carolina, Internet Data Exchange Database. Brokers make an effort to deliver accurate information, but buyers should independently verify any information on which they will rely in a transaction. The listing broker shall not be responsible for any typographical errors, misinformation, or misprints, and they shall be held totally harmless from any damages arising from reliance upon this data. This data is provided exclusively for consumers’ personal, non-commercial use. Copyright 2026 Doorify MLS of North Carolina. All rights reserved.
New listings near 3413 Jordan Shires Drive
- Open Sun, 2 to 4pmNew
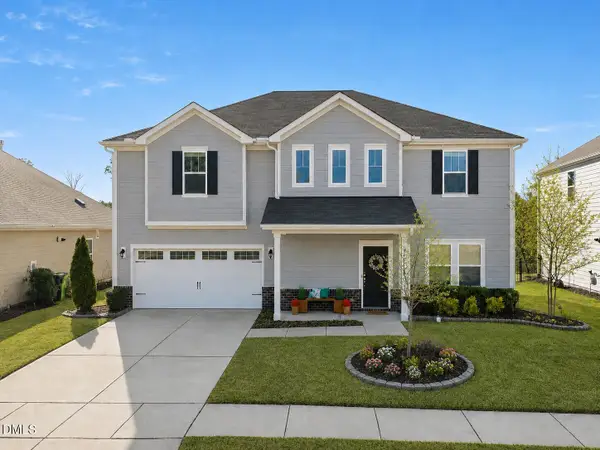 $748,000Active4 beds 4 baths3,571 sq. ft.
3469 Jordan Manors Drive, New Hill, NC 27562
MLS# 10179296Listed by: COLDWELL BANKER ADVANTAGE - New
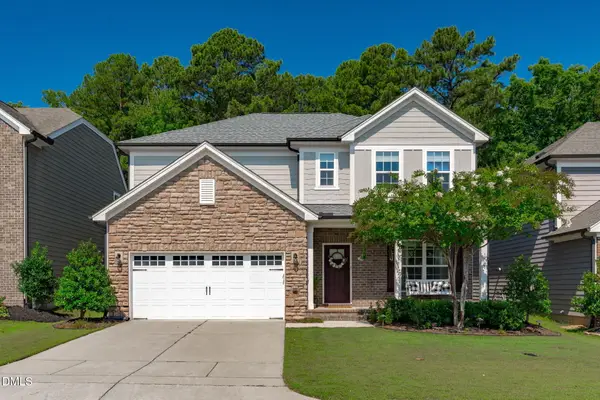 $615,000Active4 beds 3 baths2,692 sq. ft.
2638 Turner Pines Drive, New Hill, NC 27562
MLS# 10179354Listed by: CHOICE RESIDENTIAL REAL ESTATE - New
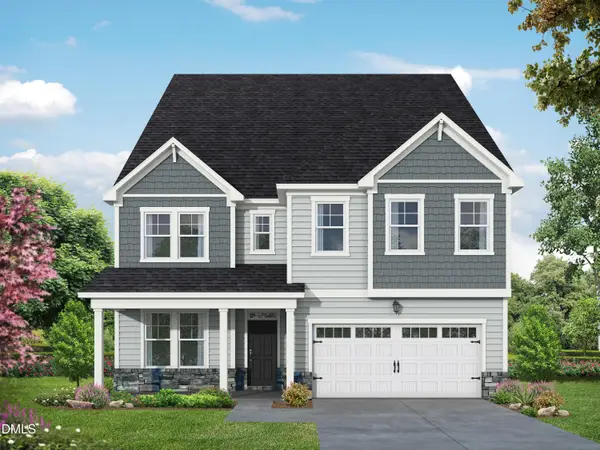 $1,015,000Active5 beds 5 baths4,266 sq. ft.
3802 Erickson Court, New Hill, NC 27562
MLS# 10179223Listed by: DAVIDSON HOMES REALTY, LLC - Open Sat, 4 to 6pmNew
 $635,000Active4 beds 4 baths2,800 sq. ft.
3146 Zebroid Way, New Hill, NC 27562
MLS# 10178805Listed by: KELLER WILLIAMS LEGACY - New
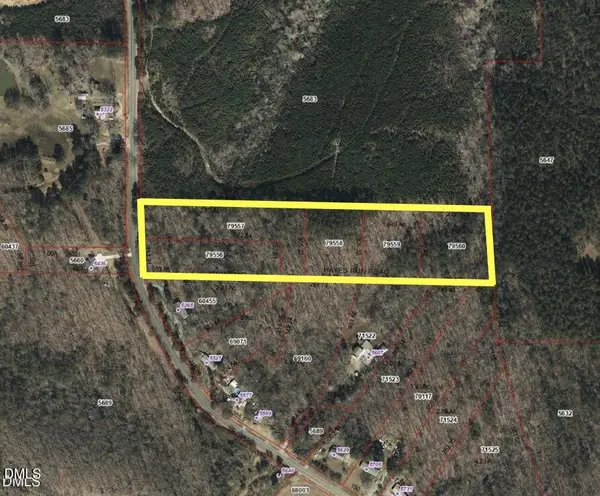 $480,000Active10 Acres
0 Nc Hwy 42, New Hill, NC 27562
MLS# 10178207Listed by: EXP REALTY, LLC - C - New
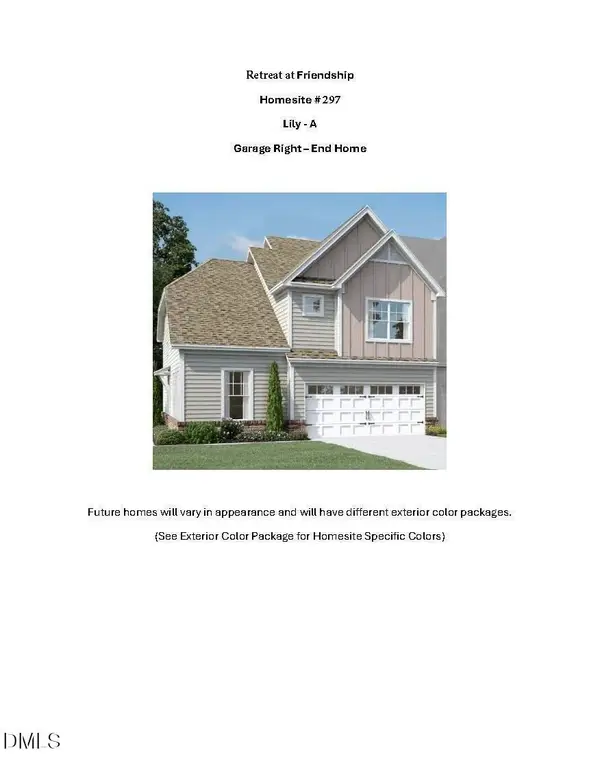 $564,395Active4 beds 3 baths2,168 sq. ft.
3139 Mission Olive Place, New Hill, NC 27562
MLS# 10178166Listed by: M/I HOMES OF RALEIGH LLC 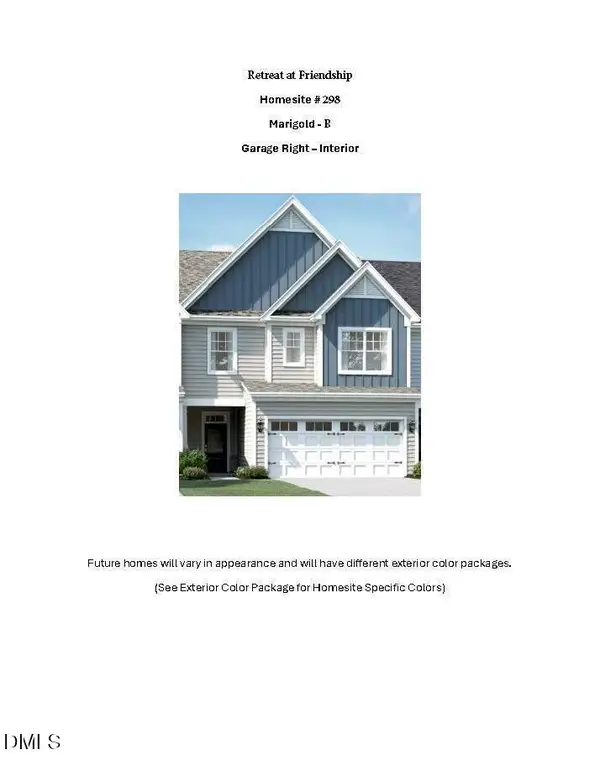 $489,715Pending3 beds 3 baths2,045 sq. ft.
3141 Mission Olive Place, New Hill, NC 27562
MLS# 10178167Listed by: M/I HOMES OF RALEIGH LLC- New
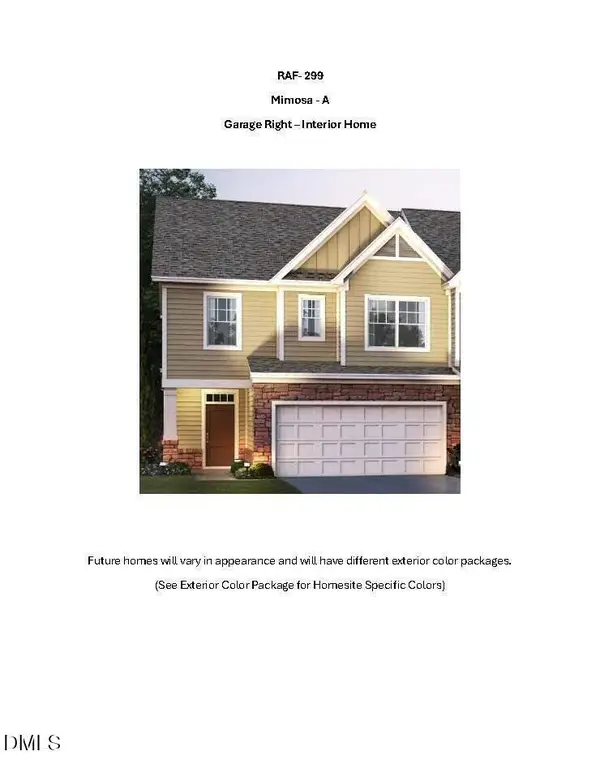 $463,545Active3 beds 3 baths1,858 sq. ft.
3143 Mission Olive Place, New Hill, NC 27562
MLS# 10178168Listed by: M/I HOMES OF RALEIGH LLC - New
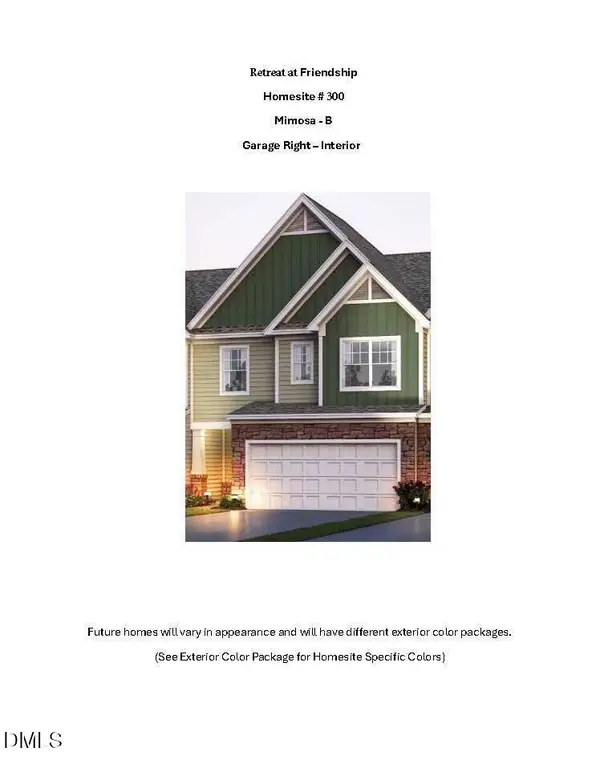 $464,835Active3 beds 3 baths1,858 sq. ft.
3145 Mission Olive Place, New Hill, NC 27562
MLS# 10178169Listed by: M/I HOMES OF RALEIGH LLC - New
 $560,575Active4 beds 3 baths2,176 sq. ft.
3147 Mission Olive Place, New Hill, NC 27562
MLS# 10178170Listed by: M/I HOMES OF RALEIGH LLC


Protect your home and budget from life's surprises with an Assurant Home Warranty, backed by a partner that supports you through every step of homeownership. Explore Plans.
© 2023 - 2026 ERA Franchise Systems LLC. All rights reserved. ERA Franchise Systems LLC fully supports the principles of the Fair Housing Act and the Equal Opportunity Act. ERA, ERA Real Estate powered, and their respective logos are registered service marks of ERA Franchise Systems LLC. Each office is independently owned and operated.