
8812 New Hope Farm Road, New Hill, NC 27562
Local realty services provided by:ERA Strother Real Estate
8812 New Hope Farm Road,New Hill, NC 27562
$325,000
- 3 Beds
- 2 Baths
- 1,336 sq. ft.
- Single family
- Active
Listed by: amy gerardi allen, nil basu
Office: choice residential real estate
MLS#:10196179
Source:RD
Price summary
- Price:$325,000
- Price per sq. ft.:$243.26
About this home
Welcome to 8812 New Hope Farm Rd! This 3-bedroom, 2-bath ranch sits on 1.75 acres with no HOA; plenty of room and freedom. The wooded property offers space to enjoy the outdoors, featuring an eat-in kitchen, family room with fireplace, deck, and storage shed. Located in the Apex school district with potential annexation into the Town of Apex, you're minutes from Apex, Cary, Jordan Lake, and major Triangle destinations. A wonderful canvas for its next owner. Bring your contractor and your imagination!
Contact an agent
Home facts
- Year built:1978
- Subdivision & Development:New Hope Farm
- Listing ID #:10196179
- Added:1 day(s) ago
- Updated:October 02, 2026 at 09:01 PM
Rooms and interior
- Bedrooms:3
- Total bathrooms:2
- Full bathrooms:2
- Rooms Total:1
- Flooring:Carpet, Ceramic Tile, Laminate, Luxury Vinyl, Vinyl
- Dining Description:Eat-in Kitchen
- Bathrooms Description:Bathtub/Shower Combination
- Kitchen Description:Dishwasher, Electric Range, Range Hood, Refrigerator, Water Heater
- Living area:1,336 sq. ft.
Heating and cooling
- Cooling:Ceiling Fan(s), Central Air
- Heating:Central
- Central air:Yes
Structure and exterior
- Roof:Shingle
- Year built:1978
- Building area:1,336 sq. ft.
- Lot area:1.75 Acres
- Architectural Style:Ranch
- Construction Materials:Cedar
- Exterior Features:Deck
- Foundation Description:Slab
- Levels:One
Schools
- High school:Wake - Apex Friendship High
- Middle school:Wake - Apex Friendship Middle
- Elementary school:Wake - Apex Friendship Elementary
Utilities
- Water:Well
- Sewer:Septic Tank
Finances and disclosures
- Price:$325,000
- Price per sq. ft.:$243.26
- Tax amount:$2,228
 Listings marked with a Doorify MLS icon are provided courtesy of the Doorify MLS, of North Carolina, Internet Data Exchange Database. Brokers make an effort to deliver accurate information, but buyers should independently verify any information on which they will rely in a transaction. The listing broker shall not be responsible for any typographical errors, misinformation, or misprints, and they shall be held totally harmless from any damages arising from reliance upon this data. This data is provided exclusively for consumers’ personal, non-commercial use. Copyright 2026 Doorify MLS of North Carolina. All rights reserved.
New listings near 8812 New Hope Farm Road
- New
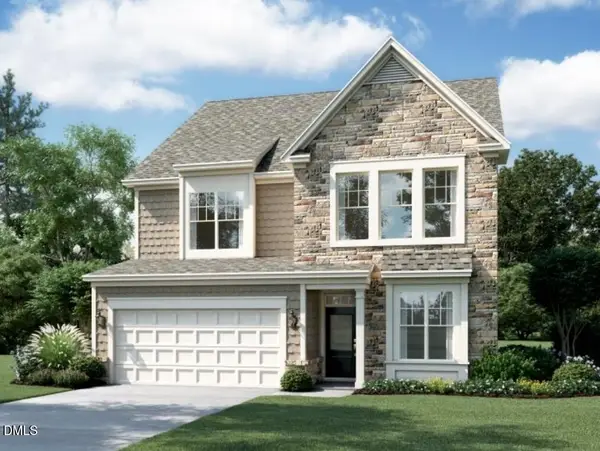 $745,060Active4 beds 4 baths2,952 sq. ft.
3214 June Lake Station, Apex, NC 27562
MLS# 10195886Listed by: M/I HOMES OF RALEIGH LLC - Open Fri, 4:30 to 6:30pm
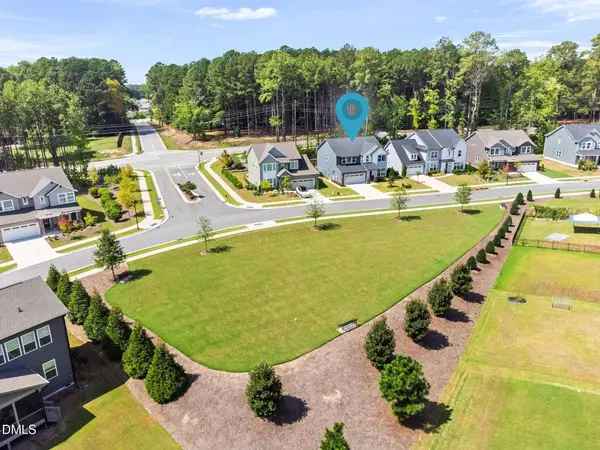 $675,000Active4 beds 3 baths2,950 sq. ft.
3391 Mission Olive Place, New Hill, NC 27562
MLS# 10193991Listed by: CENTURY 21 TRIANGLE GROUP 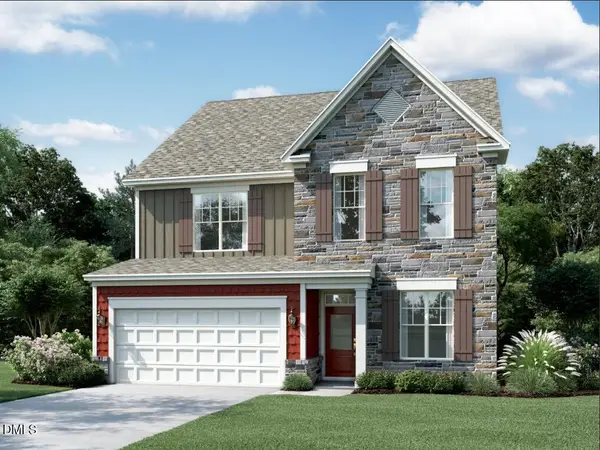 $770,000Active4 beds 4 baths2,952 sq. ft.
2458 Andrena Way, New Hill, NC 27562
MLS# 10193689Listed by: M/I HOMES OF RALEIGH LLC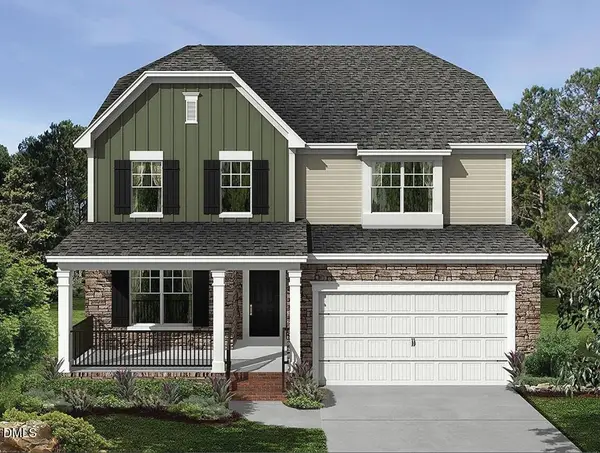 $744,990Active5 beds 4 baths2,868 sq. ft.
2433 Picual Way, New Hill, NC 27562
MLS# 10193696Listed by: M/I HOMES OF RALEIGH LLC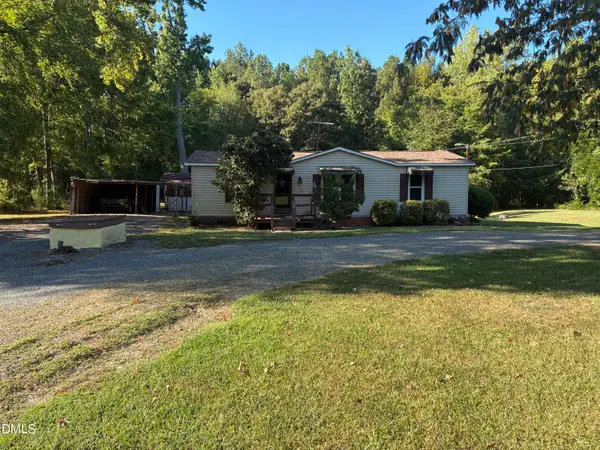 $225,000Pending3 beds 2 baths1,016 sq. ft.
3408 Old Us 1 Highway, New Hill, NC 27562
MLS# 10193530Listed by: LPT REALTY, LLC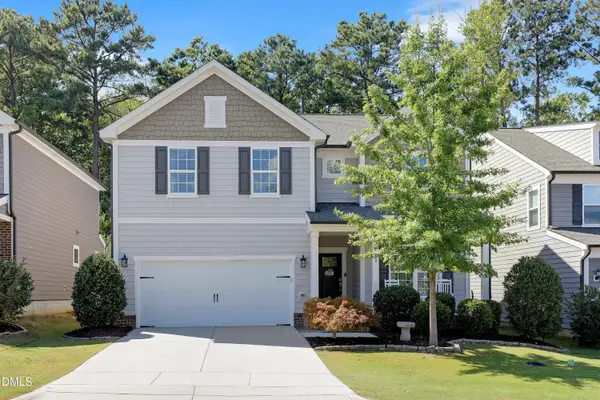 $639,000Pending5 beds 4 baths2,860 sq. ft.
2630 Turner Pines Drive, New Hill, NC 27562
MLS# 10192853Listed by: TRIANGLE HOME TEAM REALTY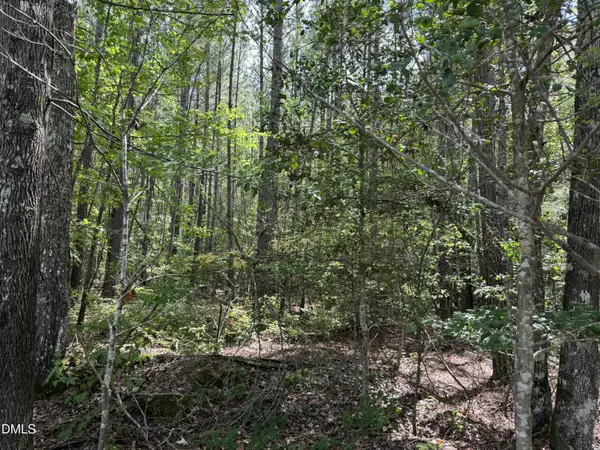 $399,900Pending14.26 Acres
0 New Elam Church Road, Moncure, NC 27559
MLS# 10192691Listed by: REALTY WORLD CAROLINA PROP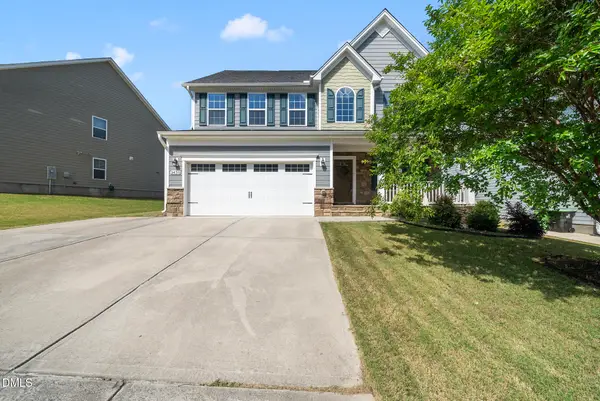 $600,000Active3 beds 3 baths2,766 sq. ft.
3430 Jordan Shires Drive, New Hill, NC 27562
MLS# 10192525Listed by: COLDWELL BANKER HPW $824,900Active5 beds 5 baths3,789 sq. ft.
3545 Jordan Shires Drive, New Hill, NC 27562
MLS# 10192076Listed by: COMPASS -- CARY


Protect your home and budget from life's surprises with an Assurant Home Warranty, backed by a partner that supports you through every step of homeownership. Explore Plans.
© 2023 - 2026 ERA Franchise Systems LLC. All rights reserved. ERA Franchise Systems LLC fully supports the principles of the Fair Housing Act and the Equal Opportunity Act. ERA, ERA Real Estate powered, and their respective logos are registered service marks of ERA Franchise Systems LLC. Each office is independently owned and operated.