
110 Southpoint Lane, New London, NC 28127
Local realty services provided by:ERA Live Moore
110 Southpoint Lane,New London, NC 28127
- 4 Beds
- 4 Baths
- 3,064 sq. ft.
- Single family
- Active
Listed by: robert brady
Office: old north state realty336-461-4452
MLS#:1214832
Source:NC_TRIAD
Price summary
- Price:
About this home
Introducing an exceptional pre-sale opportunity in the gated lakefront community of Old North State Club. These luxury townhomes are designed for elevated living, blending modern architecture, high-end finishes, and the ease of low-maintenance ownership. Each home offers spacious open-concept interiors, quality craftsmanship, and a signature rooftop outdoor living space—ideal for entertaining guests or unwinding while taking in beautiful lake views and evening sunsets. These townhomes provide a rare combination of privacy, recreation, and natural beauty. Buyers who secure early contracts may have the opportunity to personalize select finishes and features. Join the Old North State Club and enjoy a full-service marina, dining, fitness, tennis/pickleball, pools & more. Experience the best of lakefront living in one of North Carolina’s private communities. Pre-sale opportunities are limited—secure your place today.
Contact an agent
Home facts
- Subdivision & Development:Uwharrie Point
- Listing ID #:1214832
- Added:1 day(s) ago
- Updated:October 07, 2026 at 03:21 PM
Rooms and interior
- Bedrooms:4
- Total bathrooms:4
- Full bathrooms:3
- Half bathrooms:1
- Kitchen Description:Dishwasher, Disposal
- Basement Description:Crawl Space
- Living area:3,064 sq. ft.
Heating and cooling
- Cooling:Ceiling Fan(s), Heat Pump
- Heating:Electric, Heat Pump
Structure and exterior
- Building area:3,064 sq. ft.
- Lot area:0.06 Acres
- Lot Features:Views
Schools
- Middle school:West
- Elementary school:Troy
Utilities
- Water:Public
- Sewer:Public Sewer
Finances and disclosures
- Price:
- Tax amount:$2,255
Features and amenities
- Appliances:Dishwasher, Disposal
- Amenities:Ceiling Fan(s)
Parking
- Parking description:Attached, Attached Garage, Driveway, Garage
- Garage spaces:2
 2026 Triad MLS, Inc. All rights reserved. IDX information is provided exclusively for personal, non-commercial use, and may not be used for any purpose other than to identify prospective properties consumers may be interested in purchasing. Information is deemed reliable but not guaranteed. This site will be monitored for ‘scraping’ and any use of search facilities of data on the site other than by potential buyers/sellers is prohibited. All Sale data is for informational purposes only and is not an indication of a market analysis or appraisal. Properties marked with the Triad MLS, Inc. icon are provided courtesy of the Triad MLS, Inc.’s, Internet Data Exchange Database.
New listings near 110 Southpoint Lane
- Coming Soon
 $1,200,000Coming Soon3 beds 3 baths3,467 sq. ft.
155 Pearl Bay Drive, New London, NC 28127
MLS# 4417562Listed by: PREMIER SOTHEBY'S INTERNATIONAL REALTY - Coming Soon
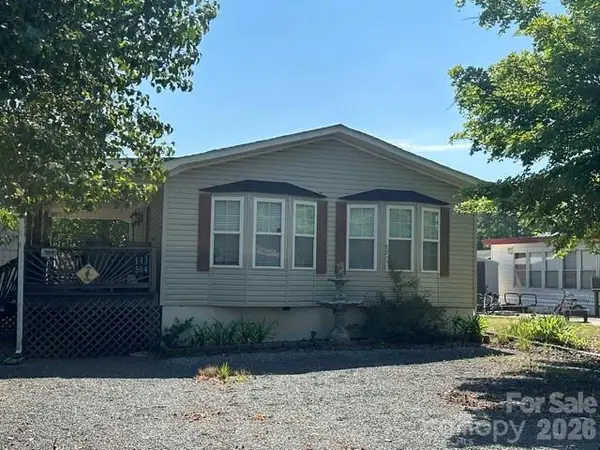 $275,000Coming Soon2 beds 1 baths748 sq. ft.
143 Cardinal Drive #564, New London, NC 28127
MLS# 4393839Listed by: CRE MANAGEMENT, LLC - New
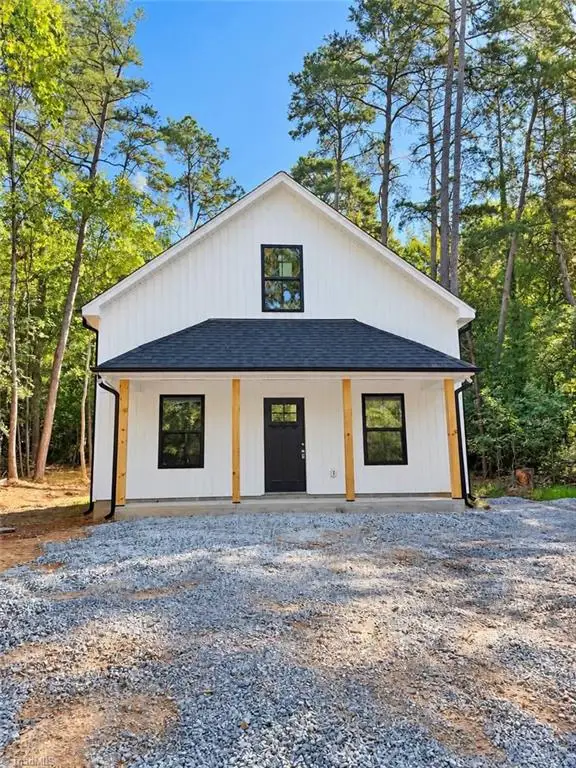 $209,000Active2 beds 2 baths1,000 sq. ft.
146 Hillcrest Road, New London, NC 28127
MLS# 1238120Listed by: TRUE NORTH PROPERTIES LLC 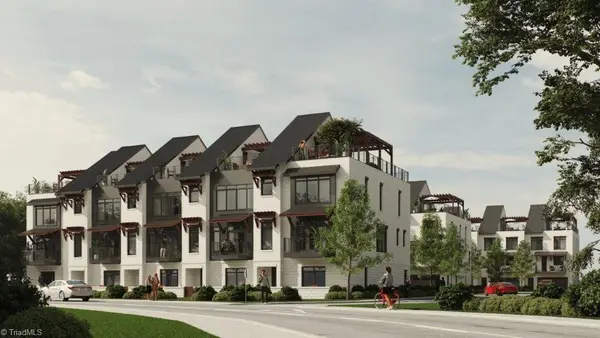 Active4 beds 4 baths3,064 sq. ft.
Southpoint Lane, New London, NC 28127
MLS# 1215326Listed by: OLD NORTH STATE REALTY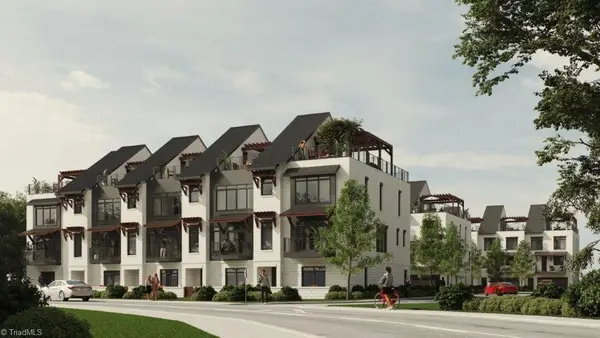 Active4 beds 4 baths3,064 sq. ft.
Southpoint Lane #3, New London, NC 28127
MLS# 1215348Listed by: OLD NORTH STATE REALTY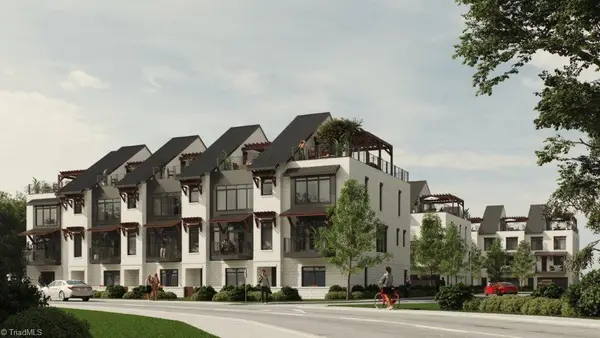 Active4 beds 4 baths3,064 sq. ft.
Southpoint Lane #4, New London, NC 28127
MLS# 1215353Listed by: OLD NORTH STATE REALTY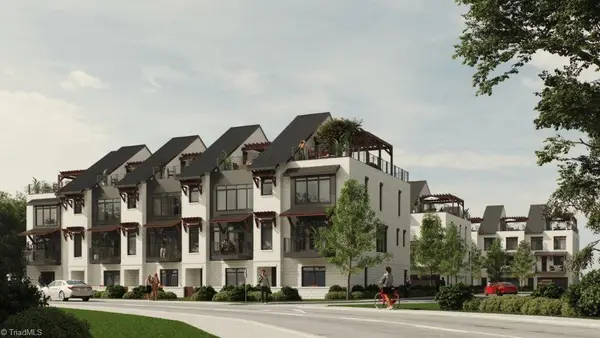 Active4 beds 4 baths3,064 sq. ft.
110 Southpoint Lane #5, New London, NC 28127
MLS# 1215360Listed by: OLD NORTH STATE REALTY- New
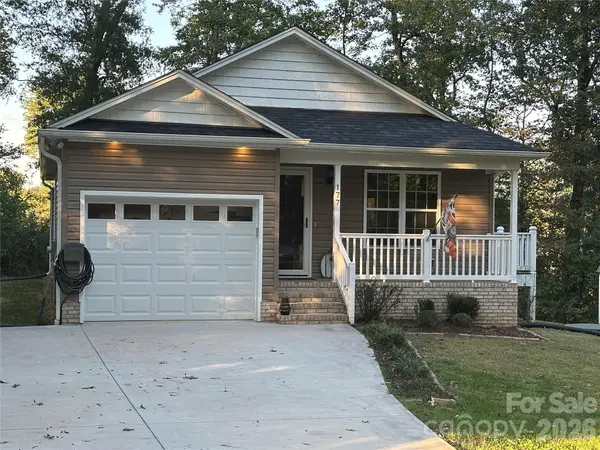 $265,000Active3 beds 2 baths1,232 sq. ft.
177 Pinehaven Drive #24, New London, NC 28127
MLS# 4431526Listed by: DEBBIE C REALTY LLC - Open Sat, 12 to 2pmNew
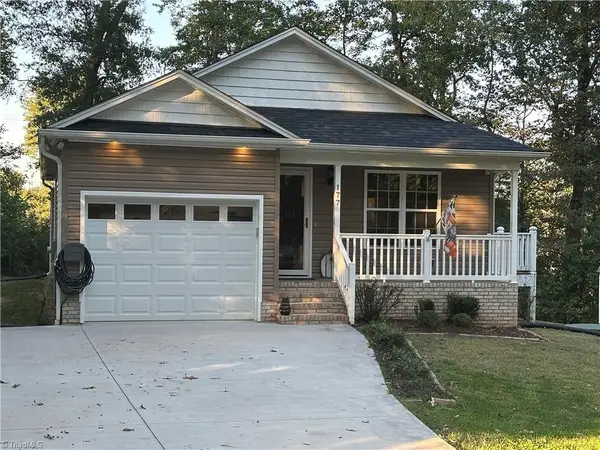 $265,000Active3 beds 2 baths1,232 sq. ft.
177 Pinehaven Drive, New London, NC 28127
MLS# 1237892Listed by: DEBBIE C REALTY, LLC


Protect your home and budget from life's surprises with an Assurant Home Warranty, backed by a partner that supports you through every step of homeownership. Explore Plans.
© 2023 - 2026 ERA Franchise Systems LLC. All rights reserved. ERA Franchise Systems LLC fully supports the principles of the Fair Housing Act and the Equal Opportunity Act. ERA, ERA Real Estate powered, and their respective logos are registered service marks of ERA Franchise Systems LLC. Each office is independently owned and operated.