
155 Pearl Bay Drive, New London, NC 28127
Local realty services provided by:ERA Sunburst Realty
Listed by: michelle rhyne, jake shell
Office: premier sotheby's international realty
MLS#:4417562
Source:CH
155 Pearl Bay Drive,New London, NC 28127
$1,200,000
- 3 Beds
- 3 Baths
- 3,467 sq. ft.
- Single family
- Coming Soon
Price summary
- Price:$1,200,000
- Price per sq. ft.:$346.12
- Monthly HOA dues:$166.67
About this home
Waterfront living on Badin Lake awaits in the gated community of Heron Bay. Situated on a flat lot with beautiful water views, this three-bedroom, three-bath home offers a deeded boat slip, along with exceptional indoor and outdoor living spaces designed to embrace the lake lifestyle.
The main level takes full advantage of the waterfront setting, featuring an open-concept living area and kitchen with expansive views of the water. Updated in 2024, the kitchen showcases quartzite countertops, a gas range and a convenient breakfast area. Beautiful wood flooring, a gas fireplace and custom built-ins enhance the main living spaces, while a formal dining room and dedicated office provide additional versatility.
The main-level primary suite offers updated flooring, a walk-in closet and a beautifully brand new remodeled bath. A flexible room, a second full bath and a spacious laundry room complete the main level.
Upstairs, two additional bedrooms with walk-in closets share a full bath, while a generous bonus room provides even more living space with a built-in window bench and wet bar. Additional attic storage and new carpet throughout the upper level add convenience and functionality.
The home has been thoughtfully updated, including a roof replacement in 2023, a water purification system and well holding tank in 2024, and replacement of the downstairs HVAC system in 2025. The upstairs HVAC system was replaced in 2017. Outside, the lake lifestyle continues with a patio and gazebo area near the dock, creating an ideal setting for relaxing or entertaining. A hot tub and fire pit add to the outdoor experience, while a full-brick exterior, irrigation system and new sidewalks provide additional curb appeal and convenience. The three-car garage offers abundant parking and storage. Residents of Heron Bay enjoy a variety of amenities, including a clubhouse, boat launch, pickleball courts and walking trails. With waterfront views, a deeded boat slip, a main-level primary suite, extensive recent improvements and exceptional outdoor living spaces, 155 Pearl Bay Drive offers a wonderful opportunity to experience the best of Badin Lake living....
Contact an agent
Home facts
- Year built:2003
- Subdivision & Development:Heron Bay
- Listing ID #:4417562
- Updated:October 01, 2026 at 01:58 PM
Rooms and interior
- Bedrooms:3
- Total bathrooms:3
- Full bathrooms:3
- Flooring:Carpet, Tile, Wood
- Kitchen Description:Bar Fridge, Dishwasher
- Living area:3,467 sq. ft.
Heating and cooling
- Cooling:Heat Pump
- Heating:Heat Pump, Propane
- Central air:Yes
Structure and exterior
- Year built:2003
- Building area:3,467 sq. ft.
- Lot area:0.85 Acres
- Lot Features:Level, Private, Views, Wooded
- Exterior Features:Fire Pit
- Foundation Description:Crawl Space
Schools
- High school:Unspecified
- Elementary school:Unspecified
Utilities
- Water:Well
- Sewer:Septic (At Site)
Finances and disclosures
- Price:$1,200,000
- Price per sq. ft.:$346.12
Features and amenities
- Laundry features:Laundry Room, Main Level
- Amenities:Walk-In Closet(s), Wet Bar
Parking
- Parking description:Attached Garage, Driveway, Garage Door Opener
- Garage:Yes
- Garage spaces:3
 Listings courtesy of Canopy MLS as distributed by MLS GRID. Copyright 2021 Canopy MLS. All rights reserved. Canopy MLS, provides content displayed here (“provided content”) on an “as is” basis and makes no representations or warranties regarding the provided content, including, but not limited to those of non-infringement, timeliness, accuracy, or completeness. Individuals and companies using information presented are responsible for verification and validation of information they utilize and present to their customers and clients. Canopy MLS will not be liable for any damage or loss resulting from use of the provided content or the products available through Portals, IDX, VOW, and/or Syndication. Recipients of this information shall not resell, redistribute, reproduce, modify, or otherwise copy any portion thereof without the expressed written consent of Canopy MLS.
New listings near 155 Pearl Bay Drive
- Coming Soon
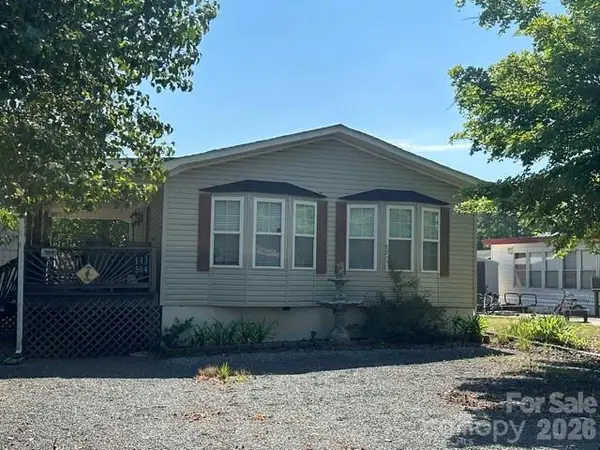 $275,000Coming Soon2 beds 1 baths748 sq. ft.
143 Cardinal Drive #564, New London, NC 28127
MLS# 4393839Listed by: CRE MANAGEMENT, LLC - New
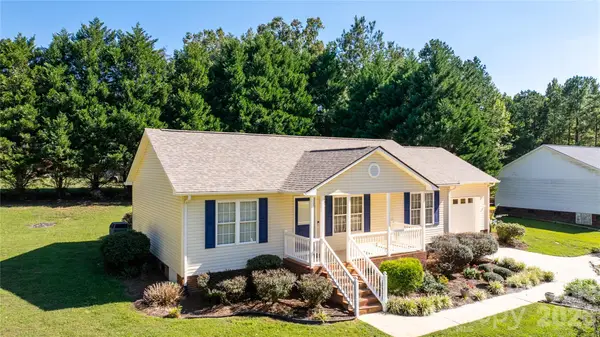 $299,900Active3 beds 2 baths1,176 sq. ft.
32802 Austin Road, New London, NC 28127
MLS# 4428929Listed by: KIMREY LASH REALTY - New
 $17,000Active0.11 Acres
0 Ninth Avenue #639, New London, NC 28127
MLS# 4429803Listed by: BADIN LAKE REALTY - New
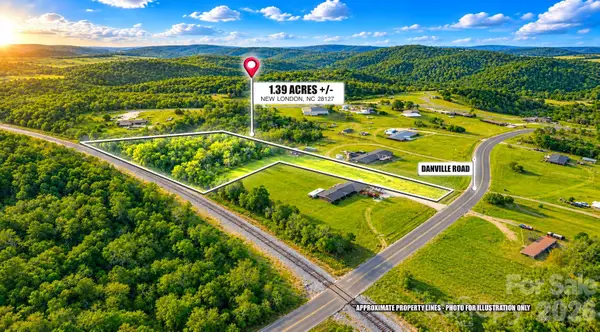 $35,900Active1.39 Acres
00 Danville Road, New London, NC 28127
MLS# 4429606Listed by: EXP REALTY LLC - New
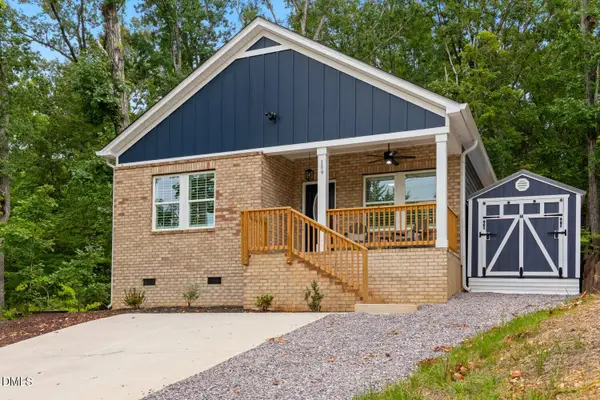 $325,000Active3 beds 2 baths1,268 sq. ft.
159 Skyline Drive, New London, NC 28127
MLS# 10195274Listed by: HOWARD HANNA ALLEN TATE BURLINGTON - New
 $129,900Active2 beds 1 baths450 sq. ft.
325 Mount View Lane, New London, NC 28127
MLS# 4429063Listed by: PATTY EDWARDS REALTY - New
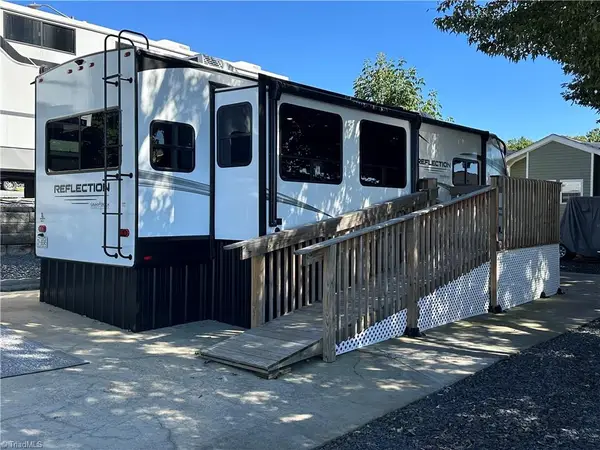 $162,000Active1 beds 1 baths355 sq. ft.
103 Brit Lane, New London, NC 28127
MLS# 1236655Listed by: DEBBIE C REALTY, LLC - New
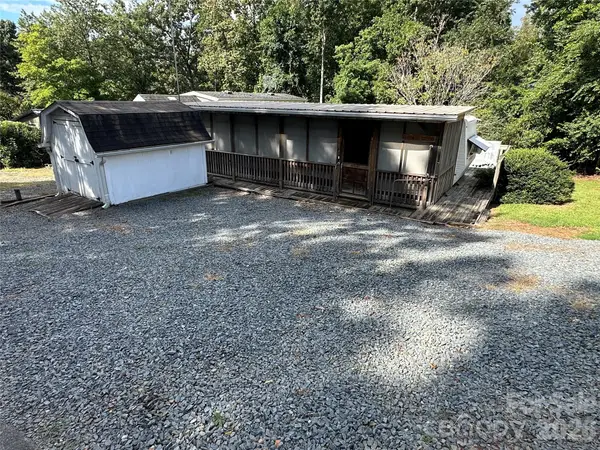 $69,900Active2 beds 1 baths240 sq. ft.
114 Pine Street, New London, NC 28127
MLS# 4422754Listed by: DEBBIE C REALTY LLC 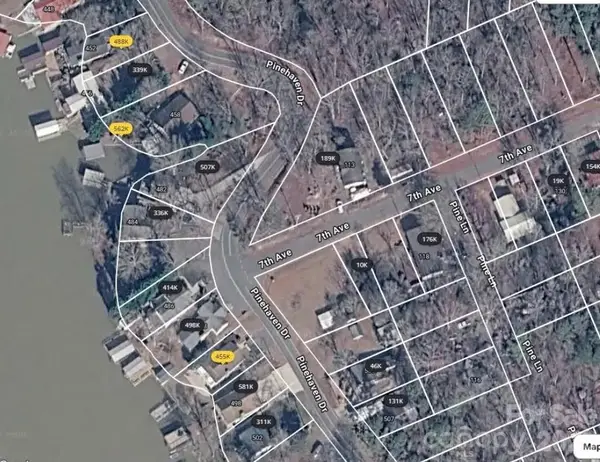 $18,000Active0.15 Acres
tbd 7th Avenue, New London, NC 28127
MLS# 4425645Listed by: THE BROWN KEYS REAL ESTATE


Protect your home and budget from life's surprises with an Assurant Home Warranty, backed by a partner that supports you through every step of homeownership. Explore Plans.
© 2023 - 2026 ERA Franchise Systems LLC. All rights reserved. ERA Franchise Systems LLC fully supports the principles of the Fair Housing Act and the Equal Opportunity Act. ERA, ERA Real Estate powered, and their respective logos are registered service marks of ERA Franchise Systems LLC. Each office is independently owned and operated.