
159 Skyline Drive, New London, NC 28127
Local realty services provided by:ERA Parrish Realty Legacy Group
159 Skyline Drive,New London, NC 28127
$325,000
- 3 Beds
- 2 Baths
- 1,268 sq. ft.
- Single family
- Active
Listed by: shields mckeown
Office: howard hanna allen tate burlington
MLS#:10195274
Source:RD
Price summary
- Price:$325,000
- Price per sq. ft.:$256.31
About this home
Welcome to this STUNNING modern cottage, newly constructed in 2026 and perfectly situated on the beautiful shores of Badin Lake. Blending modern design with timeless cottage charm, this exceptional home offers a peaceful lakeside setting with the perfect balance of comfort, style, and relaxation. From the high end finishes to the incredible location, this home has it ALL.
Contact an agent
Home facts
- Year built:2026
- Subdivision & Development:To Be Added
- Listing ID #:10195274
- Added:3 day(s) ago
- Updated:October 01, 2026 at 05:23 PM
Rooms and interior
- Bedrooms:3
- Total bathrooms:2
- Full bathrooms:2
- Rooms Total:3
- Flooring:Luxury Vinyl
- Dining Description:Living/Dining Room Combination
- Kitchen Description:Oven, Refrigerator, Washer/Dryer
- Living area:1,268 sq. ft.
Heating and cooling
- Cooling:Central Air
- Heating:Heat Pump
- Central air:Yes
Structure and exterior
- Roof:Architectural Shingle
- Year built:2026
- Building area:1,268 sq. ft.
- Lot area:0.1 Acres
- Architectural Style:Cottage, Modern
- Construction Materials:Brick, Fiber Cement
- Exterior Features:Rain Gutters, Storage
- Levels:One
Schools
- High school:Stanly - North Stanly High School
- Middle school:Stanly - North Stanly Middle School
- Elementary school:Stanly - Badin Elementary School
Utilities
- Water:Public
- Sewer:Public Sewer
Finances and disclosures
- Price:$325,000
- Price per sq. ft.:$256.31
- Tax amount:$1,400
Parking
- Parking description:Concrete
 Listings marked with a Doorify MLS icon are provided courtesy of the Doorify MLS, of North Carolina, Internet Data Exchange Database. Brokers make an effort to deliver accurate information, but buyers should independently verify any information on which they will rely in a transaction. The listing broker shall not be responsible for any typographical errors, misinformation, or misprints, and they shall be held totally harmless from any damages arising from reliance upon this data. This data is provided exclusively for consumers’ personal, non-commercial use. Copyright 2026 Doorify MLS of North Carolina. All rights reserved.
New listings near 159 Skyline Drive
- Coming Soon
 $1,200,000Coming Soon3 beds 3 baths3,467 sq. ft.
155 Pearl Bay Drive, New London, NC 28127
MLS# 4417562Listed by: PREMIER SOTHEBY'S INTERNATIONAL REALTY - Coming Soon
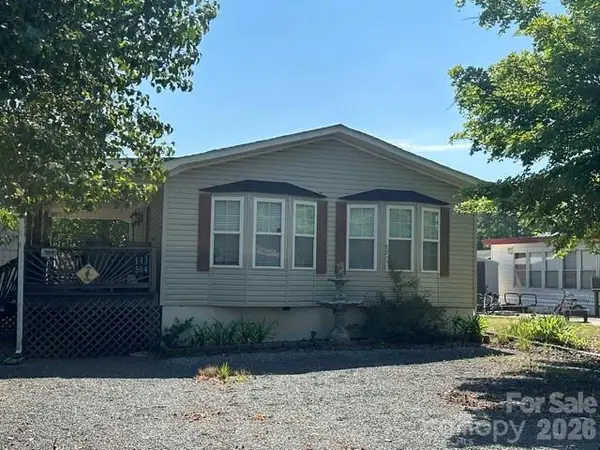 $275,000Coming Soon2 beds 1 baths748 sq. ft.
143 Cardinal Drive #564, New London, NC 28127
MLS# 4393839Listed by: CRE MANAGEMENT, LLC - New
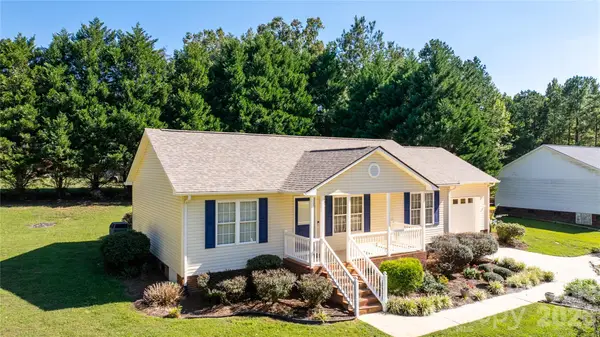 $299,900Active3 beds 2 baths1,176 sq. ft.
32802 Austin Road, New London, NC 28127
MLS# 4428929Listed by: KIMREY LASH REALTY - New
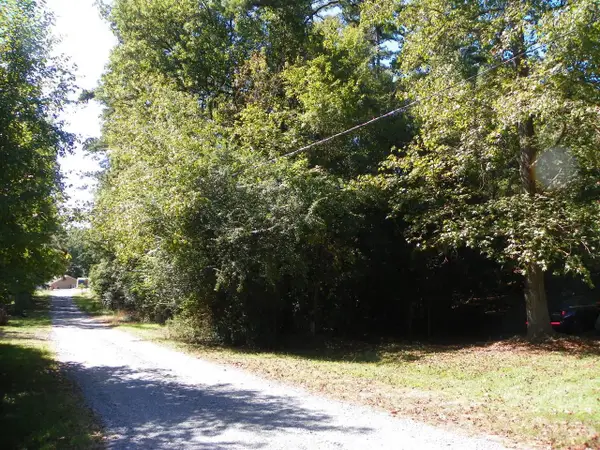 $17,000Active0.11 Acres
0 Ninth Avenue #639, New London, NC 28127
MLS# 4429803Listed by: BADIN LAKE REALTY - New
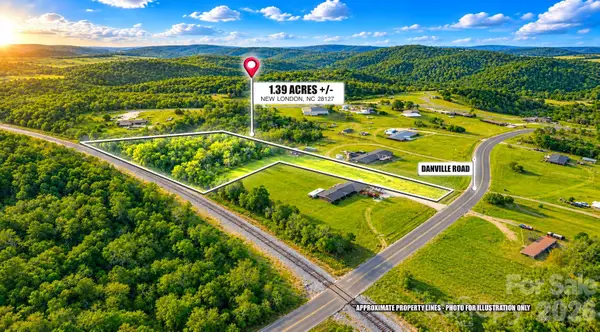 $35,900Active1.39 Acres
00 Danville Road, New London, NC 28127
MLS# 4429606Listed by: EXP REALTY LLC - New
 $129,900Active2 beds 1 baths450 sq. ft.
325 Mount View Lane, New London, NC 28127
MLS# 4429063Listed by: PATTY EDWARDS REALTY - New
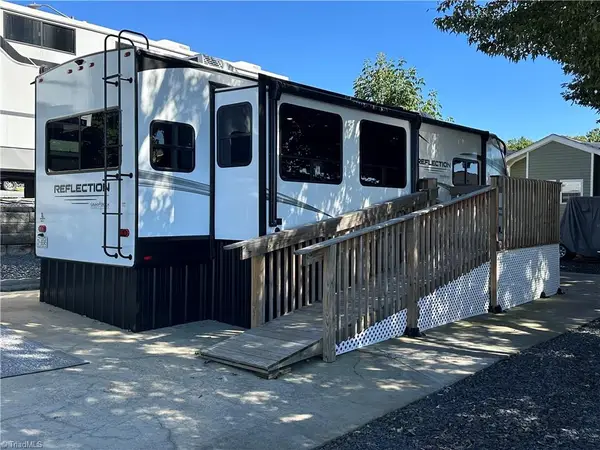 $162,000Active1 beds 1 baths355 sq. ft.
103 Brit Lane, New London, NC 28127
MLS# 1236655Listed by: DEBBIE C REALTY, LLC - New
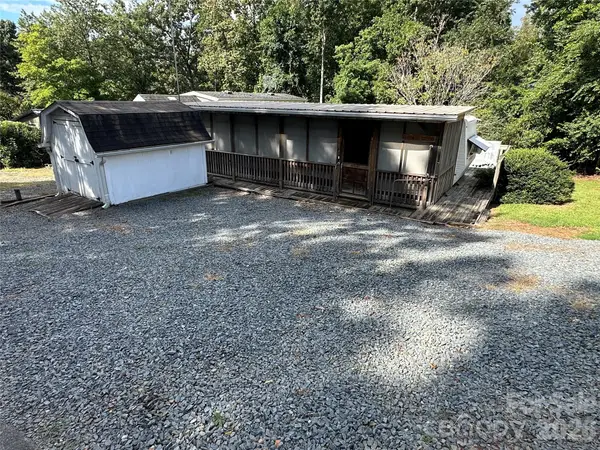 $69,900Active2 beds 1 baths240 sq. ft.
114 Pine Street, New London, NC 28127
MLS# 4422754Listed by: DEBBIE C REALTY LLC 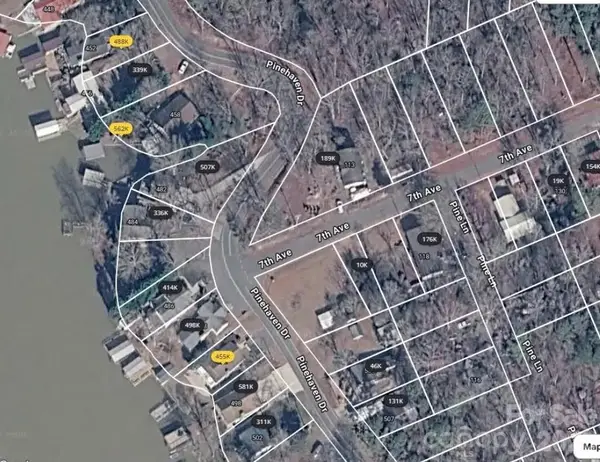 $18,000Active0.15 Acres
tbd 7th Avenue, New London, NC 28127
MLS# 4425645Listed by: THE BROWN KEYS REAL ESTATE


Protect your home and budget from life's surprises with an Assurant Home Warranty, backed by a partner that supports you through every step of homeownership. Explore Plans.
© 2023 - 2026 ERA Franchise Systems LLC. All rights reserved. ERA Franchise Systems LLC fully supports the principles of the Fair Housing Act and the Equal Opportunity Act. ERA, ERA Real Estate powered, and their respective logos are registered service marks of ERA Franchise Systems LLC. Each office is independently owned and operated.