
162 Fifth Avenue, New London, NC 28127
Local realty services provided by:ERA Live Moore
Listed by: ramona ingram
Office: badin lake realty
MLS#:4415533
Source:CH
162 Fifth Avenue,New London, NC 28127
$255,000
- 3 Beds
- 2 Baths
- 1,152 sq. ft.
- Single family
- Active
Price summary
- Price:$255,000
- Price per sq. ft.:$221.35
About this home
This Home might be just what you have been looking for!! Feels like HOME when you walk in! 1986 DWMH, 3 Bedrooms, 2 full Bath Rooms with tub and shower. On two flat, fenced lots with concrete driveway, attached covered 2 car-carport, covered concrete front porch and screened back porch off the LR/Family room. Large back yard with garden area, and great play area! Storage buildings, with power. Great for storage OR workshop. AND an open covered area for grilling, dining and JUST relaxing!
Stone woodburning Fireplace with blower in the LR/Family room. Gas heat, Central air-A/C only two years old. Laminate wood flooring throughout, County water and sewer. To remain: Stove, Refrigerator, Washer and Dryer, Bar Chairs, Dining table and Chairs.
MUST see to appreciate!!!
Contact an agent
Home facts
- Year built:1986
- Subdivision & Development:Pinehaven
- Listing ID #:4415533
- Updated:October 01, 2026 at 01:56 PM
Rooms and interior
- Bedrooms:3
- Total bathrooms:2
- Full bathrooms:2
- Flooring:Laminate
- Kitchen Description:Gas Range
- Living area:1,152 sq. ft.
Heating and cooling
- Heating:Natural Gas
- Central air:Yes
Structure and exterior
- Year built:1986
- Building area:1,152 sq. ft.
- Lot area:0.21 Acres
- Construction Materials:Vinyl
Schools
- High school:Unspecified
- Elementary school:Unspecified
Utilities
- Water:Public Water
- Sewer:Public Sewer
Finances and disclosures
- Price:$255,000
- Price per sq. ft.:$221.35
Features and amenities
- Laundry features:Dryer, Main Level
Parking
- Garage:Yes
- Garage spaces:1
- Carport spaces:2
 Listings courtesy of Canopy MLS as distributed by MLS GRID. Copyright 2021 Canopy MLS. All rights reserved. Canopy MLS, provides content displayed here (“provided content”) on an “as is” basis and makes no representations or warranties regarding the provided content, including, but not limited to those of non-infringement, timeliness, accuracy, or completeness. Individuals and companies using information presented are responsible for verification and validation of information they utilize and present to their customers and clients. Canopy MLS will not be liable for any damage or loss resulting from use of the provided content or the products available through Portals, IDX, VOW, and/or Syndication. Recipients of this information shall not resell, redistribute, reproduce, modify, or otherwise copy any portion thereof without the expressed written consent of Canopy MLS.
New listings near 162 Fifth Avenue
- Coming Soon
 $1,200,000Coming Soon3 beds 3 baths3,467 sq. ft.
155 Pearl Bay Drive, New London, NC 28127
MLS# 4417562Listed by: PREMIER SOTHEBY'S INTERNATIONAL REALTY - Coming Soon
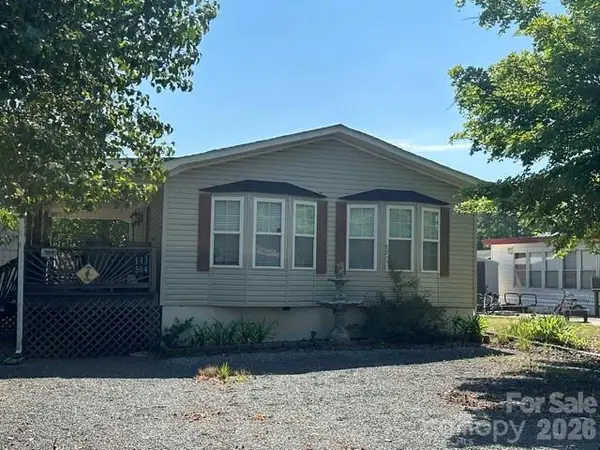 $275,000Coming Soon2 beds 1 baths748 sq. ft.
143 Cardinal Drive #564, New London, NC 28127
MLS# 4393839Listed by: CRE MANAGEMENT, LLC - New
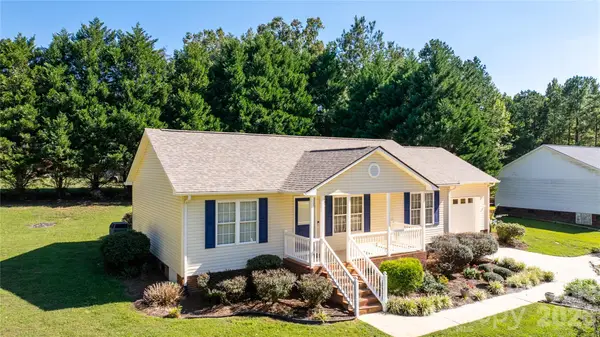 $299,900Active3 beds 2 baths1,176 sq. ft.
32802 Austin Road, New London, NC 28127
MLS# 4428929Listed by: KIMREY LASH REALTY - New
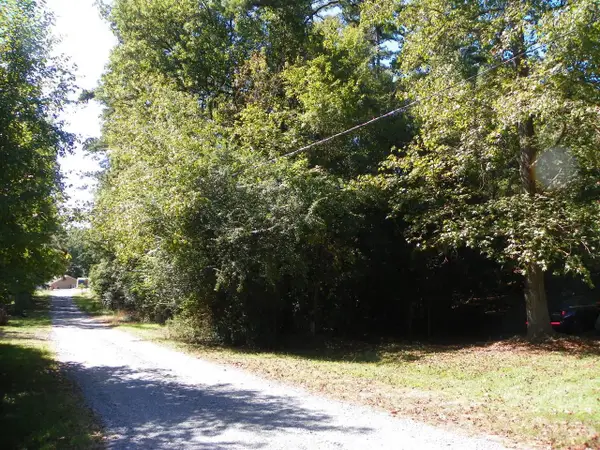 $17,000Active0.11 Acres
0 Ninth Avenue #639, New London, NC 28127
MLS# 4429803Listed by: BADIN LAKE REALTY - New
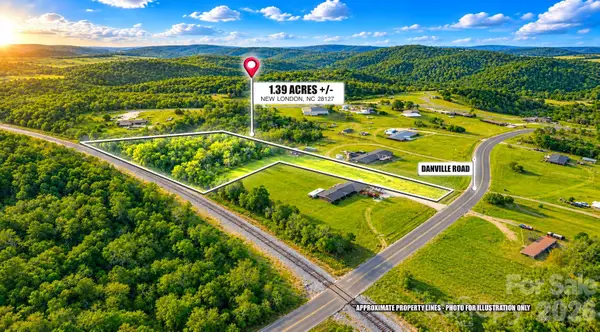 $35,900Active1.39 Acres
00 Danville Road, New London, NC 28127
MLS# 4429606Listed by: EXP REALTY LLC - New
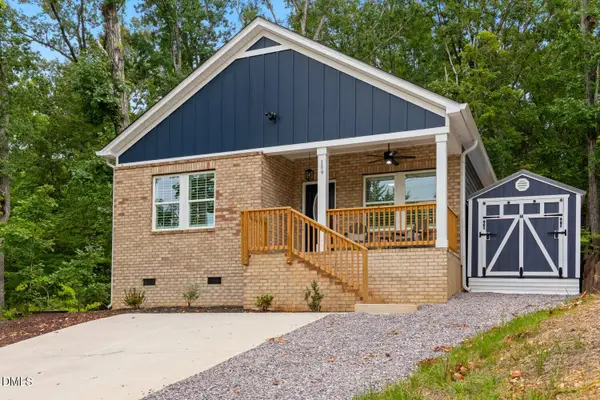 $325,000Active3 beds 2 baths1,268 sq. ft.
159 Skyline Drive, New London, NC 28127
MLS# 10195274Listed by: HOWARD HANNA ALLEN TATE BURLINGTON - New
 $129,900Active2 beds 1 baths450 sq. ft.
325 Mount View Lane, New London, NC 28127
MLS# 4429063Listed by: PATTY EDWARDS REALTY - New
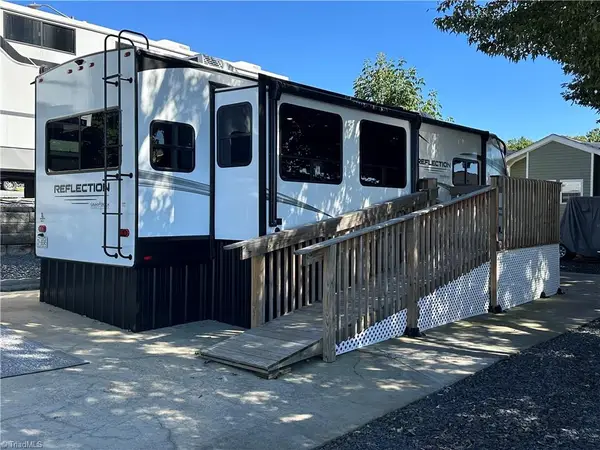 $162,000Active1 beds 1 baths355 sq. ft.
103 Brit Lane, New London, NC 28127
MLS# 1236655Listed by: DEBBIE C REALTY, LLC - New
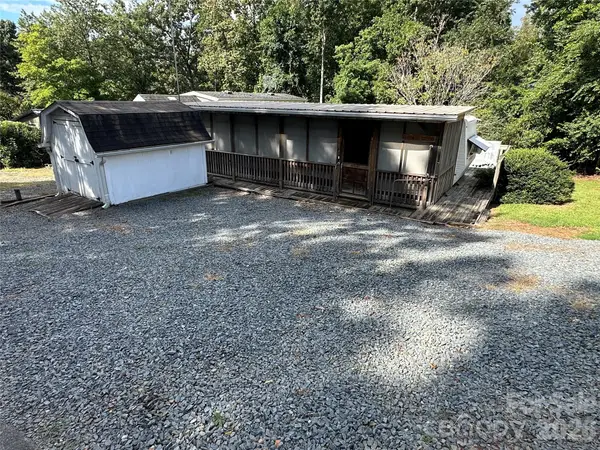 $69,900Active2 beds 1 baths240 sq. ft.
114 Pine Street, New London, NC 28127
MLS# 4422754Listed by: DEBBIE C REALTY LLC 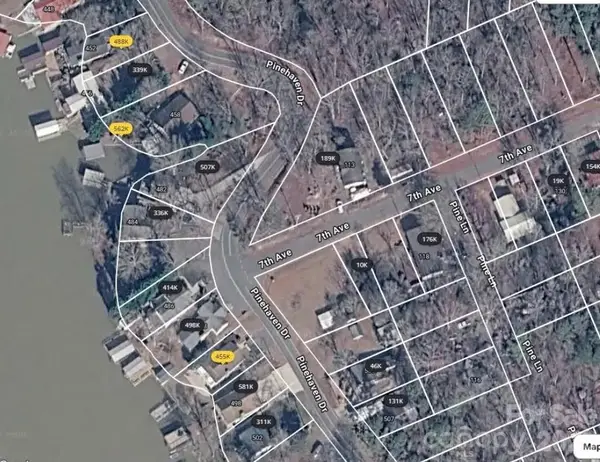 $18,000Active0.15 Acres
tbd 7th Avenue, New London, NC 28127
MLS# 4425645Listed by: THE BROWN KEYS REAL ESTATE


Protect your home and budget from life's surprises with an Assurant Home Warranty, backed by a partner that supports you through every step of homeownership. Explore Plans.
© 2023 - 2026 ERA Franchise Systems LLC. All rights reserved. ERA Franchise Systems LLC fully supports the principles of the Fair Housing Act and the Equal Opportunity Act. ERA, ERA Real Estate powered, and their respective logos are registered service marks of ERA Franchise Systems LLC. Each office is independently owned and operated.