
203 Allenton Ferry Drive, New London, NC 28127
Local realty services provided by:ERA Live Moore
203 Allenton Ferry Drive,New London, NC 28127
$969,900
- 3 Beds
- 4 Baths
- 2,675 sq. ft.
- Single family
- Active
Listed by:
 Michaela Carty(415) 412 - 2545ERA Live Moore
Office: era live moore
MLS#:4419406
Source:CH
Price summary
- Price:$969,900
- Price per sq. ft.:$362.58
- Monthly HOA dues:$261.67
About this home
Beautifully maintained and ideally positioned within the gated community of Old North State Club, this lakefront property offers a rare opportunity for lakeside living surrounded by Uwharrie National Forest. Set along a private cove, the property features a brand-new aluminum shared dock with boat slip.(2024) Inside, an inviting open floor plan features vaulted ceilings in the living room and a versatile bonus room. The home includes a new roof (2021), HVAC heat pump replaced (downstairs 2026) and (upstairs 2022). Custom landscaping surrounds the home, while the screened porch offers a peaceful setting to enjoy the wildlife. Club members enjoy amenities including a championship golf course within the McConnell network, swimming pool, tennis, pickleball courts, and main clubhouse. Membership required. Combining lakefront, privacy, natural beauty, and resort-style amenities, this home offers an opportunity to enjoy the peaceful lifestyle of this community. *AGENT IS RELATED TO SELLER*
Contact an agent
Home facts
- Year built:2005
- Subdivision & Development:Uwharrie Point
- Listing ID #:4419406
- Updated:October 07, 2026 at 01:30 PM
Rooms and interior
- Bedrooms:3
- Total bathrooms:4
- Full bathrooms:3
- Half bathrooms:1
- Flooring:Carpet, Vinyl, Wood
- Kitchen Description:Dishwasher, Disposal, Gas Range, Microwave, Plumbed For Ice Maker, Self Cleaning Oven
- Living area:2,675 sq. ft.
Heating and cooling
- Cooling:Heat Pump
- Heating:Heat Pump
- Central air:Yes
Structure and exterior
- Year built:2005
- Building area:2,675 sq. ft.
- Lot area:0.5 Acres
- Lot Features:Corner Lot, End Unit, Level, Open Lot, Private, Views, Wooded
- Construction Materials:Fiber Cement, Stone
- Foundation Description:Crawl Space
Schools
- High school:Unspecified
- Elementary school:Unspecified
Utilities
- Water:Public Water
- Sewer:Public Sewer
Finances and disclosures
- Price:$969,900
- Price per sq. ft.:$362.58
Features and amenities
- Laundry features:Laundry Room, Main Level
- Amenities:Attic Stairs Pulldown, Garden Tub, Open Floorplan, Walk-In Closet(s), Walk-In Pantry
Parking
- Parking description:Attached Garage, Driveway
- Garage:Yes
- Garage spaces:2
Listings courtesy of Canopy MLS as distributed by MLS GRID. Copyright 2021 Canopy MLS. All rights reserved. Canopy MLS, provides content displayed here (“provided content”) on an “as is” basis and makes no representations or warranties regarding the provided content, including, but not limited to those of non-infringement, timeliness, accuracy, or completeness. Individuals and companies using information presented are responsible for verification and validation of information they utilize and present to their customers and clients. Canopy MLS will not be liable for any damage or loss resulting from use of the provided content or the products available through Portals, IDX, VOW, and/or Syndication. Recipients of this information shall not resell, redistribute, reproduce, modify, or otherwise copy any portion thereof without the expressed written consent of Canopy MLS.New listings near 203 Allenton Ferry Drive
- Coming Soon
 $1,200,000Coming Soon3 beds 3 baths3,467 sq. ft.
155 Pearl Bay Drive, New London, NC 28127
MLS# 4417562Listed by: PREMIER SOTHEBY'S INTERNATIONAL REALTY - Coming Soon
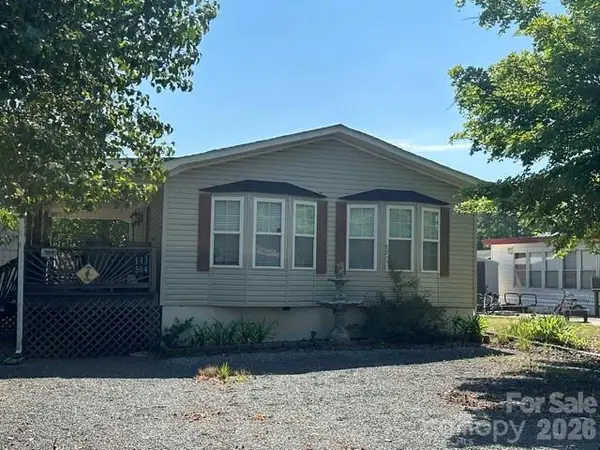 $275,000Coming Soon2 beds 1 baths748 sq. ft.
143 Cardinal Drive #564, New London, NC 28127
MLS# 4393839Listed by: CRE MANAGEMENT, LLC - New
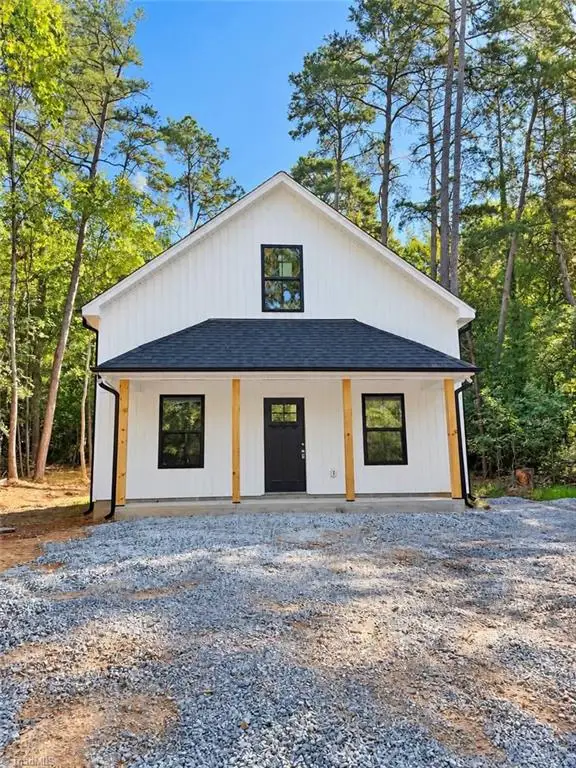 $209,000Active2 beds 2 baths1,000 sq. ft.
146 Hillcrest Road, New London, NC 28127
MLS# 1238120Listed by: TRUE NORTH PROPERTIES LLC 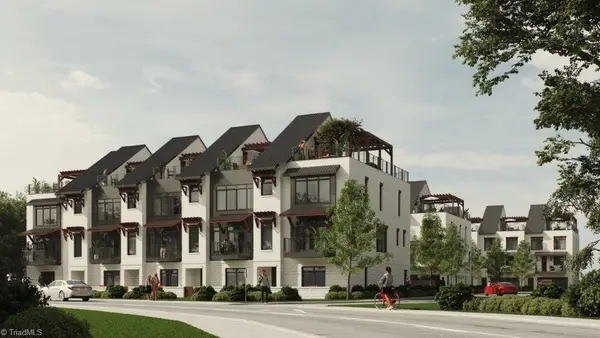 Active4 beds 4 baths3,064 sq. ft.
110 Southpoint Lane, New London, NC 28127
MLS# 1214832Listed by: OLD NORTH STATE REALTY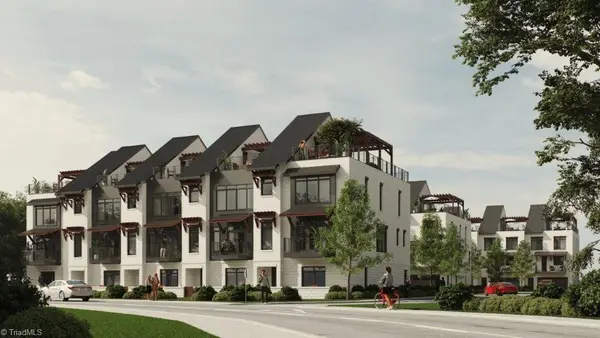 Active4 beds 4 baths3,064 sq. ft.
Southpoint Lane, New London, NC 28127
MLS# 1215326Listed by: OLD NORTH STATE REALTY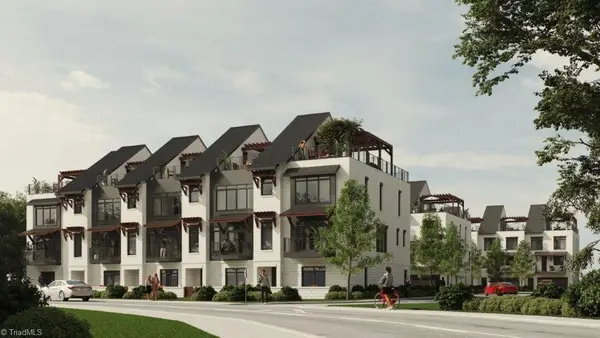 Active4 beds 4 baths3,064 sq. ft.
Southpoint Lane #3, New London, NC 28127
MLS# 1215348Listed by: OLD NORTH STATE REALTY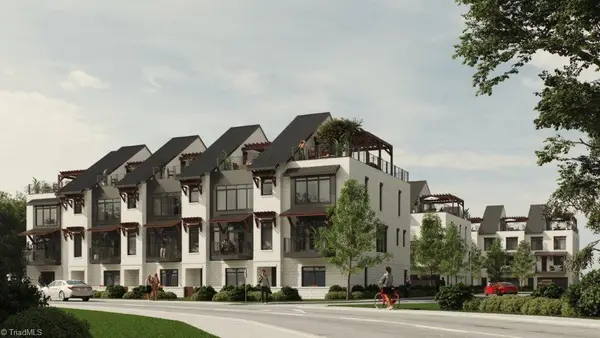 Active4 beds 4 baths3,064 sq. ft.
Southpoint Lane #4, New London, NC 28127
MLS# 1215353Listed by: OLD NORTH STATE REALTY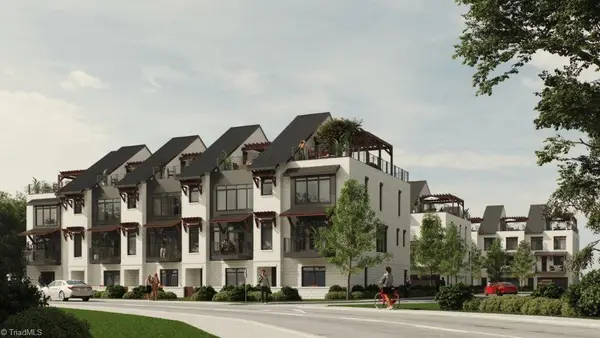 Active4 beds 4 baths3,064 sq. ft.
110 Southpoint Lane #5, New London, NC 28127
MLS# 1215360Listed by: OLD NORTH STATE REALTY- New
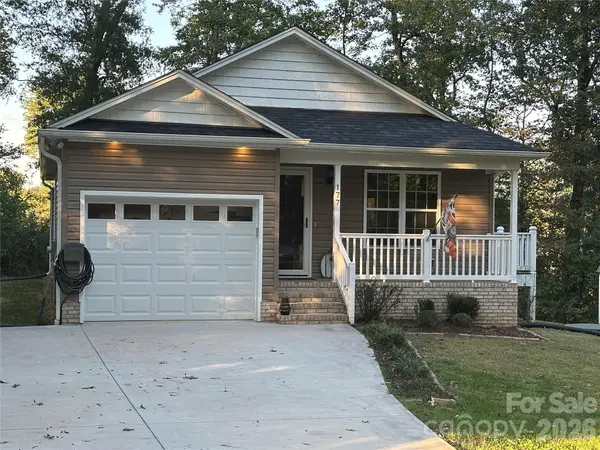 $265,000Active3 beds 2 baths1,232 sq. ft.
177 Pinehaven Drive #24, New London, NC 28127
MLS# 4431526Listed by: DEBBIE C REALTY LLC - Open Sat, 12 to 2pmNew
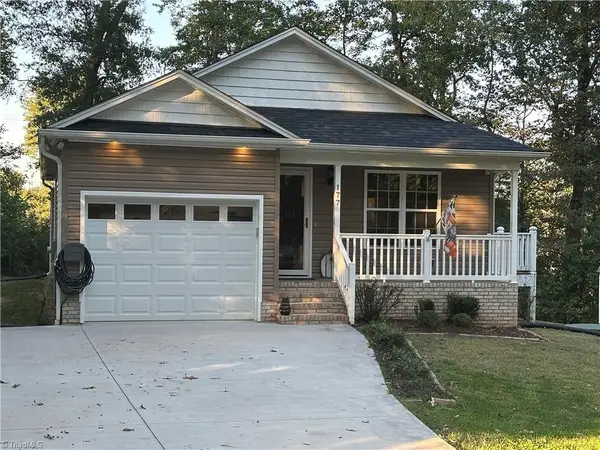 $265,000Active3 beds 2 baths1,232 sq. ft.
177 Pinehaven Drive, New London, NC 28127
MLS# 1237892Listed by: DEBBIE C REALTY, LLC


Protect your home and budget from life's surprises with an Assurant Home Warranty, backed by a partner that supports you through every step of homeownership. Explore Plans.
© 2023 - 2026 ERA Franchise Systems LLC. All rights reserved. ERA Franchise Systems LLC fully supports the principles of the Fair Housing Act and the Equal Opportunity Act. ERA, ERA Real Estate powered, and their respective logos are registered service marks of ERA Franchise Systems LLC. Each office is independently owned and operated.