
2375 Southpoint Lane, New London, NC 28127
Local realty services provided by:ERA Strother Real Estate
2375 Southpoint Lane,New London, NC 28127
$2,550,000
- 5 Beds
- 7 Baths
- 5,042 sq. ft.
- Single family
- Active
Listed by: rob brady
Office: uwharrie point realty
MLS#:10178460
Source:RD
Price summary
- Price:$2,550,000
- Price per sq. ft.:$505.75
- Monthly HOA dues:$261.67
About this home
LUXURY LAKE RETREAT WITH PRIVATE PIER! Exhale as you pull onto the wooded private drive to your vacation or primary home at Old North State! Gorgeous light-filled chef's kitchen with top-of-the-line appliances and no shortage of charm. Take in beautiful lake views from the dining room and living spaces throughout the home. Breathtaking back patio and a shady, winding path down to your own private pier. Elegant primary with its own balcony, en suite bath and spacious walk-in closet. Lovely upstairs bedrooms and en suite baths as well as an airy bonus room with screened porch featuring custom swing beds. Very functional laundry room and lots of storage for water sport equipment and lake toys. Join the Old North State Club to play the championship Tom Fazio golf course, pickleball and tennis, dining, pools, fitness classes and so much more. This extraordinary home is not-to-be-missed!
Contact an agent
Home facts
- Year built:2005
- Subdivision & Development:Uwharrie Point
- Listing ID #:10178460
- Added:91 day(s) ago
- Updated:October 07, 2026 at 04:04 PM
Rooms and interior
- Bedrooms:5
- Total bathrooms:7
- Full bathrooms:6
- Rooms Total:10
- Flooring:Carpet, Tile, Wood
- Kitchen Description:Dishwasher, Disposal, Gas Range, Refrigerator
- Living area:5,042 sq. ft.
Heating and cooling
- Cooling:Heat Pump
- Heating:Heat Pump
Structure and exterior
- Roof:Shingle
- Year built:2005
- Building area:5,042 sq. ft.
- Lot area:4.07 Acres
- Lot Features:Views, Wooded
- Architectural Style:Transitional
- Construction Materials:Shake Siding
- Exterior Features:Balcony, Boat Slip, Covered, Screened
- Foundation Description:Brick/Mortar
- Levels:Two
Schools
- High school:Montgomery - Montgomery Central High School
- Middle school:Montgomery - West Middle
- Elementary school:Montgomery - Troy Elementary
Utilities
- Water:Public
- Sewer:Public Sewer
Finances and disclosures
- Price:$2,550,000
- Price per sq. ft.:$505.75
- Tax amount:$9,690
Features and amenities
- Laundry features:Laundry Room, Main Level
Parking
- Parking description:Driveway, Garage
- Garage:Yes
- Garage spaces:2
 Listings marked with a Doorify MLS icon are provided courtesy of the Doorify MLS, of North Carolina, Internet Data Exchange Database. Brokers make an effort to deliver accurate information, but buyers should independently verify any information on which they will rely in a transaction. The listing broker shall not be responsible for any typographical errors, misinformation, or misprints, and they shall be held totally harmless from any damages arising from reliance upon this data. This data is provided exclusively for consumers’ personal, non-commercial use. Copyright 2026 Doorify MLS of North Carolina. All rights reserved.
New listings near 2375 Southpoint Lane
- Coming Soon
 $1,200,000Coming Soon3 beds 3 baths3,467 sq. ft.
155 Pearl Bay Drive, New London, NC 28127
MLS# 4417562Listed by: PREMIER SOTHEBY'S INTERNATIONAL REALTY - Coming Soon
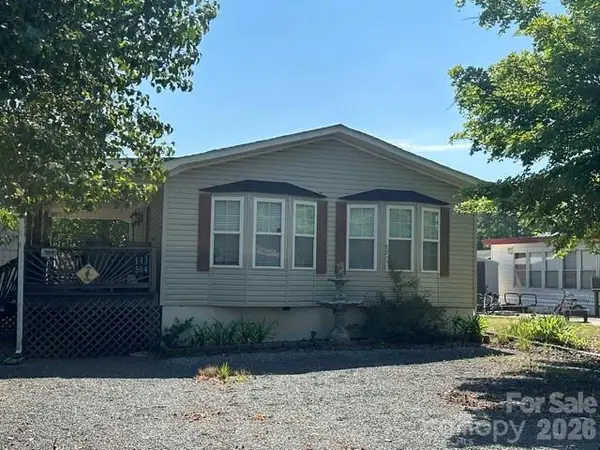 $275,000Coming Soon2 beds 1 baths748 sq. ft.
143 Cardinal Drive #564, New London, NC 28127
MLS# 4393839Listed by: CRE MANAGEMENT, LLC - New
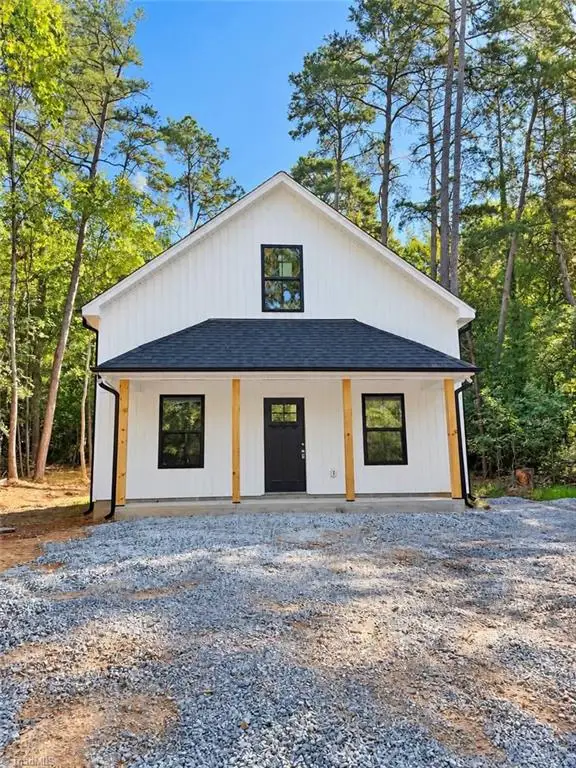 $209,000Active2 beds 2 baths1,000 sq. ft.
146 Hillcrest Road, New London, NC 28127
MLS# 1238120Listed by: TRUE NORTH PROPERTIES LLC 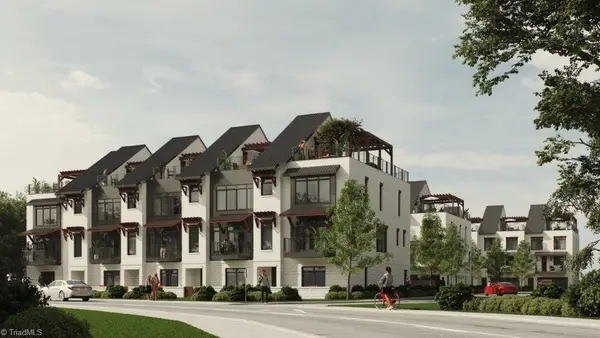 Active4 beds 4 baths3,064 sq. ft.
110 Southpoint Lane, New London, NC 28127
MLS# 1214832Listed by: OLD NORTH STATE REALTY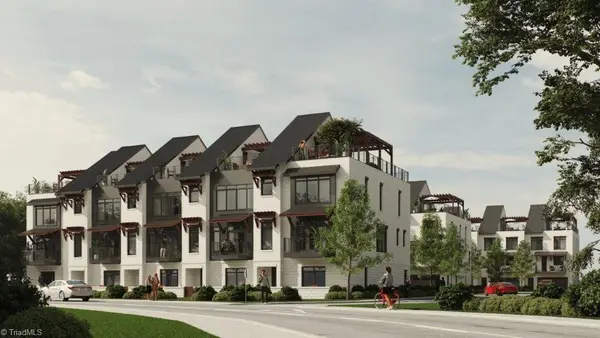 Active4 beds 4 baths3,064 sq. ft.
Southpoint Lane, New London, NC 28127
MLS# 1215326Listed by: OLD NORTH STATE REALTY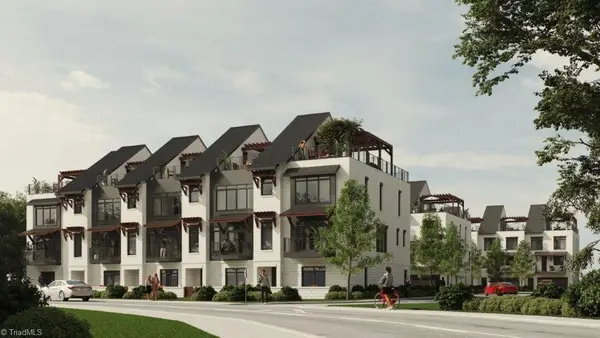 Active4 beds 4 baths3,064 sq. ft.
Southpoint Lane #3, New London, NC 28127
MLS# 1215348Listed by: OLD NORTH STATE REALTY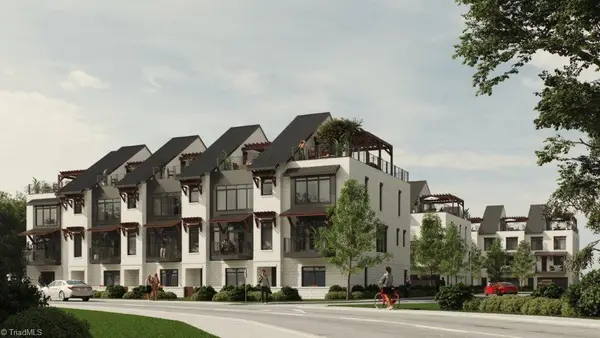 Active4 beds 4 baths3,064 sq. ft.
Southpoint Lane #4, New London, NC 28127
MLS# 1215353Listed by: OLD NORTH STATE REALTY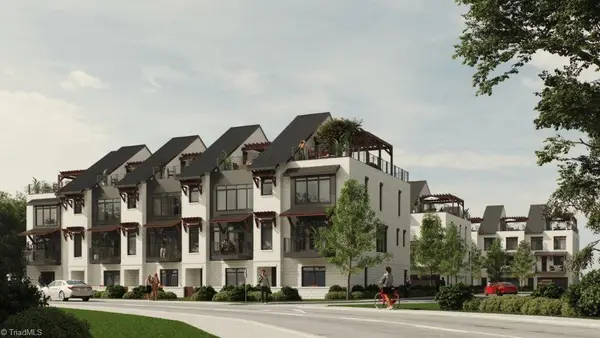 Active4 beds 4 baths3,064 sq. ft.
110 Southpoint Lane #5, New London, NC 28127
MLS# 1215360Listed by: OLD NORTH STATE REALTY- New
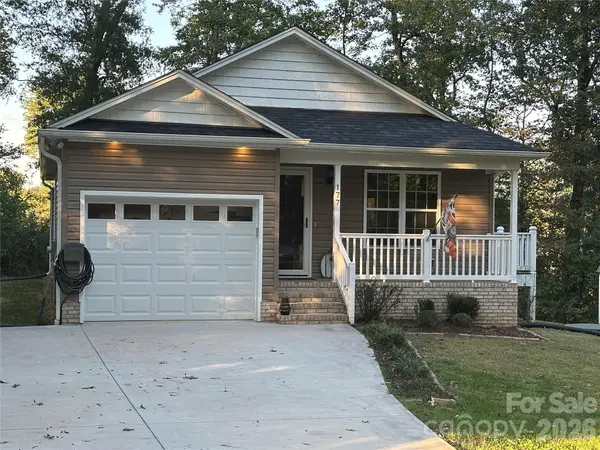 $265,000Active3 beds 2 baths1,232 sq. ft.
177 Pinehaven Drive #24, New London, NC 28127
MLS# 4431526Listed by: DEBBIE C REALTY LLC - Open Sat, 12 to 2pmNew
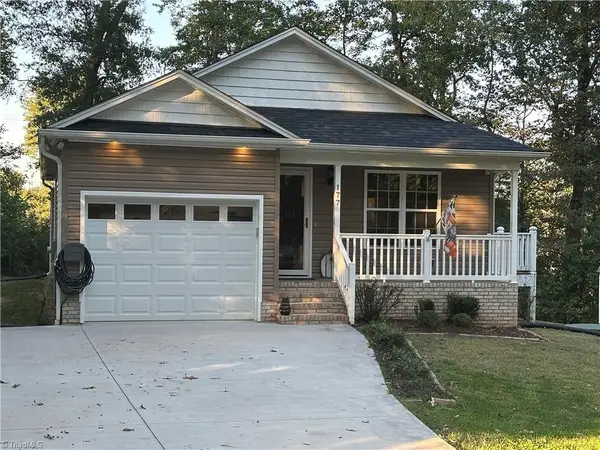 $265,000Active3 beds 2 baths1,232 sq. ft.
177 Pinehaven Drive, New London, NC 28127
MLS# 1237892Listed by: DEBBIE C REALTY, LLC


Protect your home and budget from life's surprises with an Assurant Home Warranty, backed by a partner that supports you through every step of homeownership. Explore Plans.
© 2023 - 2026 ERA Franchise Systems LLC. All rights reserved. ERA Franchise Systems LLC fully supports the principles of the Fair Housing Act and the Equal Opportunity Act. ERA, ERA Real Estate powered, and their respective logos are registered service marks of ERA Franchise Systems LLC. Each office is independently owned and operated.