
245 Jermane Road, New London, NC 28127
Local realty services provided by:ERA Live Moore
Listed by: lois vuocolo, bill green
Office: century 21 russ hollins, realtors
MLS#:4401072
Source:CH
245 Jermane Road,New London, NC 28127
$799,000
- 5 Beds
- 5 Baths
- 3,469 sq. ft.
- Single family
- Active
Price summary
- Price:$799,000
- Price per sq. ft.:$230.33
About this home
PRICE REDUCTION !!! Imagine a spacious, yet secluded getaway. Welcome to this spacious 5-bedrooom, 5-bath home nestled on 5.23 private acres in New London. This home provides the perfect blend of comfort, functionality, and peaceful country living. Inside, you'll find generous living areas, a well-designed floor plan, and ample space for large or multi-generational households. The home offers two primary suites, each offering a private retreat, while the additional bedrooms and bathrooms provide flexibility for family, guests, or a home office. Step outside to enjoy either the covered front porch or large uncovered backyard deck. The 5.23 acres offer endless possibilities for gardening, recreation, animals, or simply enjoying the privacy and natural surroundings. An attached two car garage and a detached single car garage add both convenience and extra storage. Conveniently located just minutes from Badin Lake, Morrow Mountain State Park, Uwharrie National Forest, golf courses, shopping, dining, and other local amenities, this property offers the tranquility of country living with easy access to everything New London and Albemarle have to offer.
Whether you're looking for room to grow, space to entertain, or a private retreat, this unique property is ready to welcome you home....
Contact an agent
Home facts
- Year built:2004
- Subdivision & Development:None
- Listing ID #:4401072
- Updated:October 07, 2026 at 01:30 PM
Rooms and interior
- Bedrooms:5
- Total bathrooms:5
- Full bathrooms:5
- Flooring:Carpet, Vinyl, Wood
- Kitchen Description:Dishwasher, Electric Range, Microwave
- Living area:3,469 sq. ft.
Heating and cooling
- Heating:Propane
- Central air:Yes
Structure and exterior
- Roof:Composition
- Year built:2004
- Building area:3,469 sq. ft.
- Lot area:5.23 Acres
- Lot Features:Wooded
- Architectural Style:Ranch
- Construction Materials:Vinyl
- Foundation Description:Crawl Space
- Levels:1 Story
Schools
- High school:South Davidson
- Elementary school:Denton
Utilities
- Water:County Water
- Sewer:Septic (At Site)
Finances and disclosures
- Price:$799,000
- Price per sq. ft.:$230.33
Features and amenities
- Laundry features:Main Level, Upper Level
Parking
- Parking description:Attached Garage
- Garage:Yes
- Garage spaces:3
 Listings courtesy of Canopy MLS as distributed by MLS GRID. Copyright 2021 Canopy MLS. All rights reserved. Canopy MLS, provides content displayed here (“provided content”) on an “as is” basis and makes no representations or warranties regarding the provided content, including, but not limited to those of non-infringement, timeliness, accuracy, or completeness. Individuals and companies using information presented are responsible for verification and validation of information they utilize and present to their customers and clients. Canopy MLS will not be liable for any damage or loss resulting from use of the provided content or the products available through Portals, IDX, VOW, and/or Syndication. Recipients of this information shall not resell, redistribute, reproduce, modify, or otherwise copy any portion thereof without the expressed written consent of Canopy MLS.
New listings near 245 Jermane Road
- Coming Soon
 $1,200,000Coming Soon3 beds 3 baths3,467 sq. ft.
155 Pearl Bay Drive, New London, NC 28127
MLS# 4417562Listed by: PREMIER SOTHEBY'S INTERNATIONAL REALTY - Coming Soon
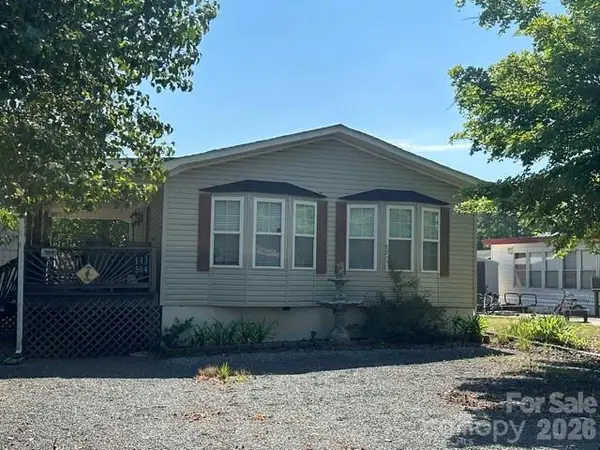 $275,000Coming Soon2 beds 1 baths748 sq. ft.
143 Cardinal Drive #564, New London, NC 28127
MLS# 4393839Listed by: CRE MANAGEMENT, LLC - New
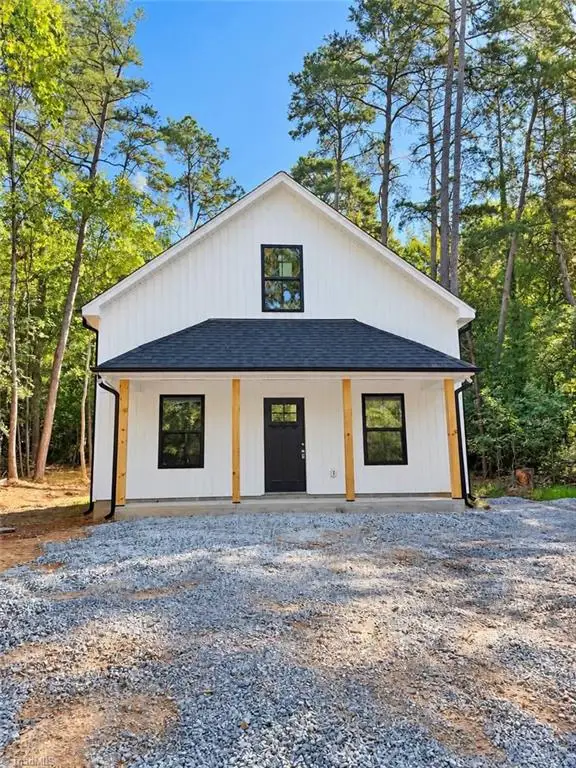 $209,000Active2 beds 2 baths1,000 sq. ft.
146 Hillcrest Road, New London, NC 28127
MLS# 1238120Listed by: TRUE NORTH PROPERTIES LLC 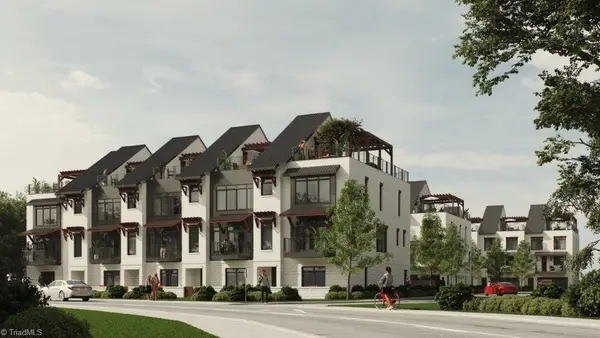 Active4 beds 4 baths3,064 sq. ft.
110 Southpoint Lane, New London, NC 28127
MLS# 1214832Listed by: OLD NORTH STATE REALTY Active4 beds 4 baths3,064 sq. ft.
Southpoint Lane, New London, NC 28127
MLS# 1215326Listed by: OLD NORTH STATE REALTY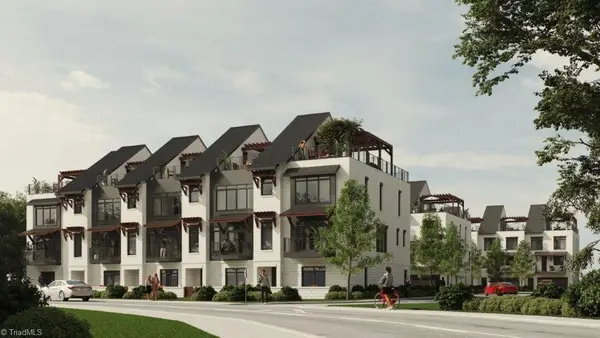 Active4 beds 4 baths3,064 sq. ft.
Southpoint Lane #3, New London, NC 28127
MLS# 1215348Listed by: OLD NORTH STATE REALTY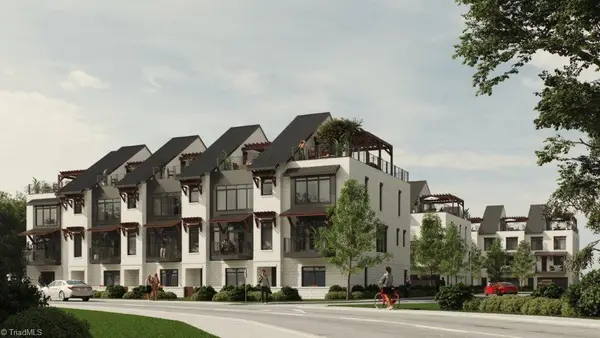 Active4 beds 4 baths3,064 sq. ft.
Southpoint Lane #4, New London, NC 28127
MLS# 1215353Listed by: OLD NORTH STATE REALTY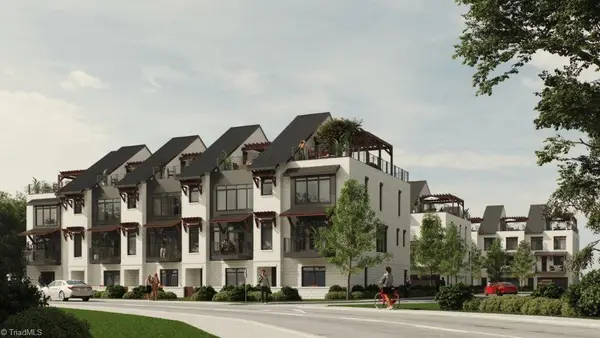 Active4 beds 4 baths3,064 sq. ft.
110 Southpoint Lane #5, New London, NC 28127
MLS# 1215360Listed by: OLD NORTH STATE REALTY- New
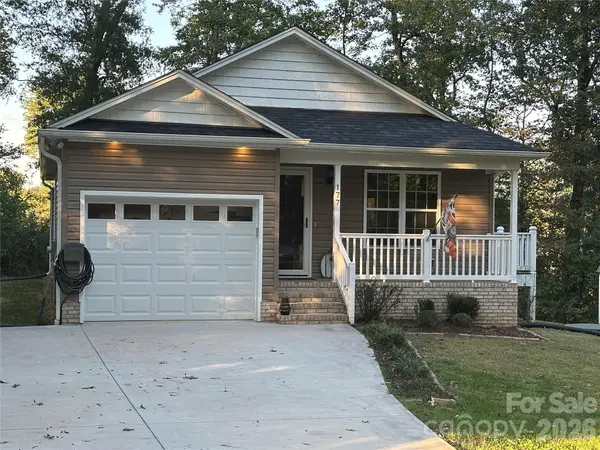 $265,000Active3 beds 2 baths1,232 sq. ft.
177 Pinehaven Drive #24, New London, NC 28127
MLS# 4431526Listed by: DEBBIE C REALTY LLC - Open Sat, 12 to 2pmNew
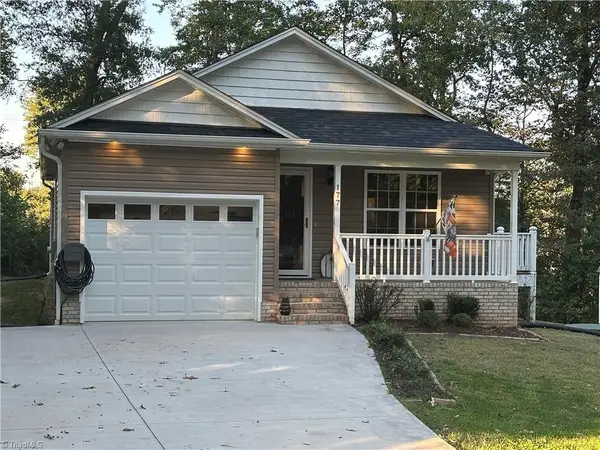 $265,000Active3 beds 2 baths1,232 sq. ft.
177 Pinehaven Drive, New London, NC 28127
MLS# 1237892Listed by: DEBBIE C REALTY, LLC


Protect your home and budget from life's surprises with an Assurant Home Warranty, backed by a partner that supports you through every step of homeownership. Explore Plans.
© 2023 - 2026 ERA Franchise Systems LLC. All rights reserved. ERA Franchise Systems LLC fully supports the principles of the Fair Housing Act and the Equal Opportunity Act. ERA, ERA Real Estate powered, and their respective logos are registered service marks of ERA Franchise Systems LLC. Each office is independently owned and operated.