
40237 Palmerville Road, New London, NC 28127
Local realty services provided by:ERA Live Moore
Listed by: miranda edwards
Office: exp realty llc. mooresville
MLS#:4437614
Source:CH
40237 Palmerville Road,New London, NC 28127
$350,000
- 3 Beds
- 2 Baths
- 1,783 sq. ft.
- Single family
- Active
Price summary
- Price:$350,000
- Price per sq. ft.:$196.3
About this home
Discover comfortable country charm living in this 3 bed and 2 full bath ranch home nestled on 3 acres.This home invites a bright open feel and floor plan, with refreshed white kitchen cabinetry, stainless appliances, and generous granite countertops. A spacious living area opens to the outdoors, while the serene, tree-lined setting offers room to unwind and watch the beautiful wildlife. The backyard offers endless possibilities including the detach garage/shop including using it for parking, storage, or workshop, along with the beautifully fenced back yard with an already established gardeners dream garden, and if ya want some chickens, it has its very own chicken coop/run. So close to Badin Lake and Morrow Mountain State Park for fun filled activities.
Contact an agent
Home facts
- Year built:2005
- Subdivision & Development:None
- Listing ID #:4437614
- Updated:October 28, 2026 at 12:01 PM
Rooms and interior
- Bedrooms:3
- Total bathrooms:2
- Full bathrooms:2
- Flooring:Vinyl
- Kitchen Description:Dishwasher, Electric Range, Microwave, Refrigerator
- Living area:1,783 sq. ft.
Heating and cooling
- Cooling:Heat Pump
- Heating:Heat Pump
Structure and exterior
- Year built:2005
- Building area:1,783 sq. ft.
- Lot area:3 Acres
- Lot Features:Cleared, Level, Wooded
- Construction Materials:Vinyl
- Exterior Features:Livestock Run In
- Foundation Description:Crawl Space
Schools
- High school:Unspecified
- Elementary school:Unspecified
Utilities
- Water:County Water
- Sewer:Septic (At Site)
Finances and disclosures
- Price:$350,000
- Price per sq. ft.:$196.3
Features and amenities
- Laundry features:Laundry Room, Main Level
- Amenities:Attic Stairs Pulldown, Breakfast Bar, Open Floorplan, Walk-In Closet(s)
Parking
- Parking description:Driveway
- Garage:Yes
- Garage spaces:1
 Listings courtesy of Canopy MLS as distributed by MLS GRID. Copyright 2021 Canopy MLS. All rights reserved. Canopy MLS, provides content displayed here (“provided content”) on an “as is” basis and makes no representations or warranties regarding the provided content, including, but not limited to those of non-infringement, timeliness, accuracy, or completeness. Individuals and companies using information presented are responsible for verification and validation of information they utilize and present to their customers and clients. Canopy MLS will not be liable for any damage or loss resulting from use of the provided content or the products available through Portals, IDX, VOW, and/or Syndication. Recipients of this information shall not resell, redistribute, reproduce, modify, or otherwise copy any portion thereof without the expressed written consent of Canopy MLS.
New listings near 40237 Palmerville Road
- Coming SoonOpen Sun, 1 to 4pm
 $511,000Coming Soon3 beds 3 baths2,360 sq. ft.
40255 Falconcrest Lane, New London, NC 28127
MLS# 4437780Listed by: PROSTEAD REALTY - Coming Soon
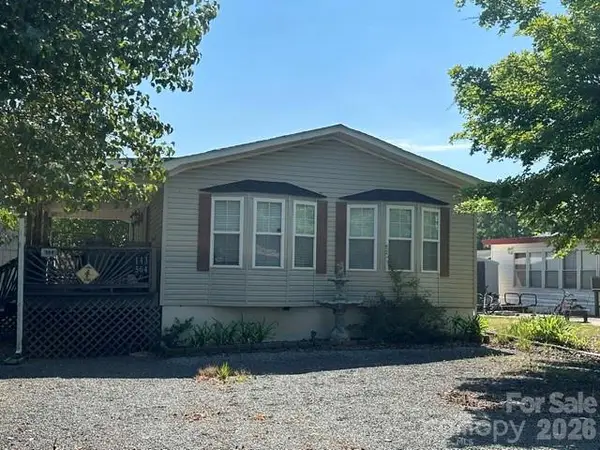 $275,000Coming Soon2 beds 1 baths748 sq. ft.
143 Cardinal Drive #564, New London, NC 28127
MLS# 4393839Listed by: CRE MANAGEMENT, LLC - New
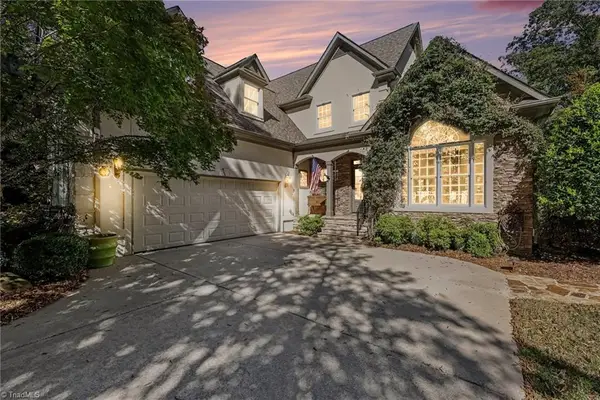 $700,000Active3 beds 3 baths2,909 sq. ft.
455 Millingport Lane, New London, NC 28127
MLS# 1239506Listed by: NAVIGATE REALTY LLC - New
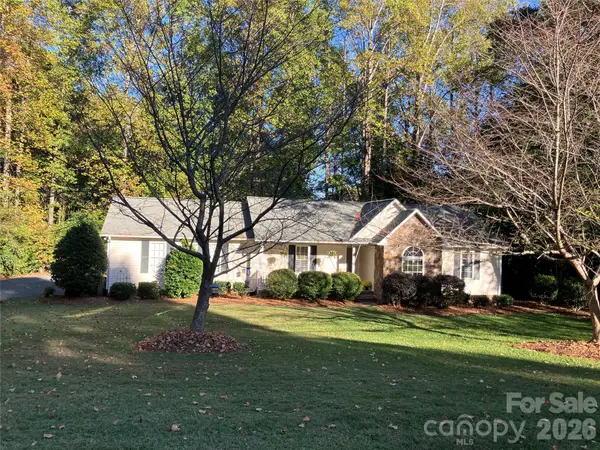 $329,000Active3 beds 2 baths1,176 sq. ft.
341 S Main Street, New London, NC 28127
MLS# 4437086Listed by: REALTY ONE GROUP REVOLUTION - New
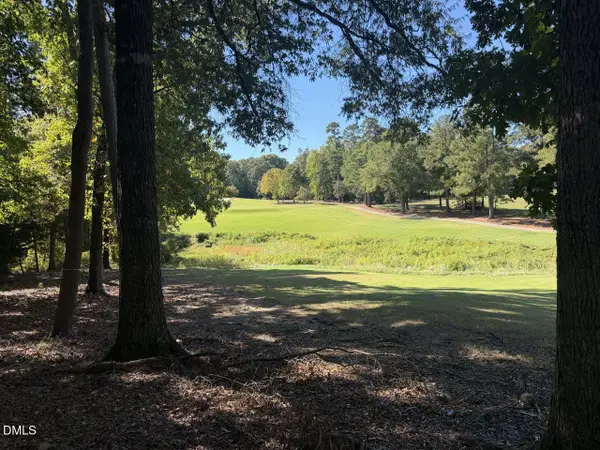 $159,900Active1.16 Acres
116 Long Cove, New London, NC 28127
MLS# 10199733Listed by: UWHARRIE POINT REALTY - New
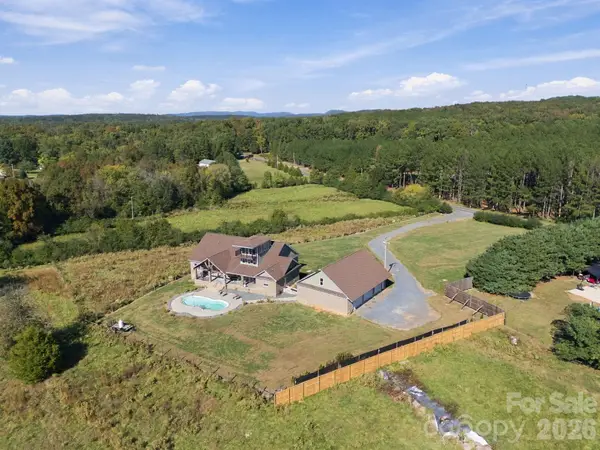 $725,000Active3 beds 4 baths4,049 sq. ft.
48155 Ingram Road, New London, NC 28127
MLS# 4436760Listed by: HOMETOWN REALTY PROS LLC - New
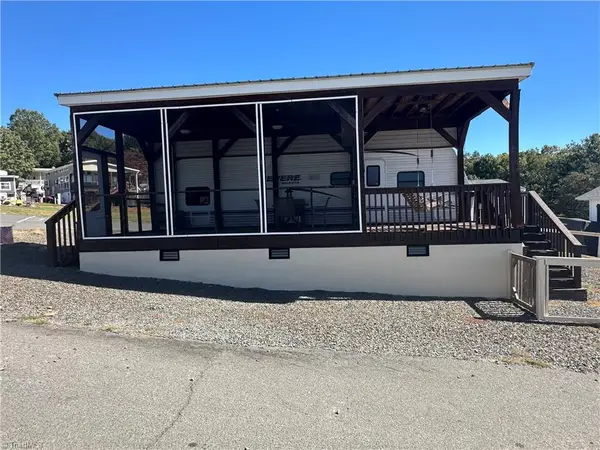 $129,000Active2 beds 1 baths284 sq. ft.
155 Grand View Drive, New London, NC 28127
MLS# 1239467Listed by: DEBBIE C REALTY, LLC - New
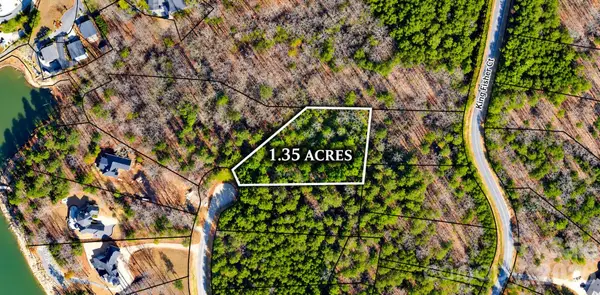 $35,000Active1.35 Acres
210 Kingfisher Court, New London, NC 28127
MLS# 4436307Listed by: HEPLER REALTY INC - New
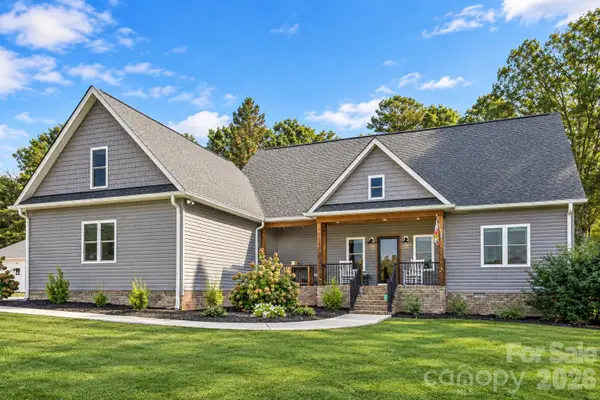 $565,000Active3 beds 3 baths2,884 sq. ft.
40040 Old Salisbury Road, New London, NC 28127
MLS# 4435859Listed by: HOMETOWN REALTY PROS LLC


Protect your home and budget from life's surprises with an Assurant Home Warranty, backed by a partner that supports you through every step of homeownership. Explore Plans.
© 2023 - 2026 ERA Franchise Systems LLC. All rights reserved. ERA Franchise Systems LLC fully supports the principles of the Fair Housing Act and the Equal Opportunity Act. ERA, ERA Real Estate powered, and their respective logos are registered service marks of ERA Franchise Systems LLC. Each office is independently owned and operated.