
10 Valley Lane, Newland, NC 28657
Local realty services provided by:ERA Live Moore
10 Valley Lane,Newland, NC 28657
$485,000
- 3 Beds
- 4 Baths
- 1,607 sq. ft.
- Single family
- Pending
Listed by: greg coley
Office: mountain run properties
MLS#:263875
Source:NC_HCAR
Price summary
- Price:$485,000
- Price per sq. ft.:$273.39
- Monthly HOA dues:$415.83
About this home
This is a one of a kind contractor built for himself home. Must see to appreciate.
Contact an agent
Home facts
- Year built:2007
- Subdivision & Development:Linville Land Harbor
- Listing ID #:263875
- Added:10 day(s) ago
- Updated:September 07, 2026 at 07:27 AM
Rooms and interior
- Bedrooms:3
- Total bathrooms:4
- Full bathrooms:2
- Half bathrooms:2
- Kitchen Description:Dishwasher, Electric Range, Refrigerator
- Basement:Yes
- Basement Description:Finished
- Living area:1,607 sq. ft.
Heating and cooling
- Cooling:Central Air
- Heating:Electric, Fireplaces, Heat Pump
- Central air:Yes
Structure and exterior
- Roof:Architectural, Shingle
- Year built:2007
- Building area:1,607 sq. ft.
- Lot area:0.39 Acres
- Architectural Style:Traditional
- Construction Materials:Hardboard, Wood Frame
- Exterior Features:Covered, Open
- Foundation Description:Basement
- Levels:2 Story
Schools
- High school:Avery County
- Middle school:Avery
- Elementary school:Crossnore
Finances and disclosures
- Price:$485,000
- Price per sq. ft.:$273.39
- Tax amount:$1,471
Features and amenities
- Laundry features:Dryer, Laundry Main Level, Washer
- Amenities:Cathedral Ceilings, Furnished, Skylights, Vaulted Ceilings, Window Treatment(s)
Parking
- Parking description:Basement, Driveway, Garage, Gravel, Gravel Driveway, Oversized, Private, Two Car Garage
- Garage:Yes
- Garage spaces:2
New listings near 10 Valley Lane
- New
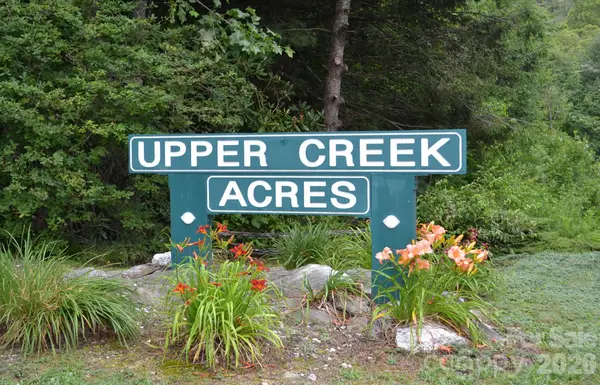 $55,000Active3.18 Acres
VL Upper Creek Drive, Newland, NC 28657
MLS# 4422277Listed by: MCCOMBS & HOKE REAL ESTATE - New
 $75,000Active2.5 Acres
6268 Hemlock Lane, Newland, NC 28657
MLS# 4422179Listed by: MCCOMBS & HOKE REAL ESTATE - New
 $34,000Active1.07 Acres
6243 Sunny Drive, Newland, NC 28657
MLS# 4422208Listed by: MCCOMBS & HOKE REAL ESTATE - New
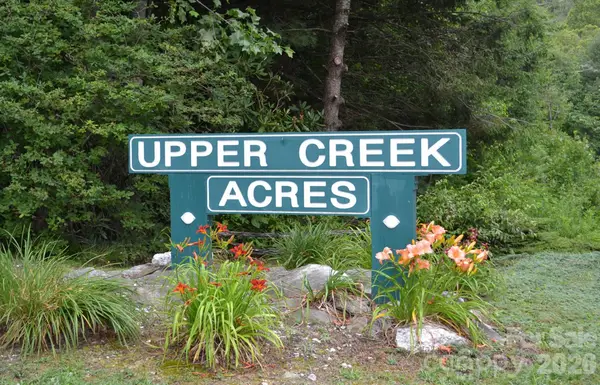 $34,000Active1.05 Acres
6255 Sunny Drive, Newland, NC 28657
MLS# 4422240Listed by: MCCOMBS & HOKE REAL ESTATE - New
 $724,500Active3 beds 3 baths1,760 sq. ft.
169 Woodcliff Loop, Newland, NC 28657
MLS# 264164Listed by: HEAVENLY MOUNTAIN PROPERTIES, LLC - New
 $325,000Active2 beds 2 baths1,138 sq. ft.
299 Sugar Vista Lane, Newland, NC 28657
MLS# 264123Listed by: KELLER WILLIAMS HIGH COUNTRY - New
 $399,500Active3 beds 3 baths1,466 sq. ft.
76 Whispering Pine Loop, Newland, NC 28657
MLS# 4422053Listed by: BRASWELL REALTY II INC. - New
 $460,000Active3 beds 2 baths1,247 sq. ft.
590 Cranberry Street, Newland, NC 28657
MLS# 264137Listed by: KELLER WILLIAMS HIGH COUNTRY - New
 $399,600Active3 beds 3 baths1,540 sq. ft.
54 Whispering Pine Loop, Newland, NC 28657
MLS# 264159Listed by: HEAVENLY MOUNTAIN PROPERTIES, LLC - New
 $259,000Active1 beds 2 baths1,084 sq. ft.
488 Hemlock Loop, Newland, NC 28657
MLS# 264090Listed by: COMBS CAROLINA PROPERTIES INC


Protect your home and budget from life's surprises with an Assurant Home Warranty, backed by a partner that supports you through every step of homeownership. Explore Plans.
© 2023 - 2026 ERA Franchise Systems LLC. All rights reserved. ERA Franchise Systems LLC fully supports the principles of the Fair Housing Act and the Equal Opportunity Act. ERA, ERA Real Estate powered, and their respective logos are registered service marks of ERA Franchise Systems LLC. Each office is independently owned and operated.