
2850 Henson Creek, Newland, NC 28657
Local realty services provided by:ERA Live Moore
2850 Henson Creek,Newland, NC 28657
$175,000
- 2 Beds
- 2 Baths
- 1,056 sq. ft.
- Single family
- Active
Listed by: casey ledford
Office: proper realty, llc.
MLS#:264483
Source:NC_HCAR
Price summary
- Price:$175,000
- Price per sq. ft.:$165.72
About this home
Public Remarks
Tucked away near the charming communities of Spear, Plumtree, Newland, and Spruce Pine, this well-maintained home offers the peaceful mountain lifestyle you’ve been searching for. One of the true highlights is the opportunity to sit on your front porch and listen to the soothing sounds of Henson Creek as it babbles nearby—a simple luxury that makes mountain living feel even more special. The home sits elevated above the creek, providing peace of mind after Hurricane Helene while still allowing you to enjoy the beauty and sounds of the water from your porch. And when it comes to storage, this property delivers! A detached garage with electricity and an attached carport provides plenty of room for vehicles, hobbies, equipment, or projects, while an additional wooden storage shed offers even more space. Convenience is also close at hand, with a nearby coffee shop and country store offering food, hardware, and everyday essentials. You’ll enjoy the quiet of a mountain setting without feeling far from the communities and amenities of the High Country. Well cared for and ready for its next owner, this property is a wonderful opportunity to enjoy creekside mountain living, abundant storage, and a convenient location all in one....
Contact an agent
Home facts
- Year built:1964
- Subdivision & Development:None
- Listing ID #:264483
- Added:3 day(s) ago
- Updated:September 27, 2026 at 03:24 PM
Rooms and interior
- Bedrooms:2
- Total bathrooms:2
- Full bathrooms:1
- Half bathrooms:1
- Kitchen Description:Electric Range, Microwave, Refrigerator
- Basement:Yes
- Basement Description:Crawl Space
- Living area:1,056 sq. ft.
Heating and cooling
- Heating:Baseboard, Electric, Heat - Wood Stove, Kerosene, Propane
Structure and exterior
- Roof:Architectural, Shingle
- Year built:1964
- Building area:1,056 sq. ft.
- Lot area:1.02 Acres
- Construction Materials:Hardboard
- Exterior Features:Storage
- Levels:1 Story
Schools
- High school:Avery County
- Middle school:Avery
- Elementary school:Riverside
Utilities
- Water:Private, Well
- Sewer:Shared Septic
Finances and disclosures
- Price:$175,000
- Price per sq. ft.:$165.72
- Tax amount:$130
Features and amenities
- Laundry features:Dryer, Laundry Main Level, Washer
Parking
- Parking description:Driveway, Garage, Gravel, Gravel Driveway, One Car Garage, Private
- Garage:Yes
- Garage spaces:1
New listings near 2850 Henson Creek
- New
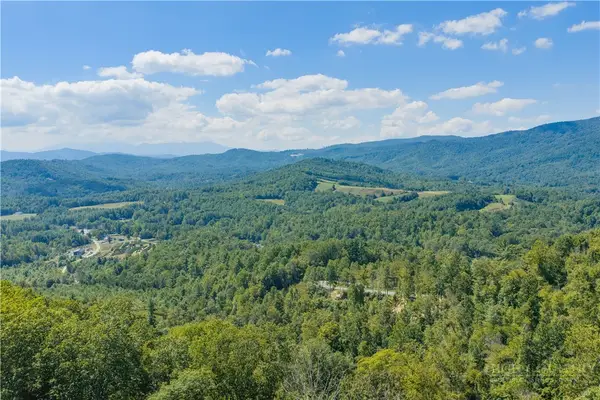 $137,000Active3.21 Acres
Lot 39 Mt. Mitchell Overlook, Newland, NC 28657
MLS# 264455Listed by: KELLER WILLIAMS HIGH COUNTRY - New
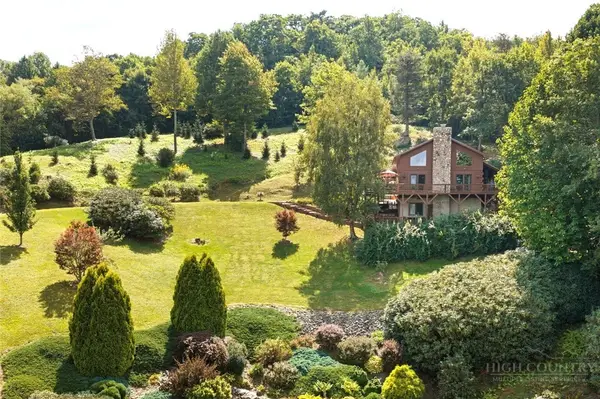 $1,150,000Active2 beds 3 baths1,617 sq. ft.
9680 Nc Highway 181, Newland, NC 28657
MLS# 264166Listed by: KELLER WILLIAMS HIGH COUNTRY - New
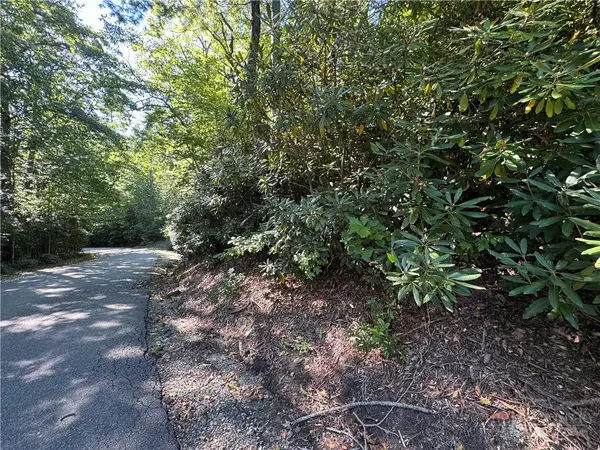 $27,900Active1.16 Acres
6323 Upper Creek Drive, Newland, NC 28657
MLS# 263945Listed by: HIGH COUNTRY RESORT PROPERTIES - New
 $85,000Active2 beds 2 baths684 sq. ft.
16 Wineberry Lane, Newland, NC 28657
MLS# 264463Listed by: BLUE RIDGE REALTY & INVESTMENTS - LINVILLE - New
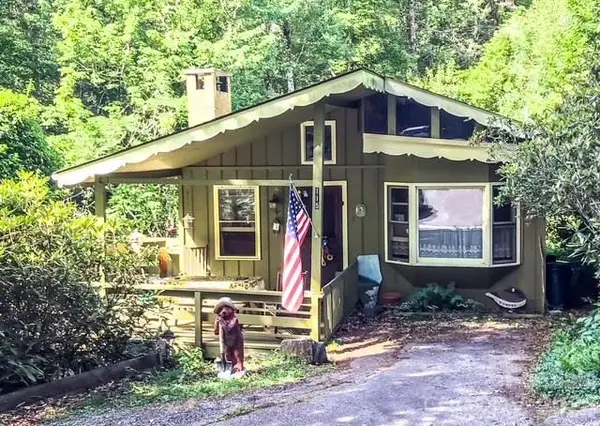 $229,000Active2 beds 2 baths800 sq. ft.
115 Spring Brook Road, Newland, NC 28657
MLS# 4427233Listed by: PROPER REALTY LLC - New
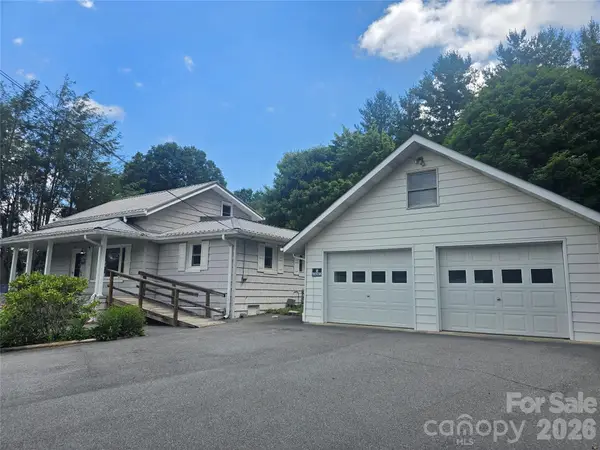 $250,000Active3 beds 2 baths1,776 sq. ft.
159 Hubert Street, Newland, NC 28657
MLS# 4426333Listed by: HOWARD HANNA ALLEN TATE BLOWING ROCK - New
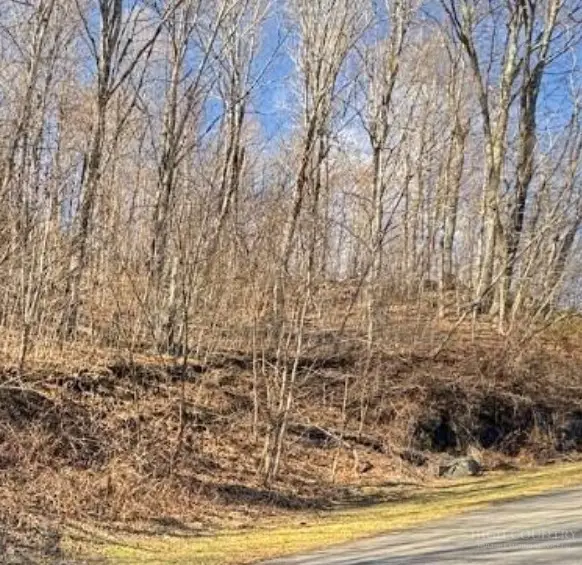 $24,700Active1.2 Acres
Lot 32 Jewel Weed Trail, Newland, NC 28657
MLS# 264401Listed by: HIGH COUNTRY RESORT PROPERTIES - New
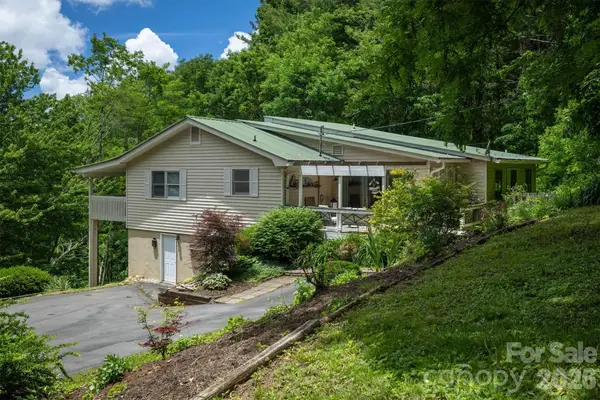 $379,900Active3 beds 4 baths2,416 sq. ft.
665 Will Robbins Lane, Newland, NC 28657
MLS# 4424798Listed by: WNC REAL ESTATE AT LAKE JAMES 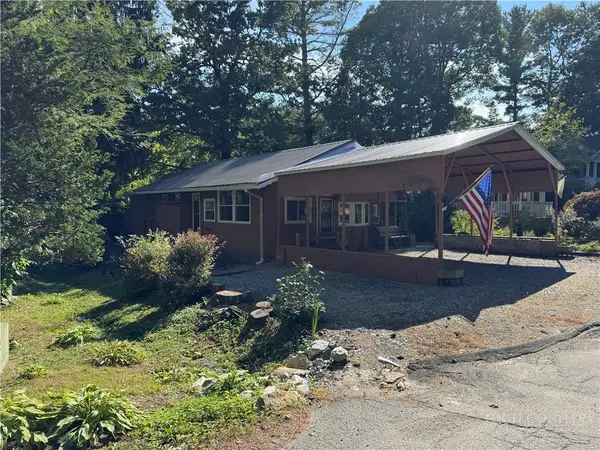 $254,900Active2 beds 2 baths980 sq. ft.
184 Trillium Road, Newland, NC 28657
MLS# 264350Listed by: HIGH COUNTRY RESORT PROPERTIES


Protect your home and budget from life's surprises with an Assurant Home Warranty, backed by a partner that supports you through every step of homeownership. Explore Plans.
© 2023 - 2026 ERA Franchise Systems LLC. All rights reserved. ERA Franchise Systems LLC fully supports the principles of the Fair Housing Act and the Equal Opportunity Act. ERA, ERA Real Estate powered, and their respective logos are registered service marks of ERA Franchise Systems LLC. Each office is independently owned and operated.