
6415 Rhododendron Run, Newland, NC 28657
Local realty services provided by:ERA Live Moore
6415 Rhododendron Run,Newland, NC 28657
$449,900
- 3 Beds
- 3 Baths
- 1,799 sq. ft.
- Single family
- Active
Listed by: patricia hall
Office: 828 real estate
MLS#:263522
Source:NC_HCAR
Price summary
- Price:$449,900
- Price per sq. ft.:$171.33
About this home
Enjoy the beauty of the High Country! Nestled on 2 acres in the desirable Jonas Ridge/Newland area, this well-maintained 3-bedroom, 2.5-bath home offers a peaceful setting, comfortable living, and mountain charm. Hardwood floors throughout the main level add warmth and character, while the fenced backyard provides plenty of room for playing, pets, gardening, or simply relaxing and taking in the fresh mountain air. Conveniently located just minutes from the Blue Ridge Parkway, Linville Falls, Linville Falls Winery, and Jonas Ridge Snow Tubing, with Grandfather Mountain, Banner Elk, Boone, and Blowing Rock all within easy driving distance. Hiking, scenic drives, wineries, skiing, and year-round outdoor recreation are right at your fingertips. Whether you're looking for a primary residence, vacation home, or mountain retreat, this property offers a wonderful combination of privacy, convenience, and High Country living.
Contact an agent
Home facts
- Year built:1996
- Subdivision & Development:None
- Listing ID #:263522
- Added:56 day(s) ago
- Updated:September 28, 2026 at 04:02 PM
Rooms and interior
- Bedrooms:3
- Total bathrooms:3
- Full bathrooms:2
- Half bathrooms:1
- Kitchen Description:Dishwasher, Electric Range, Microwave, Microwave Hood Fan
- Basement:Yes
- Basement Description:Unfinished
- Living area:1,799 sq. ft.
Heating and cooling
- Cooling:Central Air
- Heating:Electric, Fireplaces, Forced Air
- Central air:Yes
Structure and exterior
- Roof:Architectural, Shingle
- Year built:1996
- Building area:1,799 sq. ft.
- Lot area:2 Acres
- Architectural Style:Mountain, Traditional
- Construction Materials:Wood Frame
- Exterior Features:Covered, Open
- Foundation Description:Basement
- Levels:2 Story
Schools
- High school:Avery County
- Elementary school:Crossnore
Utilities
- Water:Private
- Sewer:Septic Available, Septic Tank
Finances and disclosures
- Price:$449,900
- Price per sq. ft.:$171.33
- Tax amount:$2,553
Features and amenities
- Laundry features:Dryer, Laundry Main Level, Washer
- Amenities:Attic, Radon Mitigation System, Security System, Skylights
Parking
- Parking description:Attached, Driveway, Garage, Gravel, Gravel Driveway, Private, Two Car Garage
- Garage:Yes
- Garage spaces:2
New listings near 6415 Rhododendron Run
- New
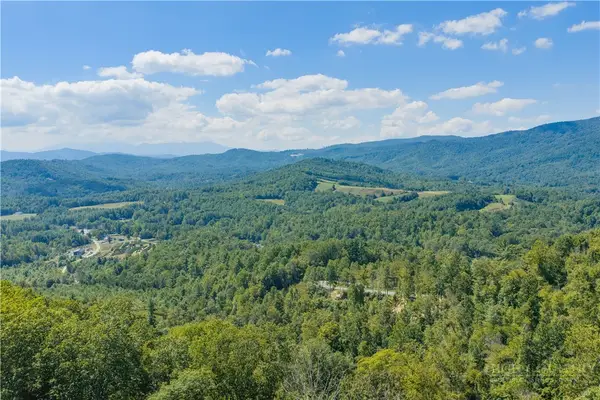 $137,000Active3.21 Acres
Lot 39 Mt. Mitchell Overlook, Newland, NC 28657
MLS# 264455Listed by: KELLER WILLIAMS HIGH COUNTRY - New
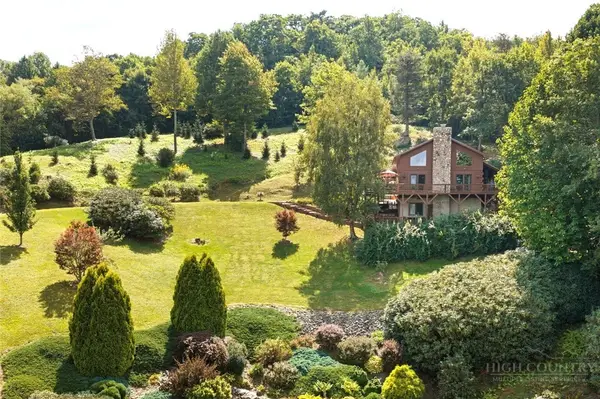 $1,150,000Active2 beds 3 baths1,617 sq. ft.
9680 Nc Highway 181, Newland, NC 28657
MLS# 264166Listed by: KELLER WILLIAMS HIGH COUNTRY - New
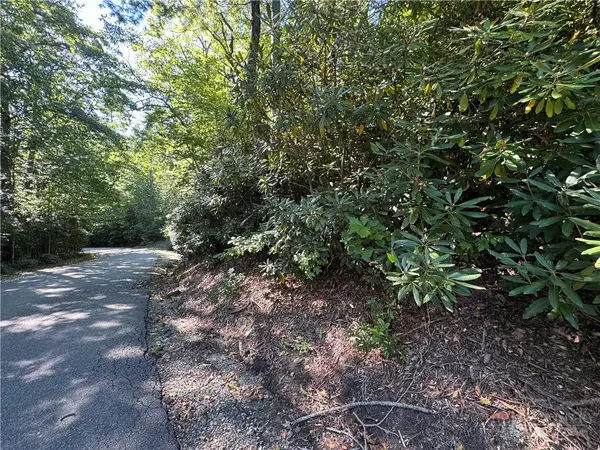 $27,900Active1.16 Acres
6323 Upper Creek Drive, Newland, NC 28657
MLS# 263945Listed by: HIGH COUNTRY RESORT PROPERTIES - New
 $175,000Active2 beds 2 baths1,056 sq. ft.
2850 Henson Creek, Newland, NC 28657
MLS# 264483Listed by: PROPER REALTY, LLC - New
 $85,000Active2 beds 2 baths684 sq. ft.
16 Wineberry Lane, Newland, NC 28657
MLS# 264463Listed by: BLUE RIDGE REALTY & INVESTMENTS - LINVILLE - New
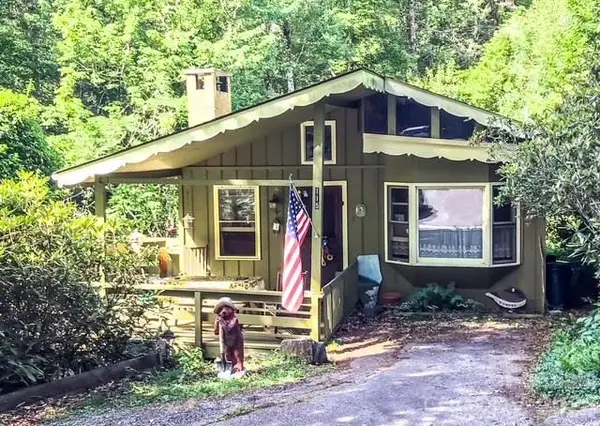 $229,000Active2 beds 2 baths800 sq. ft.
115 Spring Brook Road, Newland, NC 28657
MLS# 4427233Listed by: PROPER REALTY LLC - New
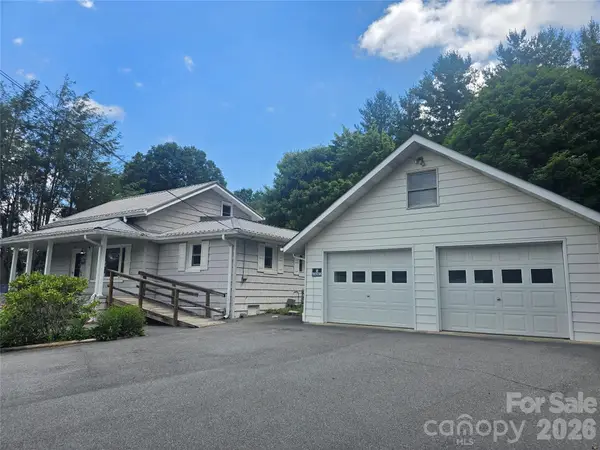 $250,000Active3 beds 2 baths1,776 sq. ft.
159 Hubert Street, Newland, NC 28657
MLS# 4426333Listed by: HOWARD HANNA ALLEN TATE BLOWING ROCK - New
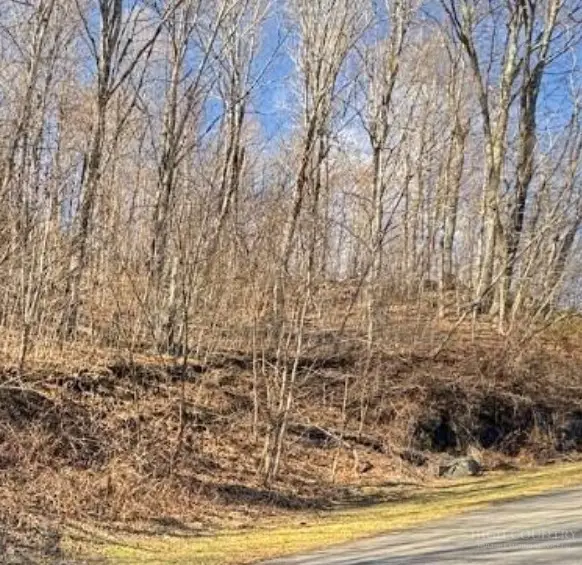 $24,700Active1.2 Acres
Lot 32 Jewel Weed Trail, Newland, NC 28657
MLS# 264401Listed by: HIGH COUNTRY RESORT PROPERTIES 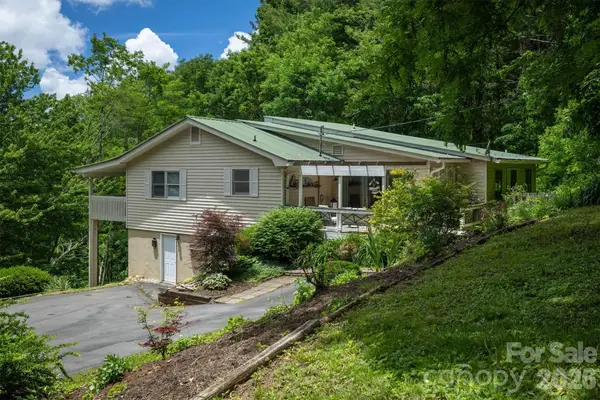 $379,900Active3 beds 4 baths2,416 sq. ft.
665 Will Robbins Lane, Newland, NC 28657
MLS# 4424798Listed by: WNC REAL ESTATE AT LAKE JAMES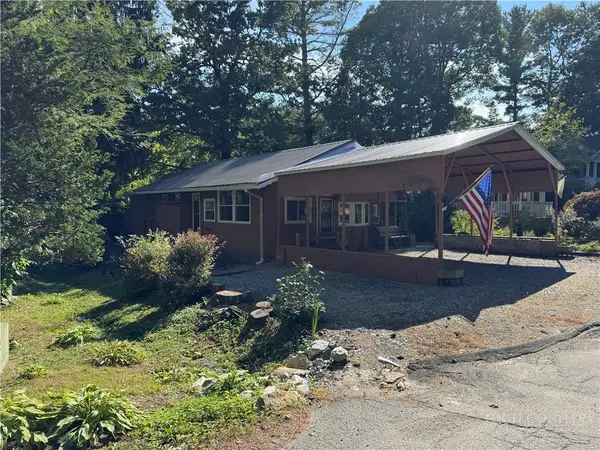 $254,900Active2 beds 2 baths980 sq. ft.
184 Trillium Road, Newland, NC 28657
MLS# 264350Listed by: HIGH COUNTRY RESORT PROPERTIES


Protect your home and budget from life's surprises with an Assurant Home Warranty, backed by a partner that supports you through every step of homeownership. Explore Plans.
© 2023 - 2026 ERA Franchise Systems LLC. All rights reserved. ERA Franchise Systems LLC fully supports the principles of the Fair Housing Act and the Equal Opportunity Act. ERA, ERA Real Estate powered, and their respective logos are registered service marks of ERA Franchise Systems LLC. Each office is independently owned and operated.