
7803 Nc Highway 183, Newland, NC 28657
Local realty services provided by:ERA Live Moore
Listed by: james condrey
Office: realty one group results-banne
MLS#:263814
Source:NC_HCAR
Price summary
- Price:$444,500
- Price per sq. ft.:$304.66
About this home
PRICE IMPROVEMENT on this MOUNTAIN CABIN that features an open-concept main living area where the living room with fireplace, dining area, and kitchen come together to create a warm and comfortable gathering space. The remodeled kitchen features granite countertops, stainless steel appliances, and custom cabinetry. The main level offers two bedrooms and a full bathroom with a tiled shower/tub combination, providing convenient one-level living for family and guests.
Upstairs, a spacious loft provides additional room for relaxing, along with a third bedroom and full bathroom. The lower level adds even more versatility with a laundry room and flexible bonus space that can be used as a game room, home office, workout area, or additional gathering space.
A two-car garage provides ample room for vehicles, outdoor gear, and ATVs. With no restrictions on short-term rentals, this property offers excellent flexibility as an investment opportunity, second home, or full-time residence.
Enjoy the beauty of the outdoors from the enclosed sunroom on the deck located just off the main living area, or gather around the fire pit beside the home. Come experience all that this beautiful mountain retreat has to offer!...
Contact an agent
Home facts
- Year built:2006
- Subdivision & Development:None
- Listing ID #:263814
- Added:46 day(s) ago
- Updated:October 04, 2026 at 03:48 PM
Rooms and interior
- Bedrooms:3
- Total bathrooms:2
- Full bathrooms:2
- Kitchen Description:Dishwasher, Electric Range, Microwave, Refrigerator
- Basement:Yes
- Basement Description:Finished
- Living area:1,459 sq. ft.
Heating and cooling
- Heating:Electric, Heat Pump
Structure and exterior
- Roof:Asphalt, Shingle
- Year built:2006
- Building area:1,459 sq. ft.
- Lot area:1.33 Acres
- Architectural Style:Log Home
- Construction Materials:Log
- Foundation Description:Basement
- Levels:2 Story
Schools
- High school:Avery County
- Elementary school:Crossnore
Utilities
- Water:Private, Well
- Sewer:Private Sewer
Finances and disclosures
- Price:$444,500
- Price per sq. ft.:$304.66
- Tax amount:$1,738
Parking
- Parking description:Basement, Driveway, Garage, Paved, Private, Two Car Garage
- Garage:Yes
- Garage spaces:2
New listings near 7803 Nc Highway 183
- New
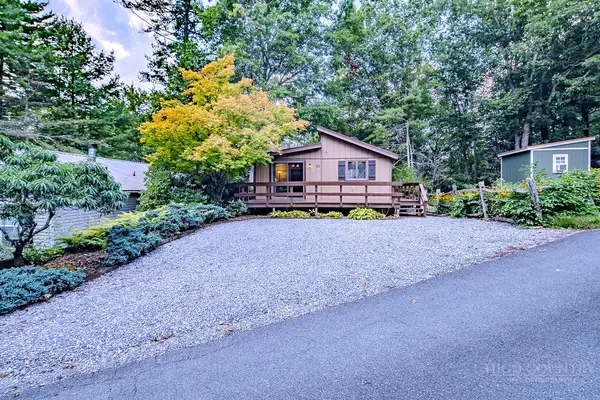 $278,100Active2 beds 2 baths768 sq. ft.
Address Withheld By Seller, Newland, NC 28657
MLS# 264542Listed by: MOUNTAIN RUN PROPERTIES - New
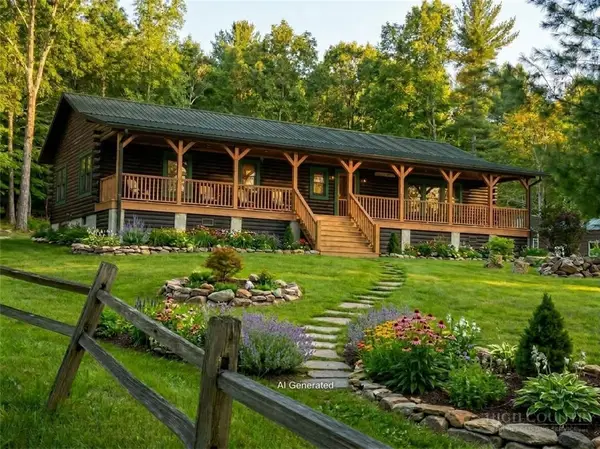 $580,000Active3 beds 2 baths1,736 sq. ft.
52 Hackett Gragg Road, Newland, NC 28657
MLS# 264609Listed by: HOWARD HANNA ALLEN TATE ASHE HIGH COUNTRY REALTY - New
 $62,500Active0.52 Acres
Lot 42 Crestwood Circle, Newland, NC 28657
MLS# 264655Listed by: KELLER WILLIAMS HIGH COUNTRY - Open Sat, 12 to 3pmNew
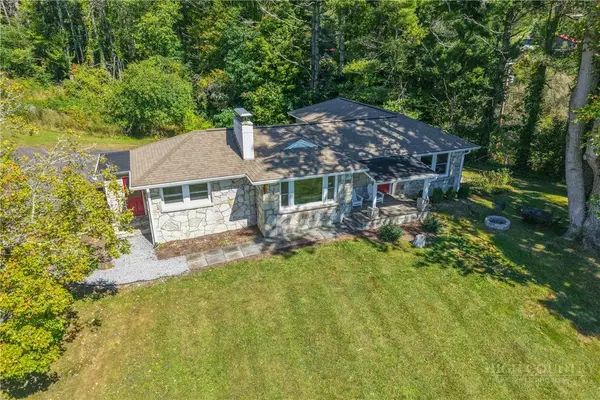 $469,000Active3 beds 1 baths1,496 sq. ft.
390 Sokassa Road, Newland, NC 28657
MLS# 264641Listed by: VICTORIA & CO. REALTY - New
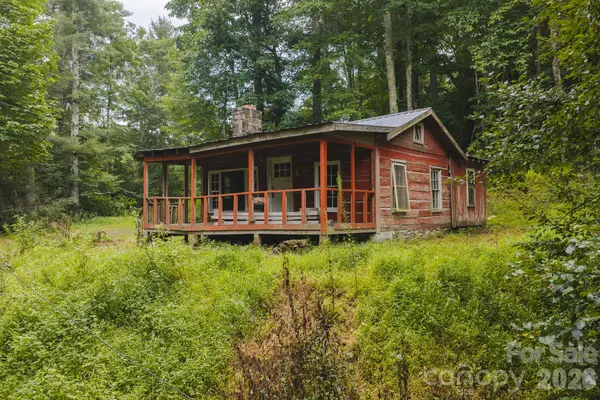 $90,000Active2.63 Acres
6755 Nc 183 Highway, Newland, NC 28657
MLS# 4429351Listed by: BIG 6 PROPERTIES - New
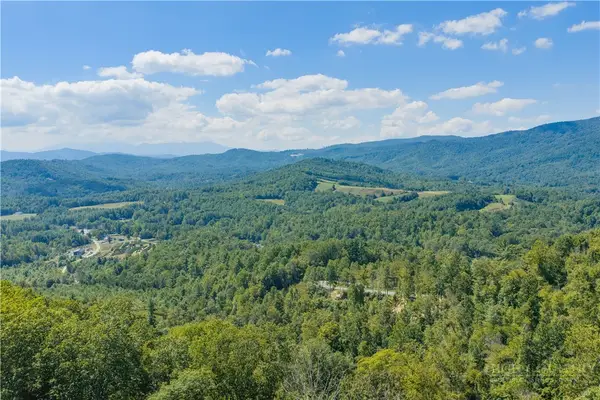 $137,000Active3.21 Acres
Lot 39 Mt. Mitchell Overlook, Newland, NC 28657
MLS# 264455Listed by: KELLER WILLIAMS HIGH COUNTRY - New
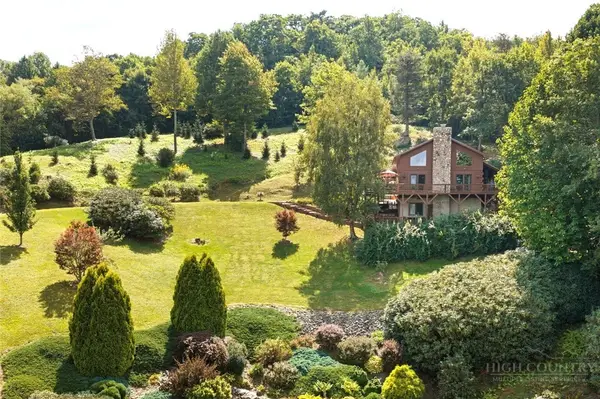 $1,150,000Active2 beds 3 baths1,617 sq. ft.
9680 Nc Highway 181, Newland, NC 28657
MLS# 264166Listed by: KELLER WILLIAMS HIGH COUNTRY - New
 $27,900Active1.16 Acres
6323 Upper Creek Drive, Newland, NC 28657
MLS# 263945Listed by: HIGH COUNTRY RESORT PROPERTIES  $85,000Active2 beds 2 baths684 sq. ft.
16 Wineberry Lane, Newland, NC 28657
MLS# 264463Listed by: BLUE RIDGE REALTY & INVESTMENTS - LINVILLE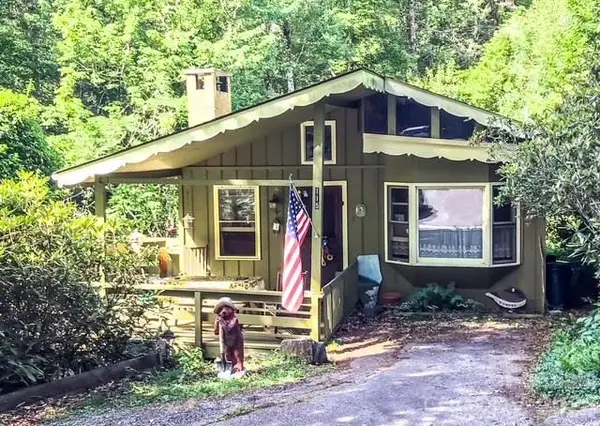 $229,000Active2 beds 2 baths800 sq. ft.
115 Spring Brook Road, Newland, NC 28657
MLS# 4427233Listed by: PROPER REALTY LLC


Protect your home and budget from life's surprises with an Assurant Home Warranty, backed by a partner that supports you through every step of homeownership. Explore Plans.
© 2023 - 2026 ERA Franchise Systems LLC. All rights reserved. ERA Franchise Systems LLC fully supports the principles of the Fair Housing Act and the Equal Opportunity Act. ERA, ERA Real Estate powered, and their respective logos are registered service marks of ERA Franchise Systems LLC. Each office is independently owned and operated.