
105 Merrill Drive, Newport, NC 28570
Local realty services provided by:ERA Wilder Realty
Listed by: kyle louise graham
Office: re/max homestead swansboro
MLS#:100617596
Source:NC_CCAR
Price summary
- Price:$417,000
- Price per sq. ft.:$300.43
About this home
Updated brick ranch on over an acre with no HOA, just off Highway 24 in Newport! The sale includes the home's lot plus the extra lot behind it, so there's lots of room to spread out. This 3 bedroom, 2 bath home has been refreshed inside with wood look tile flooring throughout, painted paneling, crown molding, and modern lighting. The open living, dining, and kitchen area is centered on a painted brick fireplace. The kitchen has sleek gray cabinetry, an induction cooktop, built in wall ovens including a convection oven, a tile backsplash, and a sliding door out to the patio. The primary suite has a barn door entry to its bath, with a tiled walk in shower and a vessel sink vanity. The hall bath has a tiled tub and shower. Outside, enjoy the covered front porch, a large brick patio with an outdoor kitchen and built in grill station, a pergola, and a greenhouse. There's an attached one car garage, plus a detached garage for vehicles, a workshop, or toys! Minutes from Bogue Sound, the Crystal Coast beaches, MCAS Cherry Point & Camp Lejeune!...
Contact an agent
Home facts
- Year built:1977
- Subdivision & Development:West Pines
- Listing ID #:100617596
- Added:1 day(s) ago
- Updated:November 21, 2026 at 11:46 AM
Rooms and interior
- Bedrooms:3
- Total bathrooms:2
- Full bathrooms:2
- Rooms Total:6
- Flooring:Tile
- Bathrooms Description:Walk-in Shower
- Kitchen Description:Convection Oven, Dishwasher, Double Oven, Refrigerator
- Living area:1,388 sq. ft.
Heating and cooling
- Cooling:Central Air
- Heating:Electric, Heat Pump, Heating
- Central air:Yes
Structure and exterior
- Roof:Composition, Shingle
- Year built:1977
- Building area:1,388 sq. ft.
- Lot area:1.09 Acres
- Construction Materials:Brick Veneer, Wood Frame
- Exterior Features:Covered, Patio, Porch
- Foundation Description:Crawl Space
- Levels:1 Story
Schools
- High school:Croatan
- Middle school:Broad Creek
- Elementary school:Bogue Sound
Utilities
- Water:County Water, Water Connected
Finances and disclosures
- Price:$417,000
- Price per sq. ft.:$300.43
Features and amenities
- Appliances:Convection Oven, Dishwasher, Double Oven, Refrigerator
- Laundry features:Laundry Closet
- Amenities:Ceiling Fan(s)
Parking
- Total parking spaces:3
- Parking description:Attached, Attached Garage, Concrete, Detached
- Garage:Yes
- Garage spaces:3

New listings near 105 Merrill Drive
- New
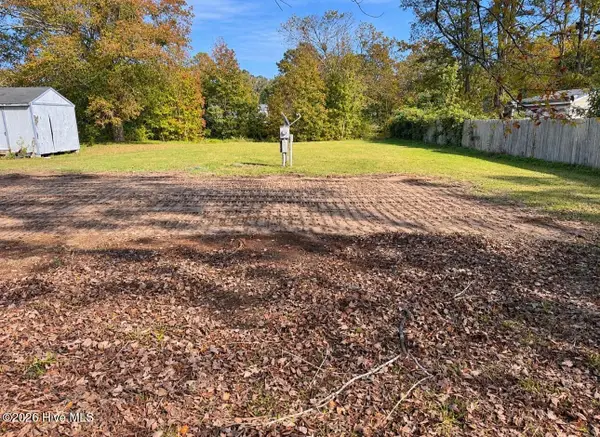 $120,000Active0.38 Acres
255 Hilltop Road, Newport, NC 28570
MLS# 100617690Listed by: RACING REALTY USA, LLC 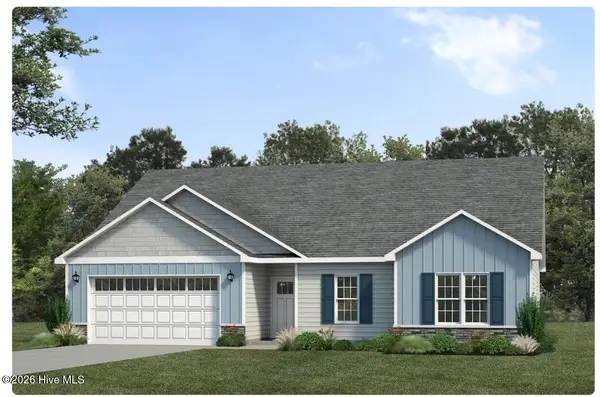 $361,900Pending3 beds 2 baths1,634 sq. ft.
281 Justice, Newport, NC 28570
MLS# 100617463Listed by: JC JACKSON HOMES, LLC- New
 $370,000Active0.2 Acres
205 Colleton Square, Newport, NC 28570
MLS# 100617445Listed by: SPINNAKER'S REACH - New
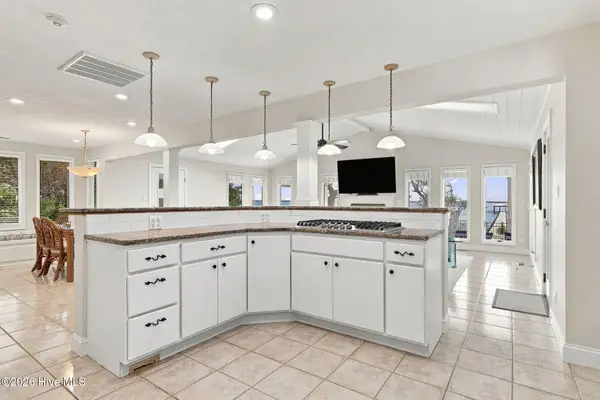 $1,750,000Active3 beds 3 baths3,177 sq. ft.
179 Sea Trace Lane, Newport, NC 28570
MLS# 100617460Listed by: LINDA RIKE REAL ESTATE - New
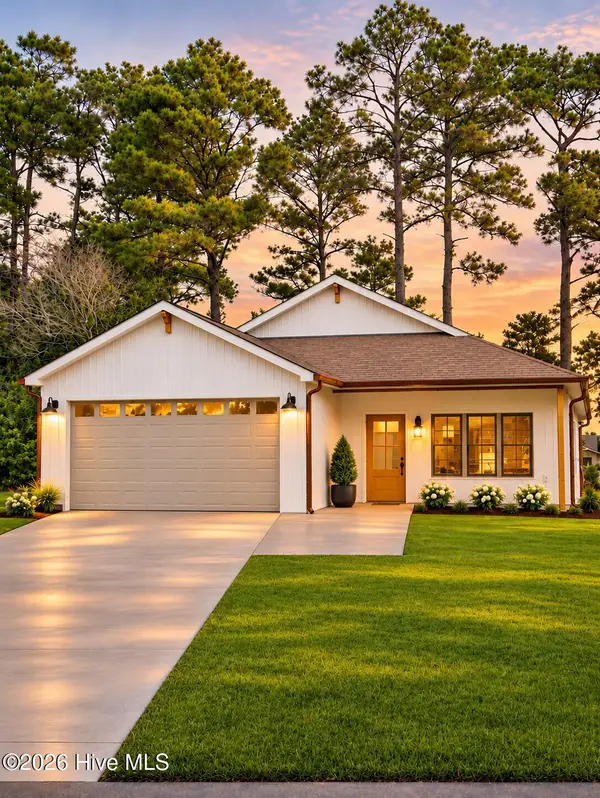 $385,000Active3 beds 2 baths1,462 sq. ft.
174 Howard Boulevard, Newport, NC 28570
MLS# 100617274Listed by: REAL BROKER LLC 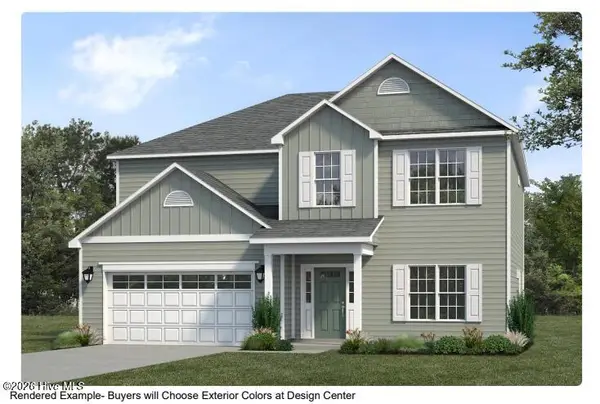 $464,680Pending4 beds 3 baths2,764 sq. ft.
350 Revolution Road, Newport, NC 28570
MLS# 100617290Listed by: JC JACKSON HOMES, LLC- New
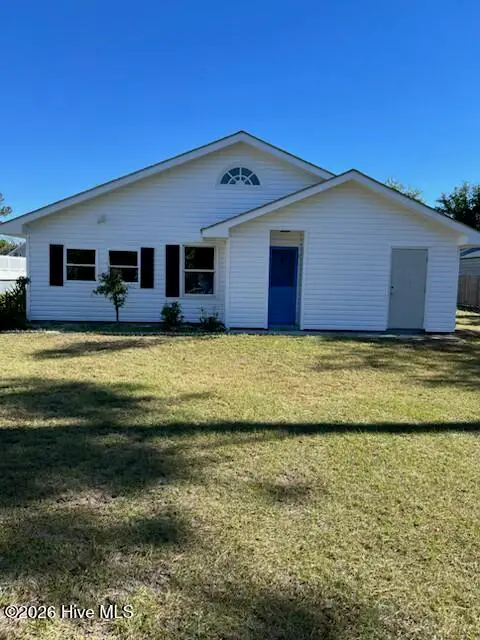 $425,000Active2 beds 1 baths1,167 sq. ft.
205 Salty Shores Road, Newport, NC 28570
MLS# 100617302Listed by: ALAN SHELOR REAL ESTATE - New
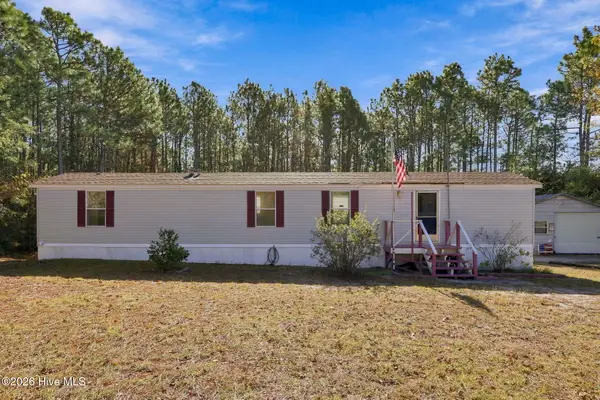 $220,000Active2 beds 2 baths872 sq. ft.
375 Eagle Road, Newport, NC 28570
MLS# 100617102Listed by: KELLER WILLIAMS CRYSTAL COAST - New
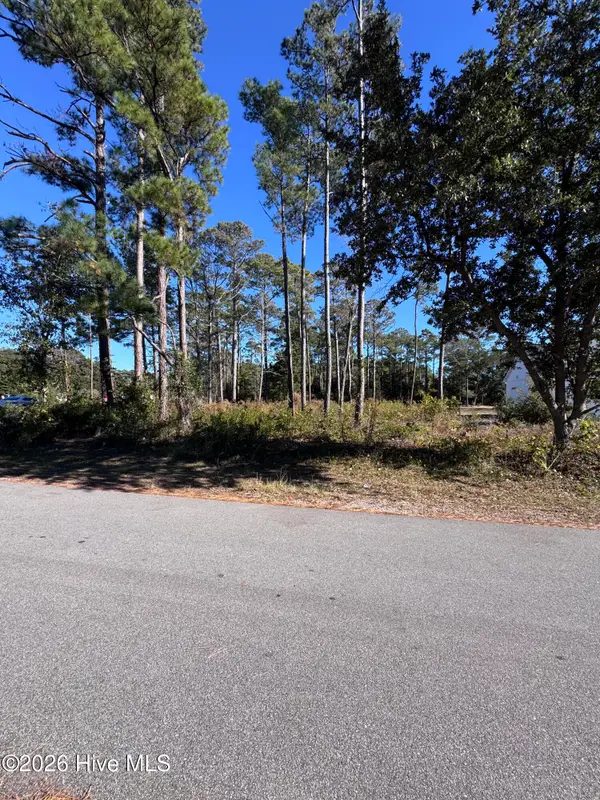 $105,000Active0.76 Acres
105 Gales Shore Circle, Newport, NC 28570
MLS# 100617079Listed by: PUTNAM REAL ESTATE


Protect your home and budget from life's surprises with an Assurant Home Warranty, backed by a partner that supports you through every step of homeownership. Explore Plans.
© 2023 - 2026 ERA Franchise Systems LLC. All rights reserved. ERA Franchise Systems LLC fully supports the principles of the Fair Housing Act and the Equal Opportunity Act. ERA, ERA Real Estate powered, and their respective logos are registered service marks of ERA Franchise Systems LLC. Each office is independently owned and operated.