
107 Mayflower Drive, Newport, NC 28570
Local realty services provided by:ERA Wilder Realty
107 Mayflower Drive,Newport, NC 28570
$1,025,000
- 3 Beds
- 5 Baths
- 4,026 sq. ft.
- Single family
- Pending
Listed by: mary cheatham king real estate team
Office: keller williams crystal coast
MLS#:100597602
Source:NC_CCAR
Price summary
- Price:$1,025,000
- Price per sq. ft.:$254.6
About this home
A stunning newer-construction home by Archie Davis Construction in Chadwick Shores offers 3 bedrooms, a flex room, 3 full baths, 2 half baths, all situated on a spacious lot of more than 3.5 acres.A welcoming front porch leads into a thoughtfully designed split floor plan featuring 10' ceilings on the first floor and wide-plank LVP flooring throughout. The spacious living area showcases a vaulted ceiling, fireplace with built-ins, and easy access to a large covered porch overlooking the backyard. An adjoining screened porch provides even more space to enjoy the peaceful setting.The kitchen is designed for both everyday living and entertaining, featuring wood-toned cabinetry, a tile backsplash, stainless steel appliances, a butler's pantry, pot filler above the stove, commercial grade range hood, and a large center island. The kitchen flows seamlessly into the dining and living areas, creating an inviting open-concept gathering space. A separate office with exterior access provides a convenient space for working from home.Privately positioned off the kitchen, the primary suite features a walk-in closet, safe room, and spacious ensuite with a dual shower, and soaking tub. Three additional guest bedrooms are located on the opposite side of the home, each with a walk-in closet. The laundry room is conveniently located near the three-car garage plus a drop zone, making unloading easy. Upstairs, a large bonus room offers flexible space for recreation, media, or guests, along with additional storage. Convenient half baths are located on both the first and second floors.Residents of Chadwick Shores enjoy access to community amenities including a shared day dock, common areas, and a dedicated kayak launch, offering plenty of opportunities to enjoy Harlowe Creek and the coastal lifestyle.Perfectly positioned between Newport, Havelock, Beaufort and Cherry Point Air Station. With more than 3.5 acres, generous indoor and outdoor living spaces, and convenient water access, this exceptional property offers room to spread out and enjoy the best of coastal Carolina living....
Contact an agent
Home facts
- Year built:2024
- Subdivision & Development:Chadwick Shores Plantation
- Listing ID #:100597602
- Added:44 day(s) ago
- Updated:October 04, 2026 at 08:14 AM
Rooms and interior
- Bedrooms:3
- Total bathrooms:5
- Full bathrooms:3
- Half bathrooms:2
- Rooms Total:9
- Flooring:Carpet
- Bathrooms Description:Walk-in Shower
- Kitchen Description:Dishwasher, Kitchen Island, Pantry, Refrigerator
- Bedroom Description:Master Downstairs, Walk-In Closet(s)
- Living area:4,026 sq. ft.
Heating and cooling
- Cooling:Heat Pump, Zoned
- Heating:Electric, Heat Pump, Heating, Zoned
Structure and exterior
- Roof:Architectural Shingle
- Year built:2024
- Building area:4,026 sq. ft.
- Lot area:3.63 Acres
- Construction Materials:Fiber Cement, Wood Frame
- Exterior Features:Covered, Patio, Porch, Screened
- Foundation Description:Raised, Slab
- Levels:1.5 Story
Schools
- High school:West Carteret
- Middle school:Newport
- Elementary school:Newport
Utilities
- Water:Water Connected, Well
- Sewer:Sewer Connected
Finances and disclosures
- Price:$1,025,000
- Price per sq. ft.:$254.6
Features and amenities
- Appliances:Dishwasher, Dryer, Refrigerator, Washer, Water Softener
- Laundry features:Dryer, Laundry Room, Washer
- Amenities:Blinds/Shades, Boat Dock, Bookcases, Ceiling Fan(s), Street Lights, Vaulted Ceiling(s), Walk-In Closet(s)
Parking
- Total parking spaces:3
- Parking description:Attached Garage, Concrete, On Site
- Garage:Yes
- Garage spaces:3

New listings near 107 Mayflower Drive
- New
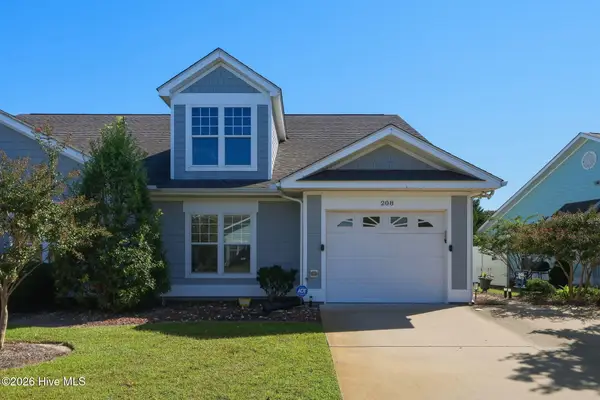 $235,000Active3 beds 2 baths1,344 sq. ft.
208 Diamond Cove, Newport, NC 28570
MLS# 100607785Listed by: COLDWELL BANKER SEA COAST AB - New
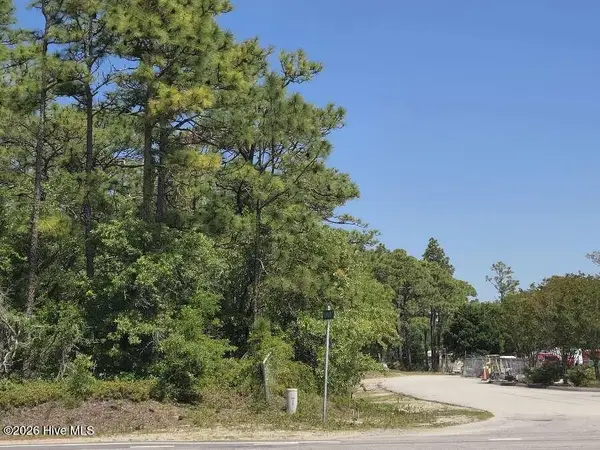 $575,000Active1.54 Acres
0 Nine Mile Road, Newport, NC 28570
MLS# 100607465Listed by: PUTNAM REAL ESTATE - New
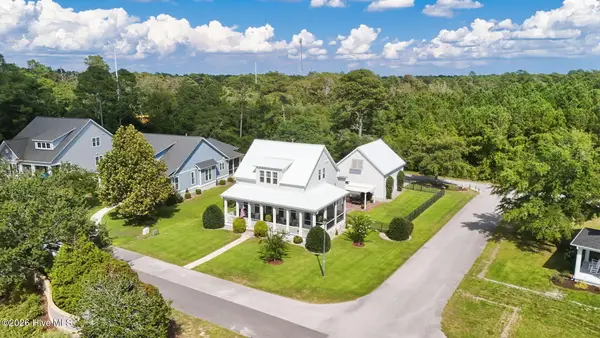 $685,000Active3 beds 4 baths2,727 sq. ft.
106 Watchtower Lane, Newport, NC 28570
MLS# 100607456Listed by: KELLER WILLIAMS CRYSTAL COAST 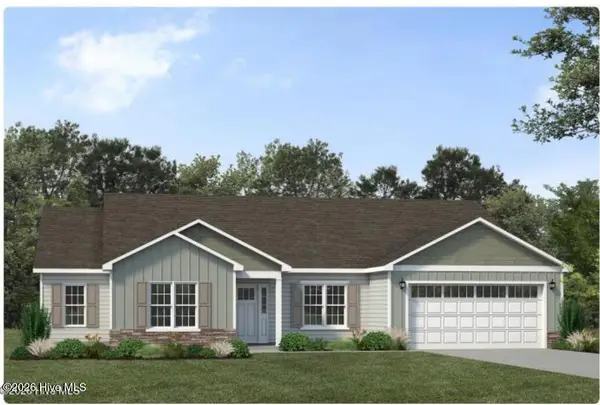 $399,455Pending3 beds 2 baths2,142 sq. ft.
349 Revolution Road, Newport, NC 28570
MLS# 100607261Listed by: JC JACKSON HOMES, LLC- $399,455Pending3 beds 2 baths2,142 sq. ft.
349 Revolution Road, Newport, NC 28570
MLS# 100607261Listed by: JC JACKSON HOMES, LLC - $399,455Pending3 beds 2 baths2,142 sq. ft.
349 Revolution Road, Newport, NC 28570
MLS# 100607261Listed by: JC JACKSON HOMES, LLC - $399,455Pending3 beds 2 baths2,142 sq. ft.
349 Revolution Road, Newport, NC 28570
MLS# 100607261Listed by: JC JACKSON HOMES, LLC - $399,455Pending3 beds 2 baths2,142 sq. ft.
349 Revolution Road, Newport, NC 28570
MLS# 100607261Listed by: JC JACKSON HOMES, LLC - $399,455Pending3 beds 2 baths2,142 sq. ft.
349 Revolution Road, Newport, NC 28570
MLS# 100607261Listed by: JC JACKSON HOMES, LLC - $399,455Pending3 beds 2 baths2,142 sq. ft.
349 Revolution Road, Newport, NC 28570
MLS# 100607261Listed by: JC JACKSON HOMES, LLC


Protect your home and budget from life's surprises with an Assurant Home Warranty, backed by a partner that supports you through every step of homeownership. Explore Plans.
© 2023 - 2026 ERA Franchise Systems LLC. All rights reserved. ERA Franchise Systems LLC fully supports the principles of the Fair Housing Act and the Equal Opportunity Act. ERA, ERA Real Estate powered, and their respective logos are registered service marks of ERA Franchise Systems LLC. Each office is independently owned and operated.