
200 Kimberly Court, Newport, NC 28570
Local realty services provided by:ERA Wilder Realty
200 Kimberly Court,Newport, NC 28570
$439,900
- 3 Beds
- 3 Baths
- 2,212 sq. ft.
- Single family
- Active
Listed by: stephanie & co. real estate team
Office: keller williams crystal coast
MLS#:100596629
Source:NC_CCAR
Price summary
- Price:$439,900
- Price per sq. ft.:$198.87
About this home
200 Kimberly Court sits on a corner lot in desirable Gracelyn Park. This 3 bedroom, 2.5 bath home offers a spacious, functional layout with room for everyday living, entertaining, and everything in between. The open-concept main living area flows into the kitchen, featuring granite countertops and plenty of workspace. A finished bonus room over the garage adds even more flexibility perfect for a home office, playroom, media room, or guest space. Outside, with a screened porch and privacy-fenced backyard and storage shed provide space to relax, play, garden, and keep outdoor essentials organized. A two-car garage and abundant storage throughout complete this well-designed home. Conventiently located just 9 miles to Cherry Point and 10 miles to Atlantic Beach.
One year home warranty included!
Contact an agent
Home facts
- Year built:2014
- Subdivision & Development:Gracelyn Park
- Listing ID #:100596629
- Added:47 day(s) ago
- Updated:October 02, 2026 at 02:55 AM
Rooms and interior
- Bedrooms:3
- Total bathrooms:3
- Full bathrooms:2
- Half bathrooms:1
- Rooms Total:6
- Flooring:Tile
- Bathrooms Description:Walk-in Shower
- Kitchen Description:Dishwasher, Kitchen Island, Refrigerator
- Bedroom Description:Walk-In Closet(s)
- Living area:2,212 sq. ft.
Heating and cooling
- Cooling:Heat Pump
- Heating:Electric, Heat Pump, Heating
Structure and exterior
- Roof:Shingle
- Year built:2014
- Building area:2,212 sq. ft.
- Lot area:0.41 Acres
- Lot Features:Corner Lot
- Construction Materials:Vinyl Siding, Wood Frame
- Exterior Features:Covered, Porch, Screened
- Foundation Description:Slab
- Levels:1 Story
Schools
- High school:West Carteret
- Middle school:Newport
- Elementary school:Newport
Finances and disclosures
- Price:$439,900
- Price per sq. ft.:$198.87
Features and amenities
- Appliances:Dishwasher, Refrigerator
- Laundry features:Laundry Room, Washer Hookup
- Amenities:Blinds/Shades, Ceiling Fan(s), Street Lights, Vaulted Ceiling(s), Walk-In Closet(s)
Parking
- Total parking spaces:2
- Parking description:Attached, Attached Garage, Concrete
- Garage:Yes
- Garage spaces:2

New listings near 200 Kimberly Court
- New
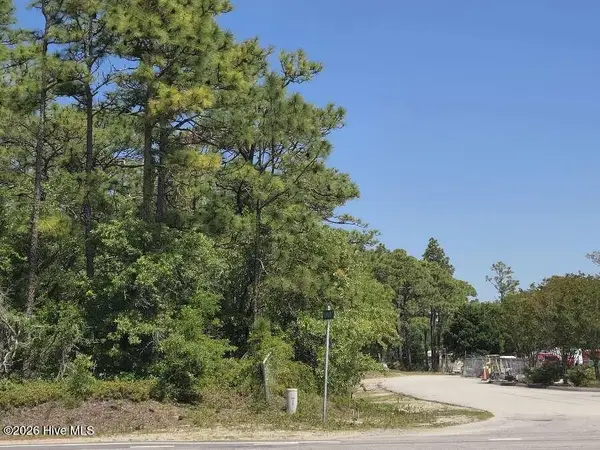 $575,000Active1.54 Acres
0 Nine Mile Road, Newport, NC 28570
MLS# 100607465Listed by: PUTNAM REAL ESTATE - New
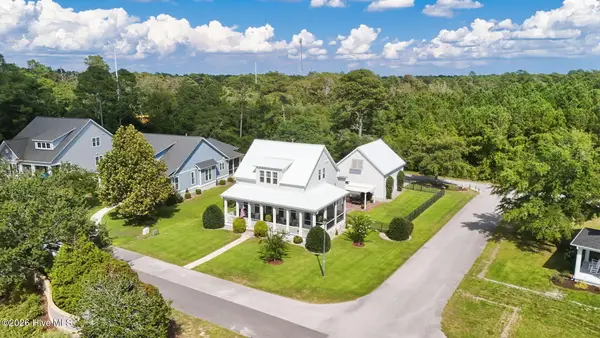 $685,000Active3 beds 4 baths2,727 sq. ft.
106 Watchtower Lane, Newport, NC 28570
MLS# 100607456Listed by: KELLER WILLIAMS CRYSTAL COAST 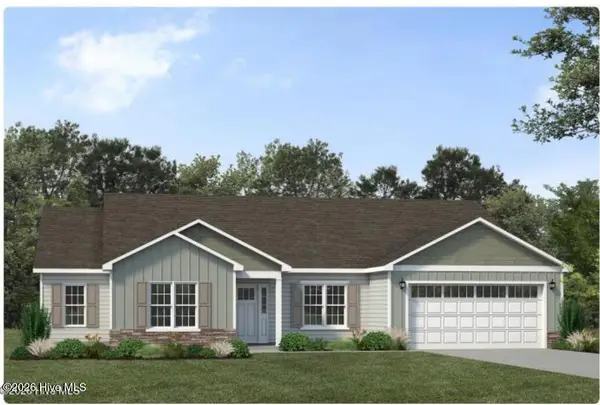 $399,455Pending3 beds 2 baths2,142 sq. ft.
349 Revolution Road, Newport, NC 28570
MLS# 100607261Listed by: JC JACKSON HOMES, LLC- $399,455Pending3 beds 2 baths2,142 sq. ft.
349 Revolution Road, Newport, NC 28570
MLS# 100607261Listed by: JC JACKSON HOMES, LLC - $399,455Pending3 beds 2 baths2,142 sq. ft.
349 Revolution Road, Newport, NC 28570
MLS# 100607261Listed by: JC JACKSON HOMES, LLC - $399,455Pending3 beds 2 baths2,142 sq. ft.
349 Revolution Road, Newport, NC 28570
MLS# 100607261Listed by: JC JACKSON HOMES, LLC - $399,455Pending3 beds 2 baths2,142 sq. ft.
349 Revolution Road, Newport, NC 28570
MLS# 100607261Listed by: JC JACKSON HOMES, LLC - $399,455Pending3 beds 2 baths2,142 sq. ft.
349 Revolution Road, Newport, NC 28570
MLS# 100607261Listed by: JC JACKSON HOMES, LLC - $399,455Pending3 beds 2 baths2,142 sq. ft.
349 Revolution Road, Newport, NC 28570
MLS# 100607261Listed by: JC JACKSON HOMES, LLC - $399,455Pending3 beds 2 baths2,142 sq. ft.
349 Revolution Road, Newport, NC 28570
MLS# 100607261Listed by: JC JACKSON HOMES, LLC


Protect your home and budget from life's surprises with an Assurant Home Warranty, backed by a partner that supports you through every step of homeownership. Explore Plans.
© 2023 - 2026 ERA Franchise Systems LLC. All rights reserved. ERA Franchise Systems LLC fully supports the principles of the Fair Housing Act and the Equal Opportunity Act. ERA, ERA Real Estate powered, and their respective logos are registered service marks of ERA Franchise Systems LLC. Each office is independently owned and operated.