
251 Patriot Drive, Newport, NC 28570
Local realty services provided by:ERA Strother Real Estate
251 Patriot Drive,Newport, NC 28570
$395,000
- 3 Beds
- 2 Baths
- 1,878 sq. ft.
- Single family
- Active
Upcoming open houses
- Sat, May 3011:00 am - 01:00 pm
Listed by: edward buzz raines
Office: john vesco inc.
MLS#:100577325
Source:NC_CCAR
Price summary
- Price:$395,000
- Price per sq. ft.:$210.33
About this home
This gorgeous 1 story home features three bedrooms, two bath split floor plan. Enter into this home from a covered front porch and enjoy the large open living space with vaulted ceilings, fireplace with ship lap finish, dining area and kitchen. The kitchen includes a corner pantry, and grand center eat at island with pendant lighting, gorgeous cabinetry, granite counter tops, beautiful Tile backsplash with all premium Gun Metal appliances which has a natural gas stove/oven with griddle. With the Split floor plan the master bedroom features a trey ceiling with a large bathroom that has a double vanity, garden tub, large walk-in shower, and a walk-in closet. On the other side of the home are two additional bedrooms, a shared bath with vanity. There is an additional room when you walk in the front door that could be a great office, craft room or Study. LVP flooring in main home, with carpet with extra plush padding in the bedrooms and Tile in the bathrooms. Step out the dining area to your beautiful screened in porch to enjoy the evening with fenced in backyard with patio for grilling and entertaining friends and family. This home offers plenty of storage, large laundry room with a 2-car garage. It sits on a quiet cul de sac which makes for great privacy. Heritage Point offers a Storage area for RV/Boat storage. Ask Agent for details! Heritage Pointe has Piedmont Natural Gas, Brightspeed Fiber & Spectrum Fiber lines....
Contact an agent
Home facts
- Year built:2020
- Listing ID #:100577325
- Added:1 day(s) ago
- Updated:May 29, 2026 at 03:57 AM
Rooms and interior
- Bedrooms:3
- Total bathrooms:2
- Full bathrooms:2
- Rooms Total:5
- Flooring:Carpet, Tile
- Bathrooms Description:Walk-in Shower
- Kitchen Description:Dishwasher, Disposal, Ice Maker, Kitchen Island, Pantry, Refrigerator
- Bedroom Description:Master Downstairs, Walk-In Closet(s)
- Living area:1,878 sq. ft.
Heating and cooling
- Cooling:Central Air
- Heating:Electric, Heat Pump, Heating, Natural Gas
- Central air:Yes
Structure and exterior
- Roof:Architectural Shingle
- Year built:2020
- Building area:1,878 sq. ft.
- Lot area:0.41 Acres
- Construction Materials:Stone, Vinyl Siding, Wood Frame
- Exterior Features:Covered, Patio, Porch, Screened, Thermal Doors
- Foundation Description:Raised
- Levels:1 Story
Schools
- High school:West Carteret
- Middle school:Newport
- Elementary school:Newport
Utilities
- Water:Water Connected
- Sewer:Sewer Connected
Finances and disclosures
- Price:$395,000
- Price per sq. ft.:$210.33
Features and amenities
- Appliances:Dishwasher, Disposal, Ice Maker, Refrigerator
- Laundry features:Laundry Room
- Amenities:Blinds/Shades, Ceiling Fan(s), RV/Boat Storage, Solid Surface, Street Lights, Tray Ceiling(s), Vaulted Ceiling(s), Walk-In Closet(s)
Parking
- Total parking spaces:2
- Parking description:Attached Garage, Concrete
- Garage:Yes
- Garage spaces:2

New listings near 251 Patriot Drive
- New
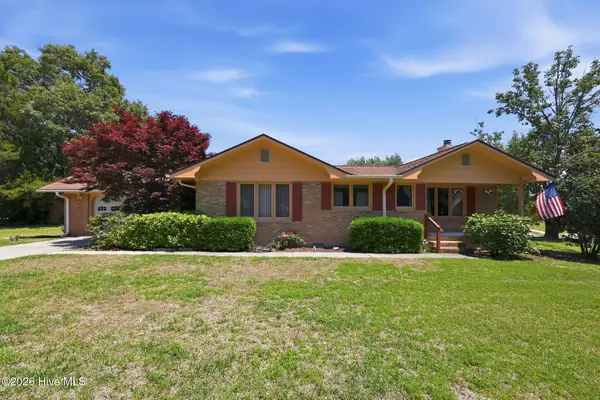 $699,900Active2 beds 2 baths1,614 sq. ft.
319 Holly Lane, Newport, NC 28570
MLS# 100577078Listed by: KELLER WILLIAMS CRYSTAL COAST - New
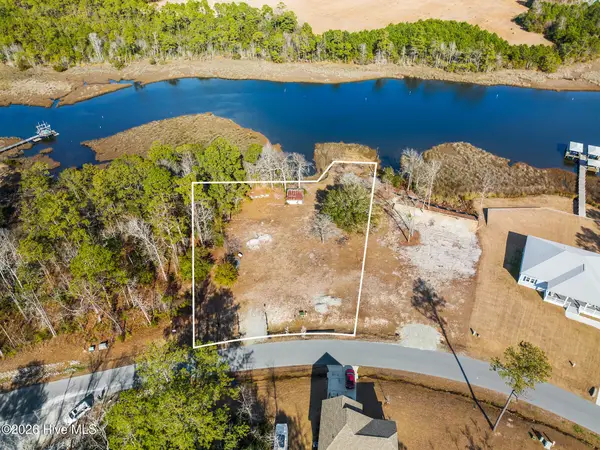 $325,000Active0.73 Acres
174 Henderson Drive, Newport, NC 28570
MLS# 100576881Listed by: KELLER WILLIAMS CRYSTAL COAST - New
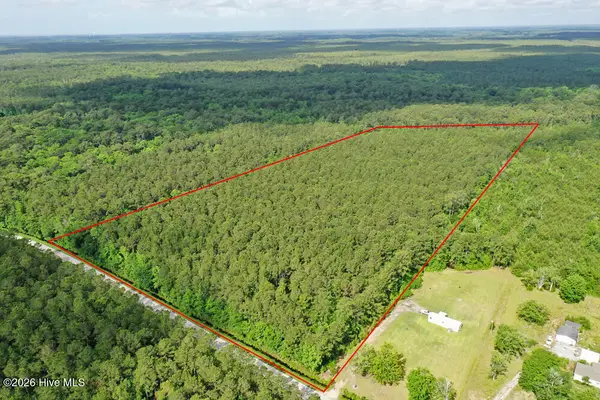 $199,000Active18.5 Acres
001 Old Winberry Road, Newport, NC 28570
MLS# 100576634Listed by: CAROLINA FORESTRY & REALTY - New
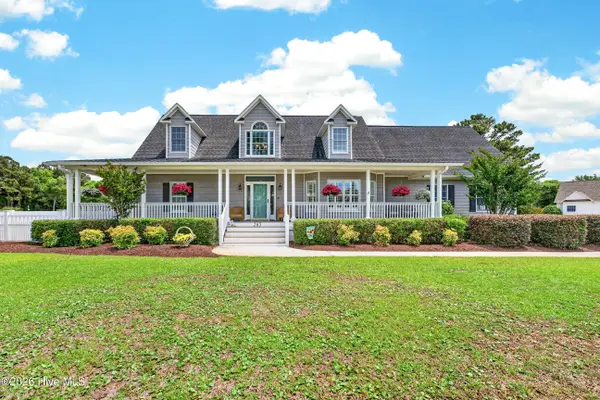 $764,900Active3 beds 3 baths2,850 sq. ft.
265 Yacht Club Drive, Newport, NC 28570
MLS# 100576503Listed by: CAROLINA REAL ESTATE GROUP - New
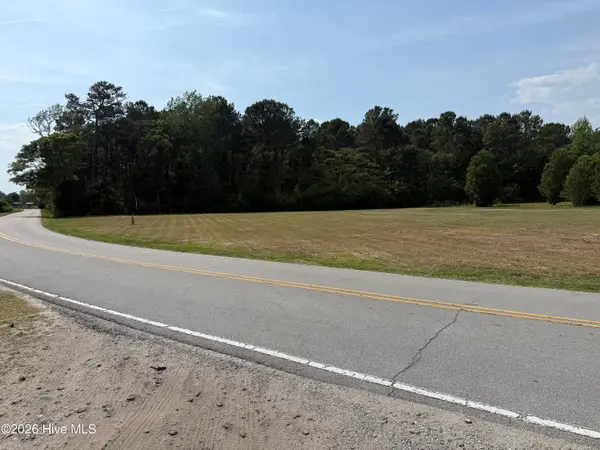 $150,000Active1.02 Acres
840 Newport Loop Road, Newport, NC 28570
MLS# 100576469Listed by: SUN COAST PROPERTIES OF ENC INC. - Open Sat, 1:30 to 3:30pmNew
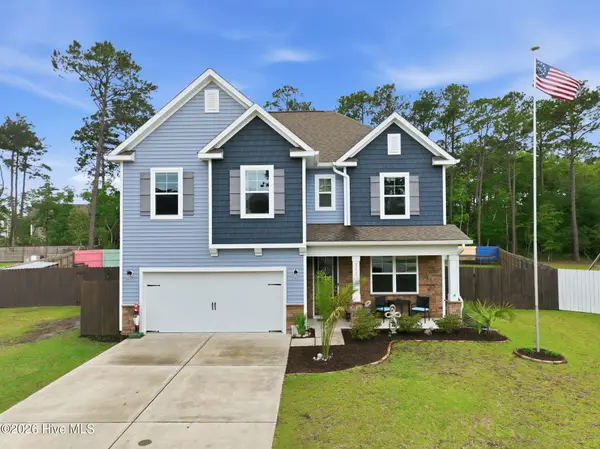 $475,000Active4 beds 3 baths2,404 sq. ft.
111 Wild Berry Court, Newport, NC 28570
MLS# 100576452Listed by: CENTURY 21 COASTAL ADVANTAGE - New
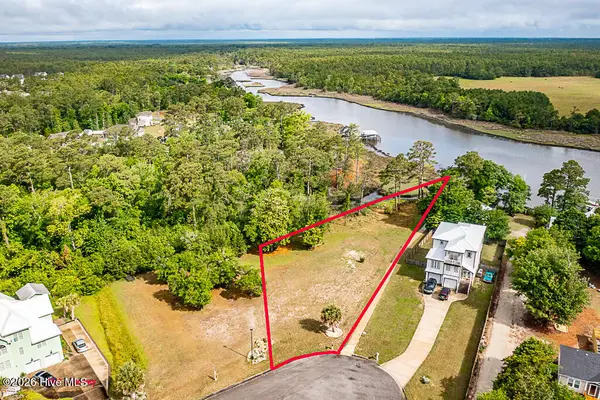 $215,000Active0.74 Acres
113 Key West Lane, Newport, NC 28570
MLS# 100576343Listed by: SOUND AND SURF REALTY - New
 $60,000Active0.66 Acres
104 Polly Lane, Newport, NC 28570
MLS# 100575794Listed by: UNITED COUNTRY RESPESS WILDER - New
 $110,000Active0.27 Acres
647 Cannonsgate Drive, Newport, NC 28570
MLS# 100575685Listed by: RE/MAX OCEAN PROPERTIES


Protect your home and budget from life's surprises with an Assurant Home Warranty, backed by a partner that supports you through every step of homeownership. Explore Plans.
© 2023 - 2026 ERA Franchise Systems LLC. All rights reserved. ERA Franchise Systems LLC fully supports the principles of the Fair Housing Act and the Equal Opportunity Act. ERA, ERA Real Estate powered, and their respective logos are registered service marks of ERA Franchise Systems LLC. Each office is independently owned and operated.