
311 Primrose Place, Newport, NC 28570
Local realty services provided by:ERA Strother Real Estate
Listed by: ronda scott
Office: re/max elite realty group
MLS#:100608066
Source:NC_CCAR
Price summary
- Price:$484,500
- Price per sq. ft.:$210.65
About this home
PACK YOUR BAGS because this one is ready for its next owner!
Located in Gracelyn Park, this 3-bedroom, 2-bath home has approximately 2,300 heated square feet, plus a large finished bonus room over the garage and 563 square feet of garage space. And let's start with two of the big updates -- the roof and HVAC were both replaced in 2026.
The floor plan is open, comfortable, and gives you plenty of room to spread out. The kitchen has a huge island, large pantry, tons of cabinet and counter space, and updated appliances from 2024. It opens right into the main living area, making it a great space for everyday living or entertaining.
The primary bedroom is nice and spacious with a tray ceiling, two walk-in closets, and a large bathroom with a Jacuzzi tub and separate walk-in shower. The two additional bedrooms share a full bathroom.
Upstairs, the finished bonus room has its own HVAC system and can be whatever you need it to be -- home office, workout room, guest space, playroom, or just extra room to get away.
Now let's talk about the backyard because there is a lot to love out there too. You have a large privacy-fenced yard, newer deck, 12' x 12' screened room, underground pet fence, and a 12' x 20' storage shed with vinyl siding and an architectural shingle roof.
The home also has an ADT security system, surround sound throughout, a water softener with an additional kitchen filtration system, a whole-house generator installed in 2020, and two 200-gallon propane tanks.
Updates include a new roof and HVAC in 2026, appliances in 2024, deck in 2024, whole-house generator in 2020, and storage shed in 2020.
And the location is a good one. You are an easy drive to MCAS Cherry Point, Morehead City, Beaufort, the Crystal Coast beaches, restaurants, boating, fishing, and so much more.
This home has been well cared for, has great space inside and out, and so many of the updates have already been done. Come take a look because this may be the one you have been waiting for....
Contact an agent
Home facts
- Year built:2006
- Subdivision & Development:Gracelyn Park
- Listing ID #:100608066
- Added:3 day(s) ago
- Updated:October 07, 2026 at 04:01 AM
Rooms and interior
- Bedrooms:3
- Total bathrooms:2
- Full bathrooms:2
- Rooms Total:6
- Flooring:Carpet, Laminate, Tile
- Bathrooms Description:Walk-in Shower, Whirlpool
- Kitchen Description:Dishwasher, Pantry, Refrigerator
- Bedroom Description:Master Downstairs, Walk-In Closet(s)
- Living area:2,300 sq. ft.
Heating and cooling
- Cooling:Central Air
- Heating:Electric, Fireplace(s), Heat Pump, Heating
- Central air:Yes
Structure and exterior
- Roof:Architectural Shingle
- Year built:2006
- Building area:2,300 sq. ft.
- Lot area:0.33 Acres
- Lot Features:Interior Lot
- Construction Materials:Vinyl Siding, Wood Frame
- Exterior Features:Covered, Deck, Porch, Screened, Thermal Doors
- Foundation Description:Raised, Slab
- Levels:1.5 Story
Schools
- High school:West Carteret
- Middle school:Newport Middle
- Elementary school:Newport
Finances and disclosures
- Price:$484,500
- Price per sq. ft.:$210.65
Features and amenities
- Appliances:Dishwasher, Refrigerator
- Laundry features:Washer Hookup
- Amenities:Blinds/Shades, Ceiling Fan(s), Tray Ceiling(s), Walk-In Closet(s), Whole-Home Generator
Parking
- Total parking spaces:2
- Parking description:Attached Garage, Concrete, Garage, On Site, Paved
- Garage:Yes
- Garage spaces:2

New listings near 311 Primrose Place
- New
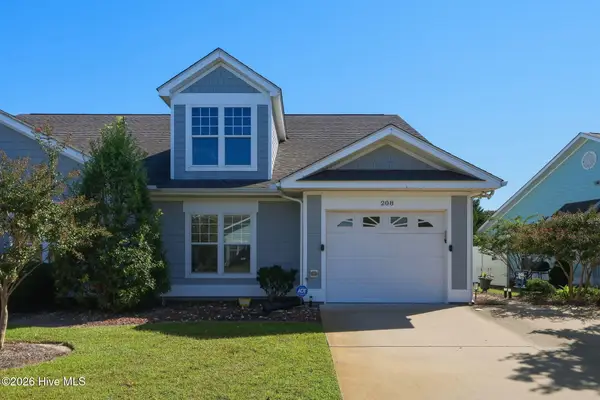 $235,000Active3 beds 2 baths1,344 sq. ft.
208 Diamond Cove, Newport, NC 28570
MLS# 100607785Listed by: COLDWELL BANKER SEA COAST AB - New
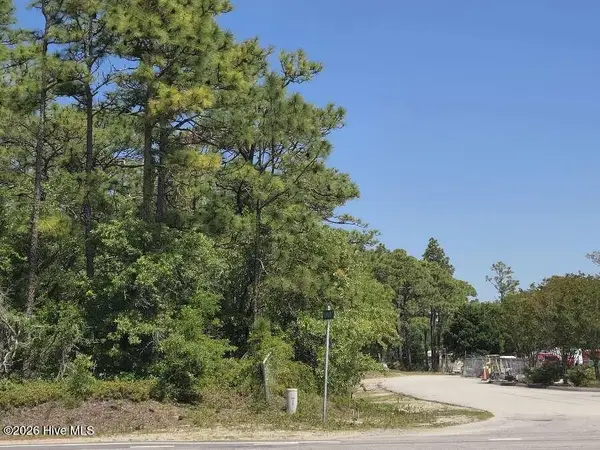 $575,000Active1.54 Acres
0 Nine Mile Road, Newport, NC 28570
MLS# 100607465Listed by: PUTNAM REAL ESTATE - Open Sat, 10am to 12pmNew
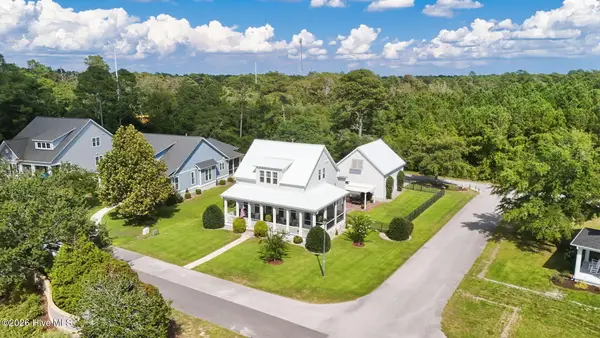 $685,000Active3 beds 4 baths2,727 sq. ft.
106 Watchtower Lane, Newport, NC 28570
MLS# 100607456Listed by: KELLER WILLIAMS CRYSTAL COAST 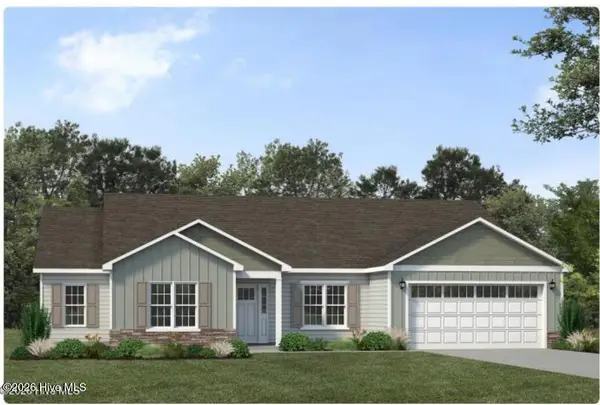 $399,455Pending3 beds 2 baths2,142 sq. ft.
349 Revolution Road, Newport, NC 28570
MLS# 100607261Listed by: JC JACKSON HOMES, LLC- $399,455Pending3 beds 2 baths2,142 sq. ft.
349 Revolution Road, Newport, NC 28570
MLS# 100607261Listed by: JC JACKSON HOMES, LLC - $399,455Pending3 beds 2 baths2,142 sq. ft.
349 Revolution Road, Newport, NC 28570
MLS# 100607261Listed by: JC JACKSON HOMES, LLC - $399,455Pending3 beds 2 baths2,142 sq. ft.
349 Revolution Road, Newport, NC 28570
MLS# 100607261Listed by: JC JACKSON HOMES, LLC - $399,455Pending3 beds 2 baths2,142 sq. ft.
349 Revolution Road, Newport, NC 28570
MLS# 100607261Listed by: JC JACKSON HOMES, LLC - $399,455Pending3 beds 2 baths2,142 sq. ft.
349 Revolution Road, Newport, NC 28570
MLS# 100607261Listed by: JC JACKSON HOMES, LLC


Protect your home and budget from life's surprises with an Assurant Home Warranty, backed by a partner that supports you through every step of homeownership. Explore Plans.
© 2023 - 2026 ERA Franchise Systems LLC. All rights reserved. ERA Franchise Systems LLC fully supports the principles of the Fair Housing Act and the Equal Opportunity Act. ERA, ERA Real Estate powered, and their respective logos are registered service marks of ERA Franchise Systems LLC. Each office is independently owned and operated.