
369 White Oak Drive, Newport, NC 28570
Local realty services provided by:ERA Wilder Realty
369 White Oak Drive,Newport, NC 28570
$350,000
- 3 Beds
- 2 Baths
- 2,016 sq. ft.
- Single family
- Active
Listed by: cassandra bagwell
Office: great moves realty
MLS#:100616738
Source:NC_CCAR
Price summary
- Price:$350,000
- Price per sq. ft.:$173.61
About this home
Looking for a home with a little more than just your typical garage? This one might be exactly what you've been looking for! Sitting on 1.3 acres, this unique property offers an abundance of space both inside and out.
The main home has been remodeled inside and features three bedrooms, two bathrooms, a spacious dining area and eat-in kitchen, a sunroom, an additional unheated bonus room, a screened-in porch, and a generously sized laundry room.
What really makes this property unique is everything it has to offer outside of the main home! You'll find multiple large garages with plenty of workspace, an auto repair garage, office space, and even an approximately 850-square-foot apartment above one of the shops.
If you love working on cars, have a hobby that requires a little extra space, or just enjoy tinkering around in the garage, you're going to appreciate everything this property has to offer. With a little TLC and your own personal touches, this could easily be a mechanic's dream!
Properties like this don't come around often, and the potential here is endless. Schedule your showing today and come see it for yourself!...
Contact an agent
Home facts
- Year built:1976
- Subdivision & Development:Western Acres
- Listing ID #:100616738
- Added:1 day(s) ago
- Updated:November 18, 2026 at 12:45 PM
Rooms and interior
- Bedrooms:3
- Total bathrooms:2
- Full bathrooms:2
- Rooms Total:8
- Bathrooms Description:Walk-in Shower
- Kitchen Description:Dishwasher, Refrigerator
- Bedroom Description:Master Downstairs
- Living area:2,016 sq. ft.
Heating and cooling
- Cooling:Central Air
- Heating:Heat Pump, Heating, Propane
- Central air:Yes
Structure and exterior
- Roof:Architectural Shingle
- Year built:1976
- Building area:2,016 sq. ft.
- Lot area:1.29 Acres
- Lot Features:Dead End
- Construction Materials:Steel Frame, Vinyl Siding
- Exterior Features:Enclosed, Open, Patio, Porch, Screened
- Foundation Description:Permanent
- Levels:1 Story
Schools
- High school:West Carteret
- Middle school:Broad Creek
- Elementary school:Bogue Sound
Utilities
- Water:Water Connected, Well
- Sewer:Sewer Connected
Finances and disclosures
- Price:$350,000
- Price per sq. ft.:$173.61
Features and amenities
- Appliances:Dishwasher, Refrigerator, Water Softener
- Laundry features:Laundry Room, Washer Hookup
- Amenities:Blinds/Shades, Ceiling Fan(s)
Parking
- Total parking spaces:6
- Parking description:Attached Garage, Concrete, Covered, Garage, Lighted, Off Street, On Site, Parking Pad, Storage
- Garage:Yes
- Garage spaces:6
- Carport spaces:2

New listings near 369 White Oak Drive
- New
 $459,000Active4 beds 3 baths2,636 sq. ft.
119 Creek Bluff Road, Newport, NC 28570
MLS# 100616867Listed by: CENTURY 21 CHAMPION REAL ESTATE - New
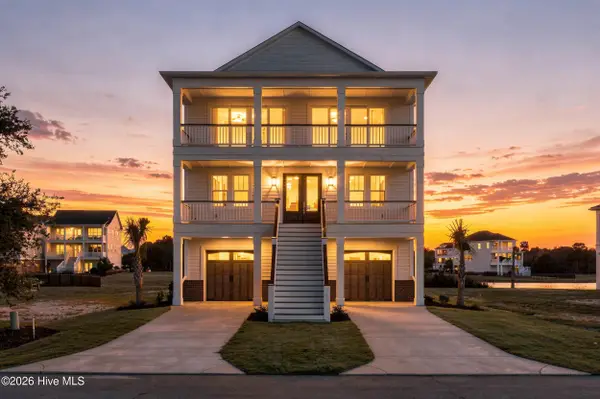 $1,245,000Active4 beds 4 baths3,684 sq. ft.
742 Cannonsgate Drive, Newport, NC 28570
MLS# 100616484Listed by: SURFSIDE REALTY GROUP - New
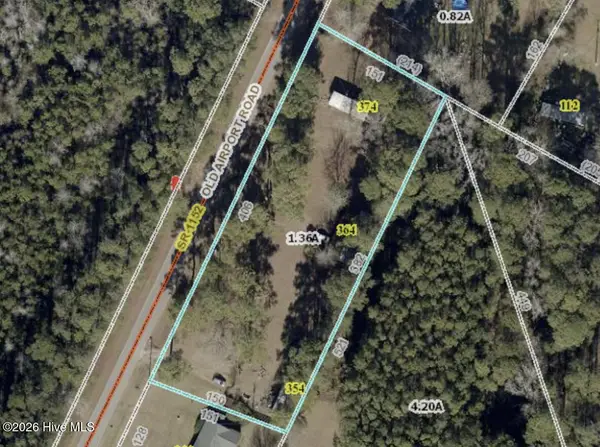 $269,000Active1.35 Acres
354 Old Airport Road, Newport, NC 28570
MLS# 100616376Listed by: KELLER WILLIAMS CRYSTAL COAST - New
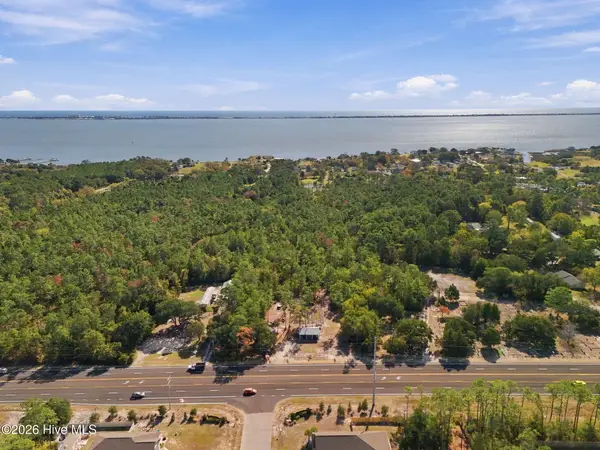 $895,000Active10 Acres
2701 N Highway 24, Newport, NC 28570
MLS# 100616425Listed by: RE/MAX OCEAN PROPERTIES  $65,000Pending0.73 Acres
126 Howard Road, Newport, NC 28570
MLS# 100615872Listed by: RE/MAX OCEAN PROPERTIES- New
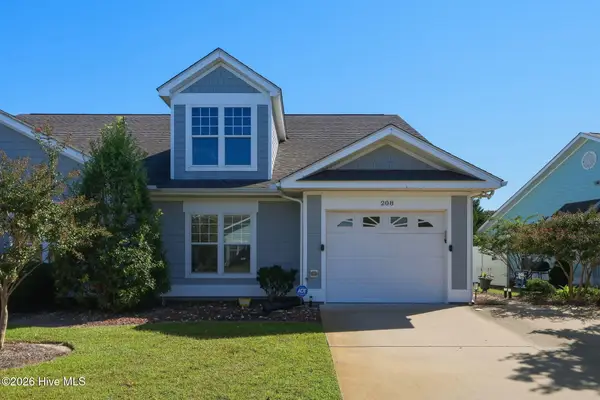 $235,000Active3 beds 2 baths1,344 sq. ft.
208 Diamond Cove, Newport, NC 28570
MLS# 100615732Listed by: COLDWELL BANKER SEA COAST AB - New
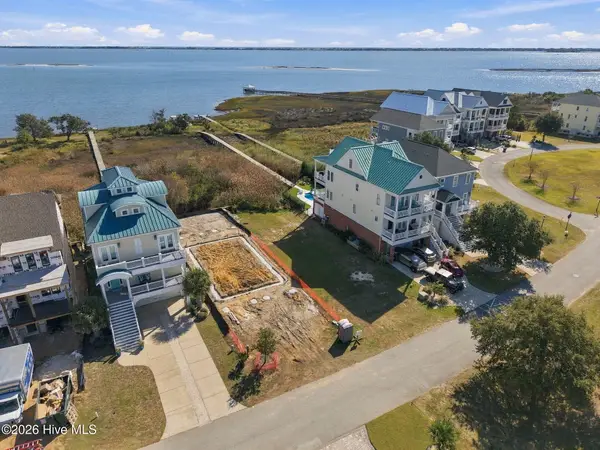 $449,000Active0.44 Acres
745 Cannonsgate Drive, Newport, NC 28570
MLS# 100615714Listed by: WHEATLY AND COMBS PREMIER PROPERTIES - New
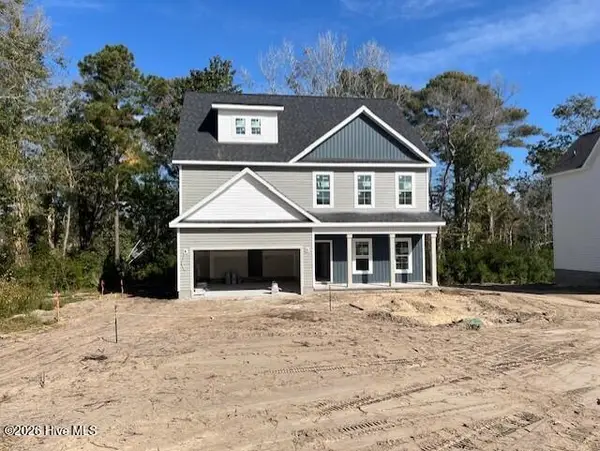 $549,900Active4 beds 3 baths3,262 sq. ft.
115 Creek Bluff Road, Newport, NC 28570
MLS# 100615347Listed by: CENTURY 21 CHAMPION REAL ESTATE - New
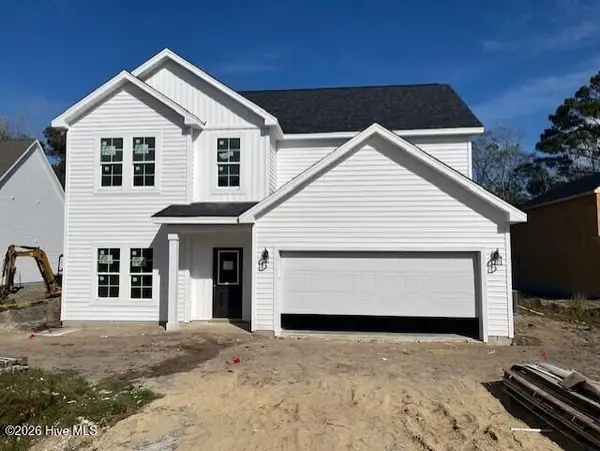 $424,900Active4 beds 3 baths2,097 sq. ft.
123 Creek Bluff Road, Newport, NC 28570
MLS# 100615380Listed by: CENTURY 21 CHAMPION REAL ESTATE


Protect your home and budget from life's surprises with an Assurant Home Warranty, backed by a partner that supports you through every step of homeownership. Explore Plans.
© 2023 - 2026 ERA Franchise Systems LLC. All rights reserved. ERA Franchise Systems LLC fully supports the principles of the Fair Housing Act and the Equal Opportunity Act. ERA, ERA Real Estate powered, and their respective logos are registered service marks of ERA Franchise Systems LLC. Each office is independently owned and operated.