
528 Fayetteville Street, Newton Grove, NC 28366
Local realty services provided by:ERA Live Moore
528 Fayetteville Street,Newton Grove, NC 28366
$150,000
- 2 Beds
- 1 Baths
- 1,457 sq. ft.
- Multi-family
- Pending
Listed by: christie hargrove
Office: naylor realty
MLS#:LP766199
Source:RD
Price summary
- Price:$150,000
- Price per sq. ft.:$102.95
About this home
Opportunity awaits with this unique property in the heart of Newton Grove! Formerly home to the Woodmen of the World office, this versatile property is located within the Newton Grove Thoroughfare Business District while surrounded by established residential homes, offering a variety of potential uses. The main building features 2 bedrooms, 1 bathroom, a spacious family room, kitchen, dining room, and an attached carport. Behind the home, you'll find a substantial 20' x 40' detached building complete with 2 restrooms, providing excellent space for storage, a workshop, hobby area and more. Whether you're looking for an investment property, office space, a residence, or a combination of uses, this property offers flexibility and endless potential. Please note the HVAC system is not currently operable. Property is being sold as-is, and due to its condition, cash buyers will be considered.
Contact an agent
Home facts
- Year built:1957
- Listing ID #:LP766199
- Added:51 day(s) ago
- Updated:September 07, 2026 at 07:27 AM
Rooms and interior
- Bedrooms:2
- Total bathrooms:1
- Full bathrooms:1
- Rooms Total:4
- Flooring:Hardwood, Tile
- Living area:1,457 sq. ft.
Structure and exterior
- Year built:1957
- Building area:1,457 sq. ft.
- Construction Materials:Block
- Levels:One
Schools
- High school:Sampson - Hobbton High
Utilities
- Water:Public
- Sewer:Public Sewer
Finances and disclosures
- Price:$150,000
- Price per sq. ft.:$102.95
Parking
- Carport spaces:1
 Listings marked with a Doorify MLS icon are provided courtesy of the Doorify MLS, of North Carolina, Internet Data Exchange Database. Brokers make an effort to deliver accurate information, but buyers should independently verify any information on which they will rely in a transaction. The listing broker shall not be responsible for any typographical errors, misinformation, or misprints, and they shall be held totally harmless from any damages arising from reliance upon this data. This data is provided exclusively for consumers’ personal, non-commercial use. Copyright 2026 Doorify MLS of North Carolina. All rights reserved.
New listings near 528 Fayetteville Street
- New
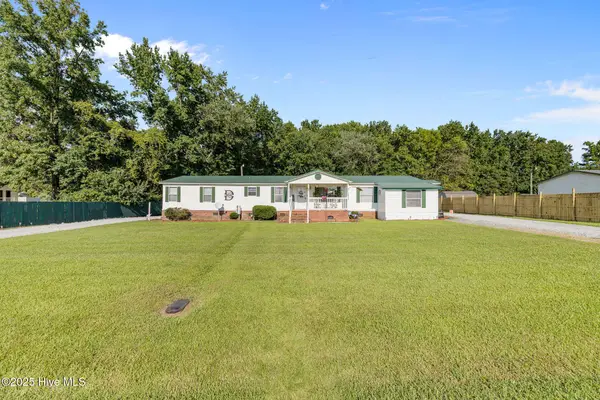 $225,000Active4 beds 3 baths2,078 sq. ft.
88 Holiday Lane, Newton Grove, NC 28366
MLS# 100601635Listed by: LEGACY BUILDER, LLC - New
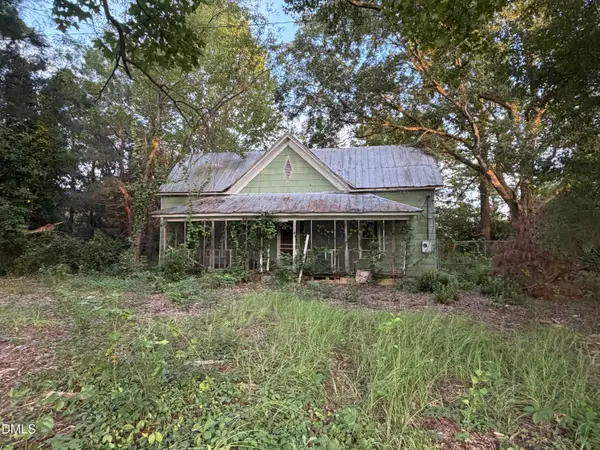 $50,000Active3 beds 1 baths1,390 sq. ft.
6531 Harper House Road, Newton Grove, NC 28366
MLS# 10188950Listed by: HARRIS REALTY & LAND, LLC  $437,500Pending13.89 Acres
0 Eldridge Road, Newton Grove, NC 28366
MLS# 10184229Listed by: HOMETOWNE REALTY $220,000Pending3 beds 2 baths1,359 sq. ft.
1967 Mount Olive Highway, Newton Grove, NC 28366
MLS# 100594552Listed by: HOMETOWNE REALTY $415,000Active3 beds 2 baths2,586 sq. ft.
12785 421 Highway N, Newton Grove, NC 28366
MLS# 767213Listed by: COLDWELL BANKER ADVANTAGE - FAYETTEVILLE $220,000Pending3 beds 2 baths1,359 sq. ft.
1967 Mt Olive Highway, Newton Grove, NC 28366
MLS# 10184135Listed by: HOMETOWNE REALTY $279,000Pending3 beds 2 baths1,260 sq. ft.
425 Bud Johnson Road, Newton Grove, NC 28366
MLS# 10183248Listed by: HARRIS REALTY & LAND, LLC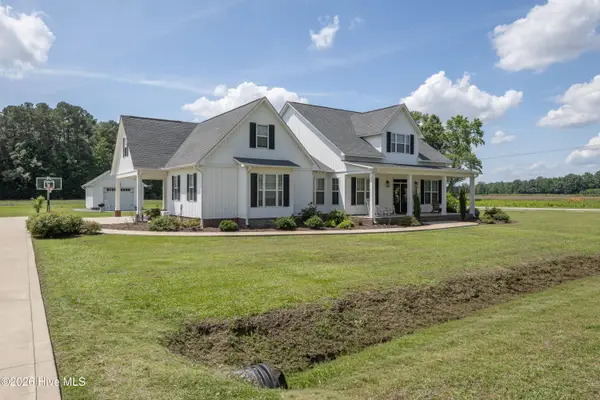 $530,000Active4 beds 3 baths3,151 sq. ft.
111 N Church Street, Newton Grove, NC 28366
MLS# 100579047Listed by: NAYLOR REALTY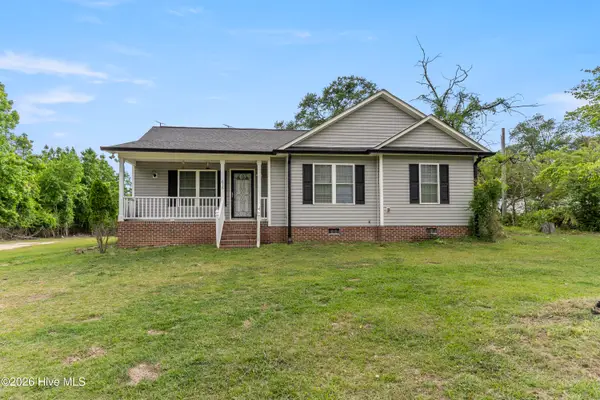 $220,000Pending3 beds 2 baths1,273 sq. ft.
616 Trail End Lane, Newton Grove, NC 28366
MLS# 100573337Listed by: 1ST CLASS REAL ESTATE LEGACY PARTNERS


Protect your home and budget from life's surprises with an Assurant Home Warranty, backed by a partner that supports you through every step of homeownership. Explore Plans.
© 2023 - 2026 ERA Franchise Systems LLC. All rights reserved. ERA Franchise Systems LLC fully supports the principles of the Fair Housing Act and the Equal Opportunity Act. ERA, ERA Real Estate powered, and their respective logos are registered service marks of ERA Franchise Systems LLC. Each office is independently owned and operated.