
1085 Merrywood Drive, Newton, NC 28658
Local realty services provided by:ERA Sunburst Realty
Listed by: melissa polce
Office: coldwell banker realty
MLS#:4424263
Source:CH
1085 Merrywood Drive,Newton, NC 28658
$449,990
- 3 Beds
- 2 Baths
- 2,325 sq. ft.
- Single family
- Active
Upcoming open houses
- Sun, Sep 2002:00 pm - 04:00 pm
Price summary
- Price:$449,990
- Price per sq. ft.:$193.54
About this home
Welcome to 1085 Merrywood Drive! This beautifully maintained 3-bedroom, 2-bath brick home offers a welcoming covered front porch with spacious layout and finished bonus room and NO HOA. The inviting entry features columns, crown molding, and hardwood flooring throughout the main floor. The open family room boasts a vaulted ceiling and gas-log fireplace with large bright windows. The kitchen offers granite countertops, abundant cabinetry, pantry, and adjoining breakfast nook, and a separate formal dining room nearby with double doors leading to the covered back patio. The main-level primary suite features a spacious bath with double vanity, tile flooring, jetted tub, and separate shower. Two additional bedrooms share a full hall bath. Upstairs, the finished bonus room provides flexible space for an office, media room, playroom, or hobby area. Just in time for fall, enjoy a southern beverage in the enclosed screened porch or take it outside and enjoy lush mature foliage with changing seasons right upon us... Beautifully landscaped grounds await...The home has been gently lived in and all the mechanicals are in good shape so you can just move in! New A/C/Heat in 2022, Roof 2014, New appliances- fridge/dishwasher and a well maintained crawlspace & new sump-pump 2022 Don't miss the opportunity to make this home your own. Minutes from downtown Newton...catch all the happenings like Music on Main, Foothills Folk Art, Carolina Crafted Market Fair, Christmas Crawl and more...Under an hour to Uptown Charlotte, 15 minutes to Hickory, just over an hour to Winston Salem, 30 minutes to Lake Norman or less than 20 minutes to Riverwalk Bridge Trailhead that runs along Lake Hickory...come enjoy easy livin'...
Contact an agent
Home facts
- Year built:1999
- Subdivision & Development:Walnut Creek
- Listing ID #:4424263
- Updated:September 19, 2026 at 04:05 PM
Rooms and interior
- Bedrooms:3
- Total bathrooms:2
- Full bathrooms:2
- Flooring:Carpet, Tile, Wood
- Kitchen Description:Dishwasher, Disposal, Electric Range
- Living area:2,325 sq. ft.
Heating and cooling
- Cooling:Heat Pump
- Heating:Heat Pump
- Central air:Yes
Structure and exterior
- Year built:1999
- Building area:2,325 sq. ft.
- Lot area:0.44 Acres
- Lot Features:Level, Wooded
- Architectural Style:Traditional
- Construction Materials:Vinyl
- Exterior Features:Fire Pit
- Foundation Description:Crawl Space
Schools
- High school:Maiden
- Elementary school:Startown
Utilities
- Sewer:Public Sewer
Finances and disclosures
- Price:$449,990
- Price per sq. ft.:$193.54
Features and amenities
- Laundry features:Laundry Room
- Amenities:Walk-In Closet(s)
Parking
- Parking description:Attached Garage, Driveway
- Garage:Yes
- Garage spaces:2
 Listings courtesy of Canopy MLS as distributed by MLS GRID. Copyright 2021 Canopy MLS. All rights reserved. Canopy MLS, provides content displayed here (“provided content”) on an “as is” basis and makes no representations or warranties regarding the provided content, including, but not limited to those of non-infringement, timeliness, accuracy, or completeness. Individuals and companies using information presented are responsible for verification and validation of information they utilize and present to their customers and clients. Canopy MLS will not be liable for any damage or loss resulting from use of the provided content or the products available through Portals, IDX, VOW, and/or Syndication. Recipients of this information shall not resell, redistribute, reproduce, modify, or otherwise copy any portion thereof without the expressed written consent of Canopy MLS.
New listings near 1085 Merrywood Drive
- Coming Soon
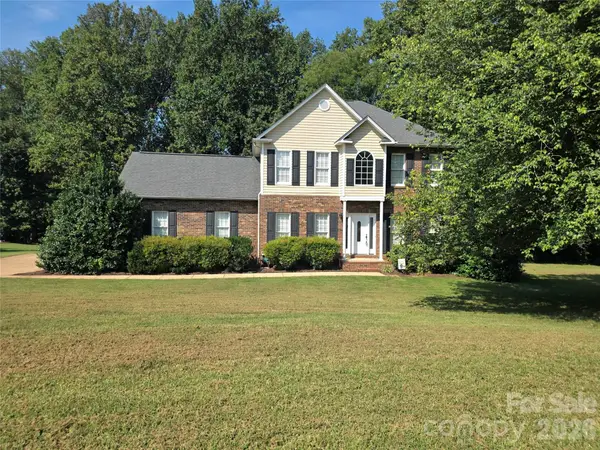 $419,900Coming Soon3 beds 3 baths2,001 sq. ft.
2591 Chandy Street, Newton, NC 28658
MLS# 4426319Listed by: WEICHERT, REALTORS - TEAM METRO - Coming Soon
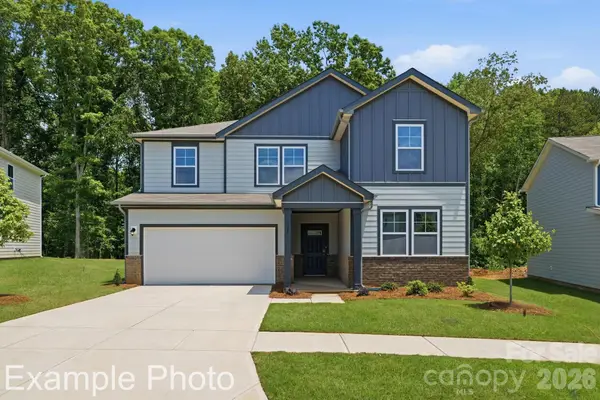 $368,990Coming Soon5 beds 3 baths2,452 sq. ft.
1405 Sunnybrook Lane, Newton, NC 28658
MLS# 4425818Listed by: CCNC REALTY GROUP LLC - Coming Soon
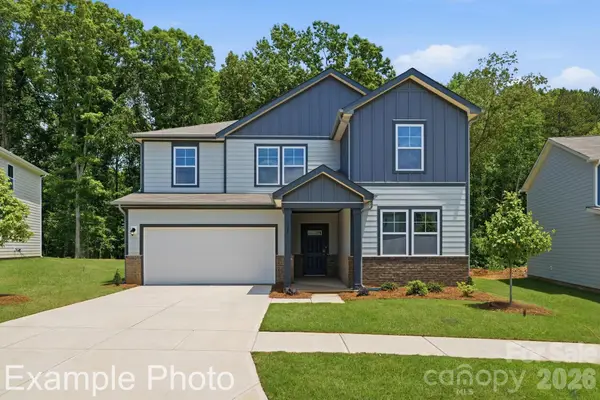 $365,990Coming Soon5 beds 3 baths2,452 sq. ft.
1415 Sunnybrook Lane, Newton, NC 28658
MLS# 4425837Listed by: CCNC REALTY GROUP LLC - Coming Soon
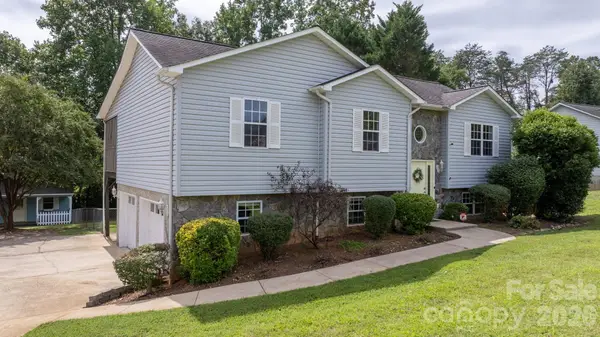 $295,000Coming Soon3 beds 2 baths1,500 sq. ft.
2103 Samanthas Wells Lane, Newton, NC 28658
MLS# 4424812Listed by: BETTER HOMES AND GARDENS REAL ESTATE FOOTHILLS - Coming Soon
 $305,000Coming Soon3 beds 2 baths1,364 sq. ft.
2116 Kks Court, Newton, NC 28658
MLS# 4421846Listed by: PORT USA REALTY - New
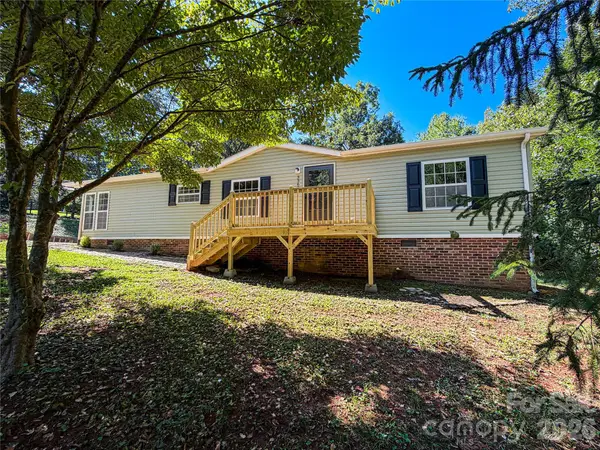 $225,000Active3 beds 2 baths1,517 sq. ft.
3363 Stony Brook Circle, Newton, NC 28658
MLS# 4423827Listed by: COLDWELL BANKER BOYD & HASSELL - New
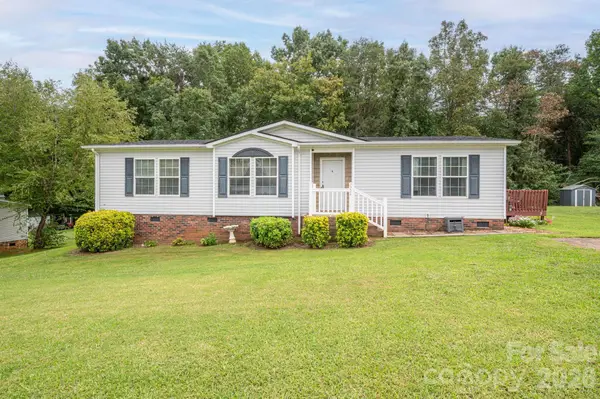 $204,900Active3 beds 2 baths1,388 sq. ft.
2224 Sterling Ridge Drive, Newton, NC 28658
MLS# 4425177Listed by: MARC 1 REALTY - New
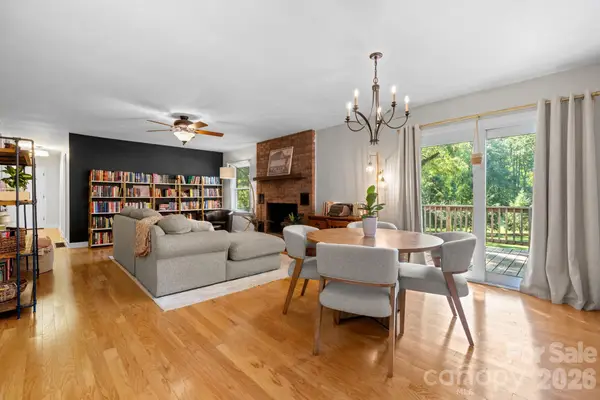 $325,000Active3 beds 2 baths1,354 sq. ft.
2729 Sandy Ford Road, Newton, NC 28658
MLS# 4406143Listed by: TRUE NORTH REALTY 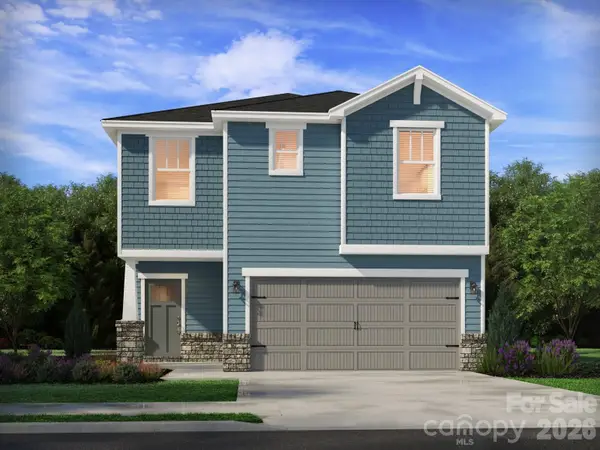 $372,230Pending3 beds 3 baths1,710 sq. ft.
1441 Wildflower Street, Newton, NC 28658
MLS# 4419239Listed by: MERITAGE HOMES OF THE CAROLINAS


Protect your home and budget from life's surprises with an Assurant Home Warranty, backed by a partner that supports you through every step of homeownership. Explore Plans.
© 2023 - 2026 ERA Franchise Systems LLC. All rights reserved. ERA Franchise Systems LLC fully supports the principles of the Fair Housing Act and the Equal Opportunity Act. ERA, ERA Real Estate powered, and their respective logos are registered service marks of ERA Franchise Systems LLC. Each office is independently owned and operated.