
12 Ruth Avenue, Newton, NC 28658
Local realty services provided by:ERA Sunburst Realty
Listed by: dave fontana
Office: shook & tarlton realty llc.
MLS#:4414166
Source:CH
Price summary
- Price:$259,997
- Price per sq. ft.:$181.31
About this home
Welcome to 12 Ruth Avenue, a beautifully updated 3-bedroom, 2-bath home situated on approximately 0.65 acres in Newton. From the moment you step inside, you will appreciate the comfortable layout, inviting atmosphere, and thoughtful combination of classic character and modern improvements. This home offers plenty of space for everyday living, entertaining guests, working from home, or simply relaxing at the end of the day.
Beautiful hardwood floors add warmth and timeless character throughout the home. The living area is centered around a traditional wood-burning fireplace, creating a cozy gathering place for family and friends. Whether you are enjoying a quiet evening at home, hosting a holiday celebration, or watching the game with guests, this space is designed to feel comfortable and welcoming.
The kitchen combines style, convenience, and functionality. It features stainless-steel Whirlpool appliances, generous cabinet storage, and soft-close cabinet doors and drawers. The durable LifeProof flooring provides an attractive, low-maintenance surface that is well suited for daily use. There is ample space for preparing meals, storing kitchen essentials, and gathering together. The stainless-steel appliances complement the cabinetry and give the kitchen a clean, updated appearance.
The home includes three comfortable bedrooms, offering flexibility for a variety of needs. Use the additional rooms for family members, overnight guests, a home office, hobby room, exercise space, or a combination of uses. Spacious walk-in closets provide valuable storage and help keep everyday belongings organized. With two full bathrooms, the home offers added convenience for both residents and guests. LifeProof flooring in the bathrooms provides durability while maintaining a coordinated look with the kitchen.
Window shades have already been installed, saving the new owner time and expense while providing privacy from the first day. Throughout the home, the thoughtful features and practical updates make it easy to settle in and begin enjoying the property without taking on a long list of immediate projects.
The approximately 0.65-acre lot provides room to enjoy the outdoors, entertain, garden, play, or simply relax in your own surroundings. The property offers a welcome sense of space while remaining manageable for routine care and maintenance. It is an ideal setting for anyone who wants more outdoor room than a typical neighborhood lot can provide.
This home delivers the features many buyers are searching for: three bedrooms, two bathrooms, hardwood floors, a wood-burning fireplace, stainless-steel appliances, soft-close cabinetry, walk-in closets, durable flooring, installed window shades, and a generous lot. The combination of indoor comfort and outdoor space makes the property suitable for first-time buyers, growing households, downsizers, or anyone looking for a comfortable place to call home.
Every room offers an opportunity to make the home your own. Arrange the living area around the fireplace, create a dedicated office or guest room, enjoy meals prepared in the updated kitchen, and take advantage of the additional storage provided by the walk-in closets. The layout is functional for everyday life while still offering the flexibility to change as your needs evolve.
The warm hardwood flooring and traditional fireplace bring character to the home, while the stainless-steel Whirlpool appliances, LifeProof flooring, and soft-close cabinetry provide the modern conveniences today’s buyers appreciate. These features come together to create a property that feels established, comfortable, and ready for its next chapter.
If you have been searching for a move-in-ready home with character, practical updates, abundant storage, and nearly two-thirds of an acre, 12 Ruth Avenue deserves your attention. This property offers a wonderful opportunity to enjoy comfortable living with room to grow, gather, and create lasting memories....
Contact an agent
Home facts
- Year built:1955
- Subdivision & Development:Rowe Estates
- Listing ID #:4414166
- Updated:September 27, 2026 at 10:50 AM
Rooms and interior
- Bedrooms:3
- Total bathrooms:2
- Full bathrooms:2
- Flooring:Carpet, Vinyl, Wood
- Kitchen Description:Dishwasher, Electric Oven, Microwave
- Living area:1,434 sq. ft.
Heating and cooling
- Cooling:Central Air
- Central air:Yes
Structure and exterior
- Year built:1955
- Building area:1,434 sq. ft.
- Lot area:0.65 Acres
- Architectural Style:Ranch
- Construction Materials:Vinyl
- Foundation Description:Crawl Space
- Levels:1 Story
Schools
- High school:Unspecified
- Elementary school:Unspecified
Utilities
- Sewer:Public Sewer
Finances and disclosures
- Price:$259,997
- Price per sq. ft.:$181.31
Features and amenities
- Laundry features:Laundry Room
Parking
- Parking description:Driveway
 Listings courtesy of Canopy MLS as distributed by MLS GRID. Copyright 2021 Canopy MLS. All rights reserved. Canopy MLS, provides content displayed here (“provided content”) on an “as is” basis and makes no representations or warranties regarding the provided content, including, but not limited to those of non-infringement, timeliness, accuracy, or completeness. Individuals and companies using information presented are responsible for verification and validation of information they utilize and present to their customers and clients. Canopy MLS will not be liable for any damage or loss resulting from use of the provided content or the products available through Portals, IDX, VOW, and/or Syndication. Recipients of this information shall not resell, redistribute, reproduce, modify, or otherwise copy any portion thereof without the expressed written consent of Canopy MLS.
New listings near 12 Ruth Avenue
- Coming Soon
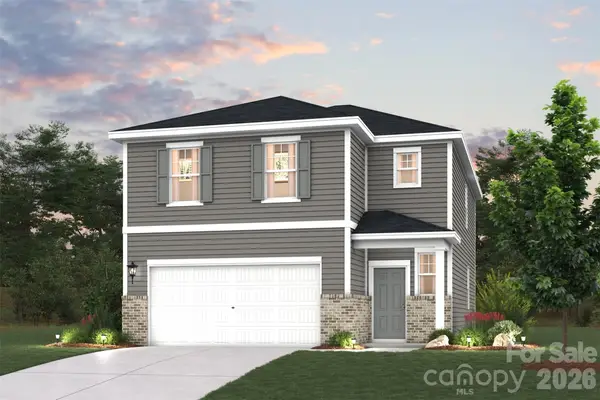 $330,990Coming Soon4 beds 3 baths2,097 sq. ft.
1409 Sunnybrook Lane, Newton, NC 28658
MLS# 4425848Listed by: CCNC REALTY GROUP LLC - Coming Soon
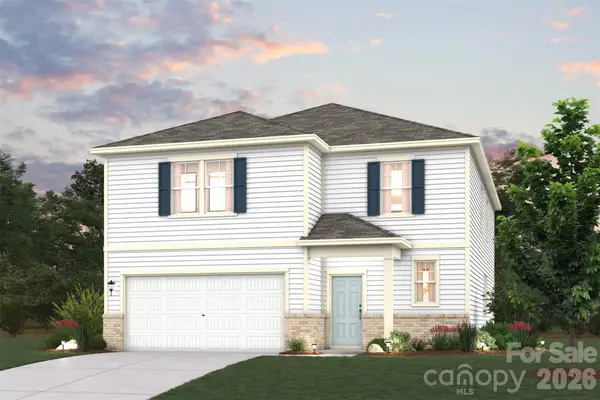 $373,990Coming Soon5 beds 4 baths2,737 sq. ft.
1413 Sunnybrook Lane, Newton, NC 28658
MLS# 4425904Listed by: CCNC REALTY GROUP LLC - Coming Soon
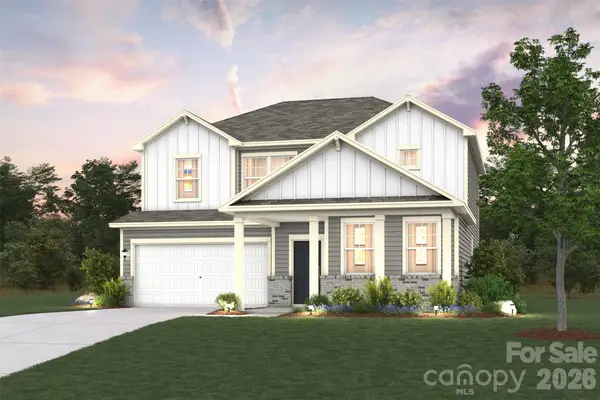 $355,990Coming Soon4 beds 3 baths2,398 sq. ft.
1422 Sunnybrook Lane, Newton, NC 28658
MLS# 4425913Listed by: CCNC REALTY GROUP LLC - Coming Soon
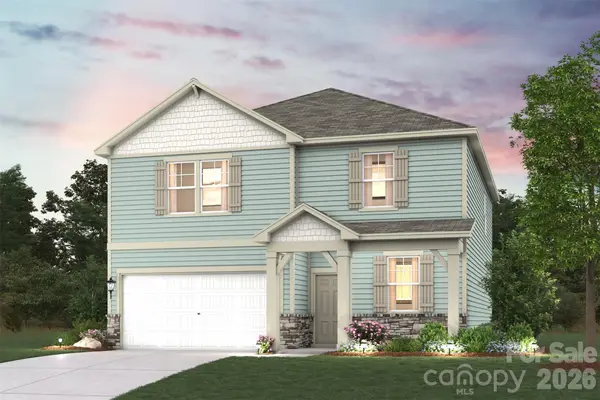 $351,990Coming Soon4 beds 3 baths2,285 sq. ft.
1418 Sunnybrook Lane, Newton, NC 28658
MLS# 4425918Listed by: CCNC REALTY GROUP LLC - Coming Soon
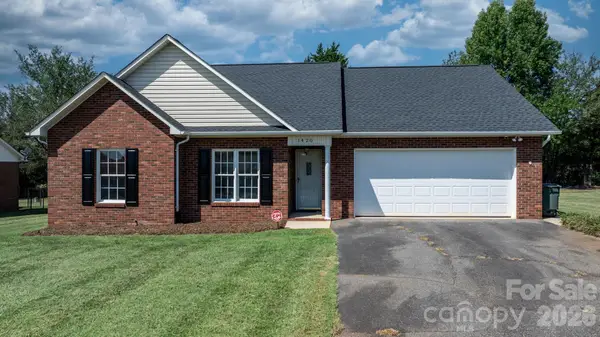 $299,900Coming Soon3 beds 2 baths1,330 sq. ft.
1420 Farmington Hills Drive, Conover, NC 28613
MLS# 4426620Listed by: FOOTHILLS REALTY, LLC - Coming Soon
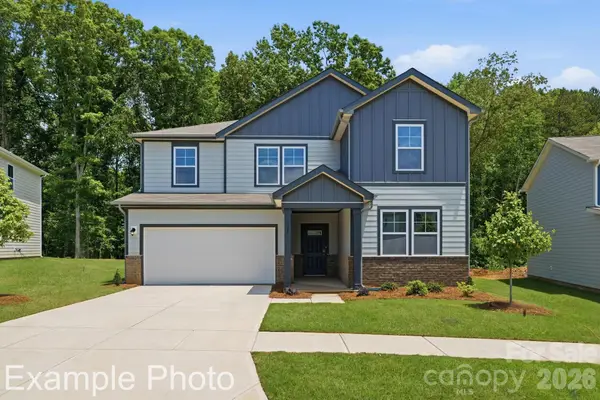 $368,990Coming Soon5 beds 3 baths2,452 sq. ft.
1405 Sunnybrook Lane, Newton, NC 28658
MLS# 4425818Listed by: CCNC REALTY GROUP LLC - Coming Soon
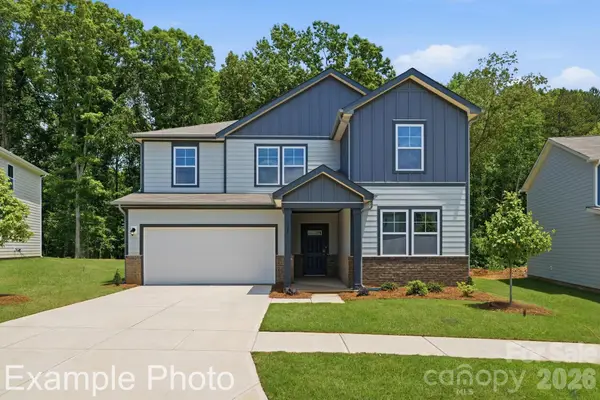 $365,990Coming Soon5 beds 3 baths2,452 sq. ft.
1415 Sunnybrook Lane, Newton, NC 28658
MLS# 4425837Listed by: CCNC REALTY GROUP LLC - New
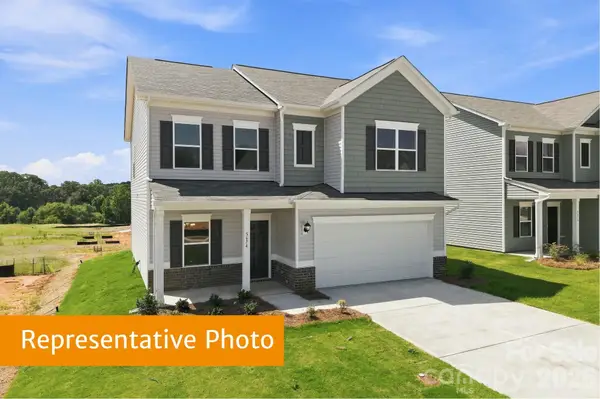 $302,475Active4 beds 3 baths2,053 sq. ft.
616 Rowe Crossing Drive, Newton, NC 28658
MLS# 4428931Listed by: SDH CHARLOTTE LLC - New
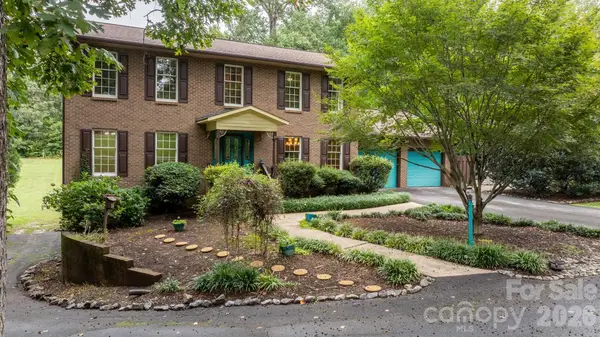 $574,900Active3 beds 5 baths3,770 sq. ft.
3110 Ninth Tee Drive, Newton, NC 28658
MLS# 4427024Listed by: REALTY EXECUTIVES OF HICKORY - New
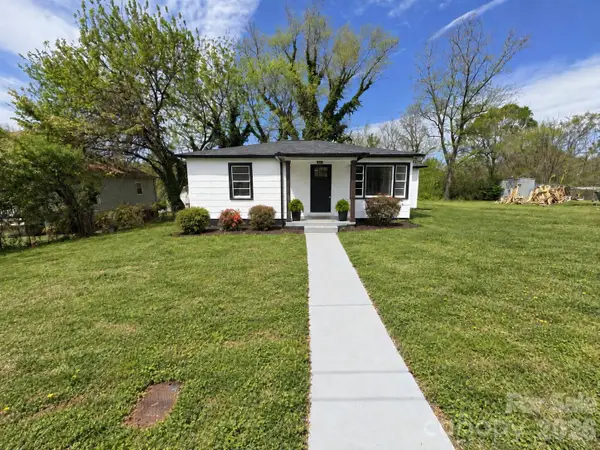 $189,900Active2 beds 1 baths827 sq. ft.
142 S Ervin Avenue, Newton, NC 28658
MLS# 4428739Listed by: BEYCOME BROKERAGE REALTY LLC


Protect your home and budget from life's surprises with an Assurant Home Warranty, backed by a partner that supports you through every step of homeownership. Explore Plans.
© 2023 - 2026 ERA Franchise Systems LLC. All rights reserved. ERA Franchise Systems LLC fully supports the principles of the Fair Housing Act and the Equal Opportunity Act. ERA, ERA Real Estate powered, and their respective logos are registered service marks of ERA Franchise Systems LLC. Each office is independently owned and operated.