
1723 N Rankin Avenue, Newton, NC 28658
Local realty services provided by:ERA Live Moore
Listed by: kaylee bostick, ragan grady
Office: sdh charlotte llc.
MLS#:4412928
Source:CH
1723 N Rankin Avenue,Newton, NC 28658
$325,560
- 4 Beds
- 3 Baths
- 2,565 sq. ft.
- Single family
- Active
Upcoming open houses
- Sun, Sep 2701:00 pm - 05:00 pm
Price summary
- Price:$325,560
- Price per sq. ft.:$126.92
- Monthly HOA dues:$66
About this home
The Harrington at Rowe Crossing is a beautifully designed 2,565-square-foot home that is about to begin construction, offering 4 bedrooms, 2.5 bathrooms, and a 2-car garage. This thoughtfully planned floorplan features an open-concept layout perfect for everyday living and entertaining, along with a spacious upstairs primary suite complete with a private sitting room. Interior finishes include sparkling quartz countertops, upgraded tall kitchen cabinetry, and a luxurious tile surround shower, creating a stylish and comfortable living experience. Enjoy the charm of Rowe Crossing with spacious homesites and a convenient location near shopping, dining, and everyday essentials. Ideally situated between Downtown Conover and Downtown Newton, and just 10 minutes from Hickory, this community provides quick access to NC-16 for easy travel to Charlotte, the North Carolina mountains, and beyond. With a projected December 2026 move-in, you'll be settling into your brand-new home just in time for the holidays, when you can enjoy festive seasonal events, sparkling holiday lights, and charming small-town celebrations throughout the Newton area. Don't miss this opportunity to make The Harrington your new home. Contact us today for more information on this exciting new home at Rowe Crossing!...
Contact an agent
Home facts
- Year built:2026
- Subdivision & Development:Rowe Crossing
- Listing ID #:4412928
- Updated:September 27, 2026 at 10:14 PM
Rooms and interior
- Bedrooms:4
- Total bathrooms:3
- Full bathrooms:2
- Half bathrooms:1
- Kitchen Description:Dishwasher, Disposal, Electric Oven, Exhaust Fan, Oven, Plumbed For Ice Maker, Self Cleaning Oven
- Living area:2,565 sq. ft.
Structure and exterior
- Year built:2026
- Building area:2,565 sq. ft.
- Lot area:0.22 Acres
- Architectural Style:Traditional
- Construction Materials:Vinyl
- Foundation Description:Slab
Schools
- High school:Unspecified
- Elementary school:Unspecified
Utilities
- Water:Public Water
- Sewer:Public Sewer
Finances and disclosures
- Price:$325,560
- Price per sq. ft.:$126.92
Features and amenities
- Laundry features:Upper Level
- Amenities:Attic Stairs Pulldown, Breakfast Bar, Walk-In Closet(s)
Parking
- Parking description:Driveway
- Garage:Yes
- Garage spaces:2
 Listings courtesy of Canopy MLS as distributed by MLS GRID. Copyright 2021 Canopy MLS. All rights reserved. Canopy MLS, provides content displayed here (“provided content”) on an “as is” basis and makes no representations or warranties regarding the provided content, including, but not limited to those of non-infringement, timeliness, accuracy, or completeness. Individuals and companies using information presented are responsible for verification and validation of information they utilize and present to their customers and clients. Canopy MLS will not be liable for any damage or loss resulting from use of the provided content or the products available through Portals, IDX, VOW, and/or Syndication. Recipients of this information shall not resell, redistribute, reproduce, modify, or otherwise copy any portion thereof without the expressed written consent of Canopy MLS.
New listings near 1723 N Rankin Avenue
- Coming Soon
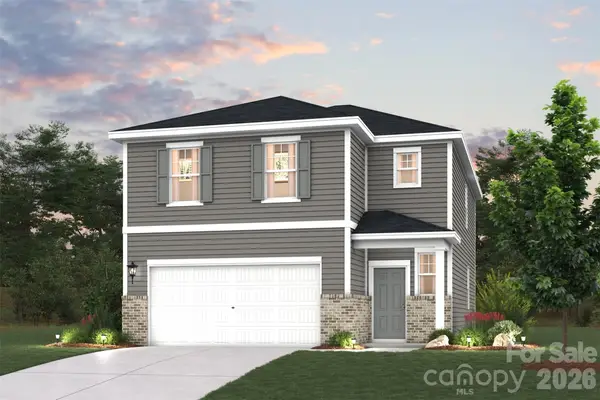 $330,990Coming Soon4 beds 3 baths2,097 sq. ft.
1409 Sunnybrook Lane, Newton, NC 28658
MLS# 4425848Listed by: CCNC REALTY GROUP LLC - Coming Soon
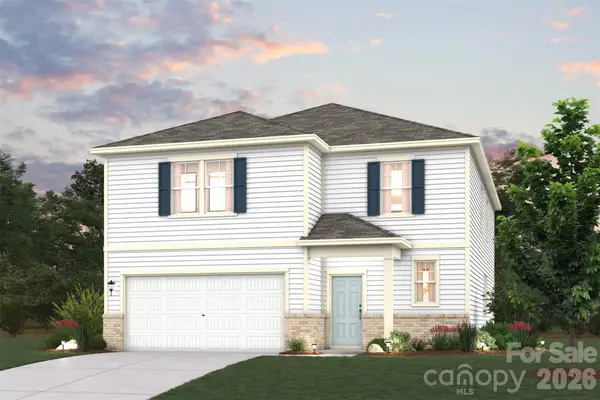 $373,990Coming Soon5 beds 4 baths2,737 sq. ft.
1413 Sunnybrook Lane, Newton, NC 28658
MLS# 4425904Listed by: CCNC REALTY GROUP LLC - Coming Soon
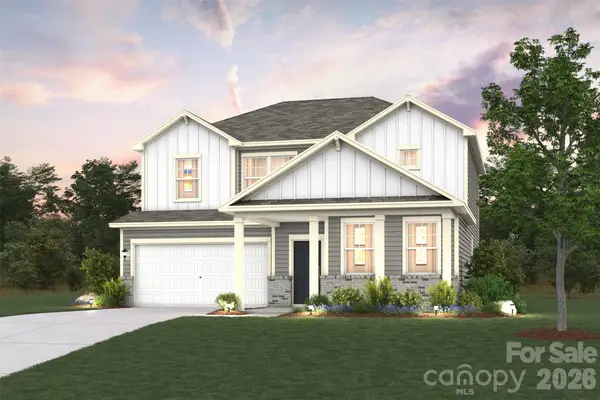 $355,990Coming Soon4 beds 3 baths2,398 sq. ft.
1422 Sunnybrook Lane, Newton, NC 28658
MLS# 4425913Listed by: CCNC REALTY GROUP LLC - Coming Soon
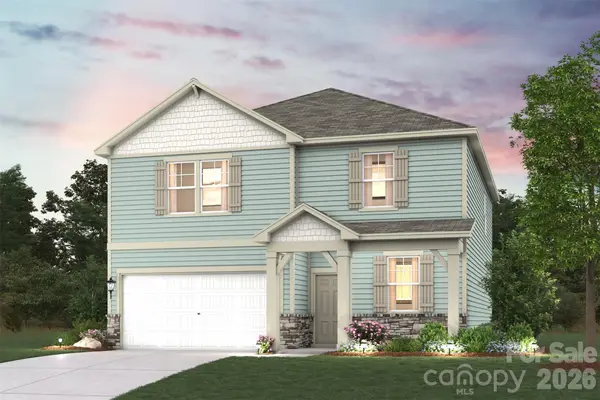 $351,990Coming Soon4 beds 3 baths2,285 sq. ft.
1418 Sunnybrook Lane, Newton, NC 28658
MLS# 4425918Listed by: CCNC REALTY GROUP LLC - Coming Soon
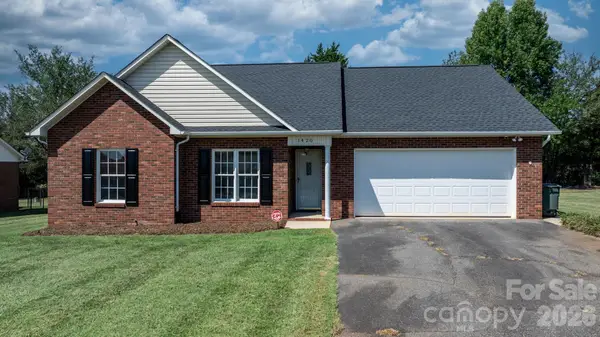 $299,900Coming Soon3 beds 2 baths1,330 sq. ft.
1420 Farmington Hills Drive, Conover, NC 28613
MLS# 4426620Listed by: FOOTHILLS REALTY, LLC - Coming Soon
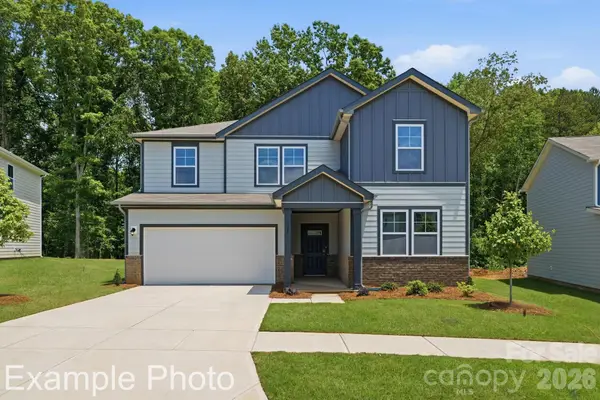 $368,990Coming Soon5 beds 3 baths2,452 sq. ft.
1405 Sunnybrook Lane, Newton, NC 28658
MLS# 4425818Listed by: CCNC REALTY GROUP LLC - Coming Soon
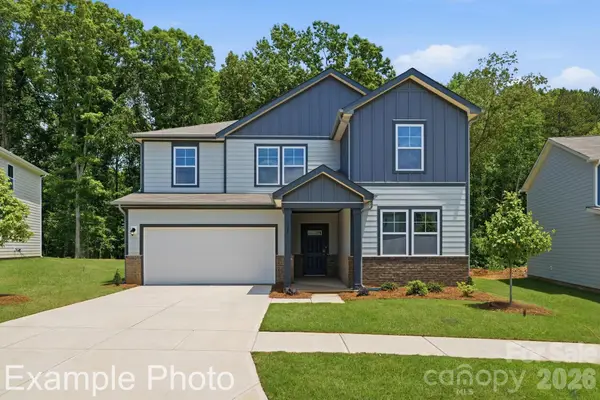 $365,990Coming Soon5 beds 3 baths2,452 sq. ft.
1415 Sunnybrook Lane, Newton, NC 28658
MLS# 4425837Listed by: CCNC REALTY GROUP LLC - Open Sun, 1 to 5pm
 $290,860Active4 beds 3 baths1,813 sq. ft.
608 Rowe Crossing Drive, Newton, NC 28658
MLS# 4421310Listed by: SDH CHARLOTTE LLC - Open Mon, 11am to 5pmNew
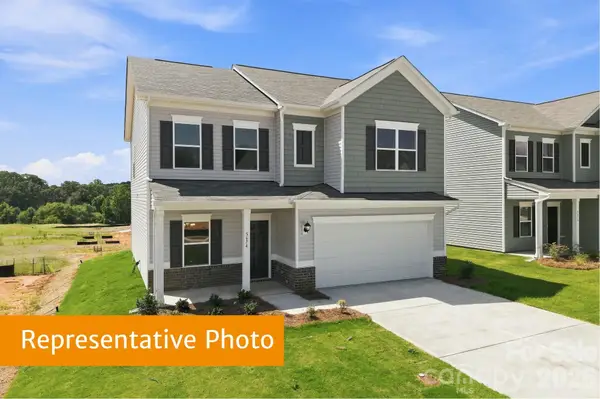 $302,475Active4 beds 3 baths2,053 sq. ft.
616 Rowe Crossing Drive, Newton, NC 28658
MLS# 4428931Listed by: SDH CHARLOTTE LLC - New
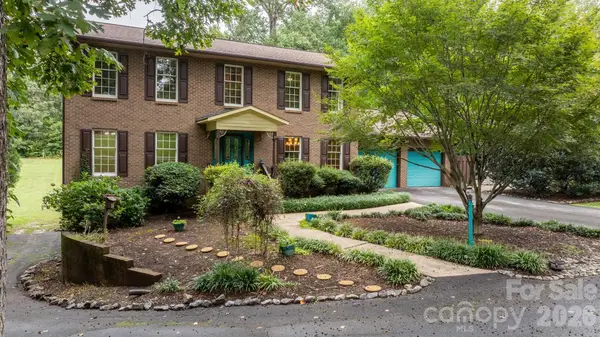 $574,900Active3 beds 5 baths3,770 sq. ft.
3110 Ninth Tee Drive, Newton, NC 28658
MLS# 4427024Listed by: REALTY EXECUTIVES OF HICKORY


Protect your home and budget from life's surprises with an Assurant Home Warranty, backed by a partner that supports you through every step of homeownership. Explore Plans.
© 2023 - 2026 ERA Franchise Systems LLC. All rights reserved. ERA Franchise Systems LLC fully supports the principles of the Fair Housing Act and the Equal Opportunity Act. ERA, ERA Real Estate powered, and their respective logos are registered service marks of ERA Franchise Systems LLC. Each office is independently owned and operated.