
1940 Friendly Lane #38, Newton, NC 28658
Local realty services provided by:ERA Live Moore
Listed by: mike lawrence
Office: insight realty group llc.
MLS#:4405363
Source:CH
1940 Friendly Lane #38,Newton, NC 28658
$359,988
- 3 Beds
- 2 Baths
- 1,507 sq. ft.
- Single family
- Active
Price summary
- Price:$359,988
- Price per sq. ft.:$238.88
About this home
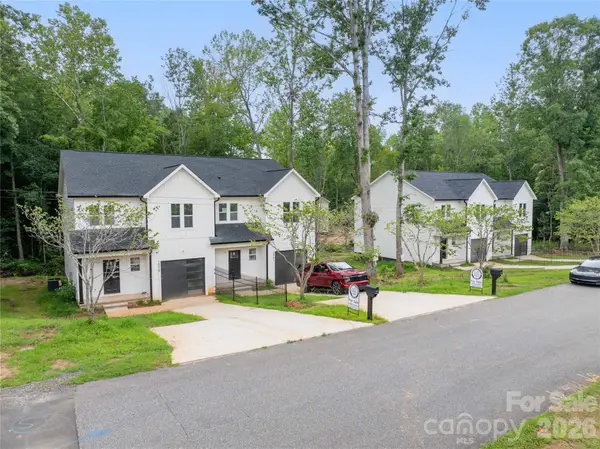
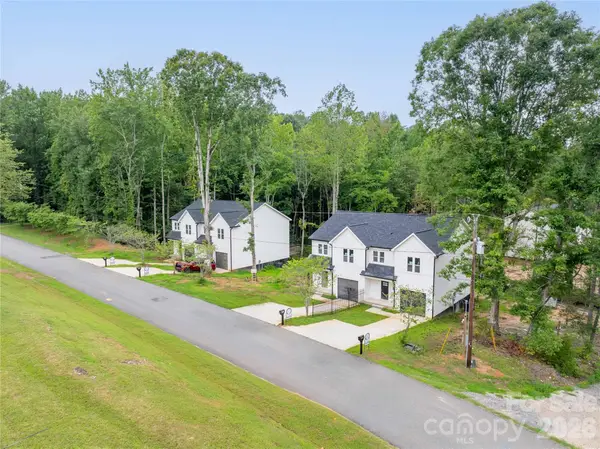
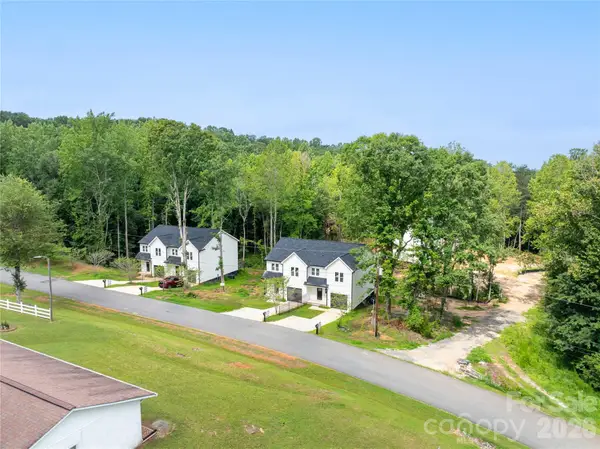
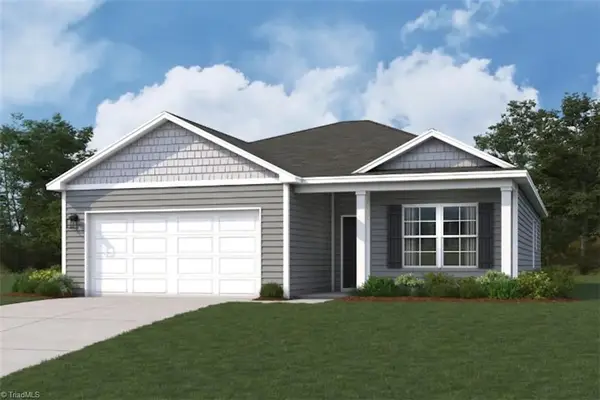
New Stylish RANCH Home, Covered Front Porch, Partial Covered Rear Deck on Lot in Altamont Springs Subdvs, Open/Vaulted Living Area - Kitchen - Breakfast Area, Decorative Plant Shelves @ Open Areas, Decorative Columns with Kneewalls @ Foyer, Master Suite Includes Tray Clg - Decorative His and Hers Vanity with Granite Top and Under Mount Sink with a Large Walk In Closet and Linen Closet, Kitchen Includes Stainless Steel Dishwasher -OTR Micro -Smooth Top Range with Large Walk In Pantry, Private Walk In Laundry Room, Hall Bath Includes Decorative Vanity with Granite Top and Under Mount Sink with Linen Shelves for Storage, Coat Closet Located in Foyer, NO Carpet - Laminate Wood Floors Through Out with Tile Floors in the Baths, Decorative Leaded Glass Front Door, Well Established Local Builder, Agent is Owner of NC General Contracting Home Building Company. AGENT DOES NOT CHECK EMAIL REGULARLY. PLEASE CALL-TEXT w/ Questions/Interest
Contact an agent
Home facts
- Year built:2026
- Subdivision & Development:None
- Listing ID #:4405363
- Updated:August 16, 2026 at 02:16 PM
Rooms and interior
- Bedrooms:3
- Total bathrooms:2
- Full bathrooms:2
- Flooring:Laminate, Tile
- Kitchen Description:Dishwasher, Electric Range, Microwave
- Living area:1,507 sq. ft.
Heating and cooling
- Cooling:Heat Pump
- Heating:Heat Pump
Structure and exterior
- Year built:2026
- Building area:1,507 sq. ft.
- Lot area:0.47 Acres
- Construction Materials:Vinyl
- Foundation Description:Crawl Space
Schools
- High school:Maiden
- Elementary school:Tuttle
Utilities
- Water:Well
- Sewer:Septic (At Site)
Finances and disclosures
- Price:$359,988
- Price per sq. ft.:$238.88
Features and amenities
- Laundry features:Laundry Room, Main Level
- Amenities:Open Floorplan, Walk-In Closet(s), Walk-In Pantry
Parking
- Parking description:Attached Garage, Driveway, Garage Door Opener
- Garage:Yes
- Garage spaces:2
 Listings courtesy of Canopy MLS as distributed by MLS GRID. Copyright 2021 Canopy MLS. All rights reserved. Canopy MLS, provides content displayed here (“provided content”) on an “as is” basis and makes no representations or warranties regarding the provided content, including, but not limited to those of non-infringement, timeliness, accuracy, or completeness. Individuals and companies using information presented are responsible for verification and validation of information they utilize and present to their customers and clients. Canopy MLS will not be liable for any damage or loss resulting from use of the provided content or the products available through Portals, IDX, VOW, and/or Syndication. Recipients of this information shall not resell, redistribute, reproduce, modify, or otherwise copy any portion thereof without the expressed written consent of Canopy MLS.
New listings near 1940 Friendly Lane #38
- New
 $269,999Active3 beds 3 baths1,643 sq. ft.
2973 Hughey Drive, Newton, NC 28658
MLS# 4414994Listed by: THE NICHOLS COMPANY - New
 $269,999Active3 beds 3 baths1,643 sq. ft.
2961 Hughey Drive, Newton, NC 28658
MLS# 4414998Listed by: THE NICHOLS COMPANY - New
 $269,999Active3 beds 3 baths1,643 sq. ft.
2959 Hughey Drive, Newton, NC 28658
MLS# 4414999Listed by: THE NICHOLS COMPANY - New
 $269,999Active3 beds 3 baths1,643 sq. ft.
2971 Hughey Drive, Newton, NC 28658
MLS# 4411433Listed by: THE NICHOLS COMPANY - Open Sun, 1 to 5pmNew
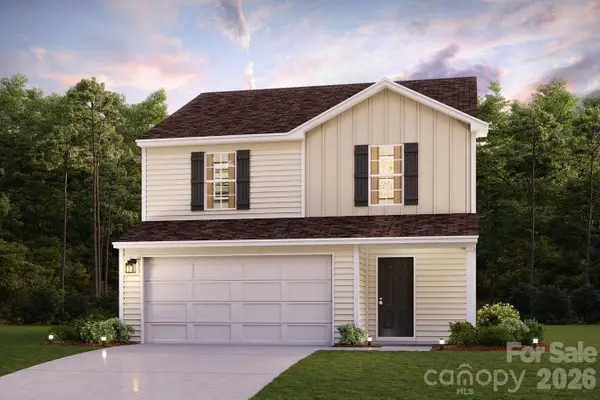 $259,990Active3 beds 3 baths1,566 sq. ft.
1514 Catskill Way, Newton, NC 28658
MLS# 4405542Listed by: WJHBNCLLC - Open Sun, 1am to 5pmNew
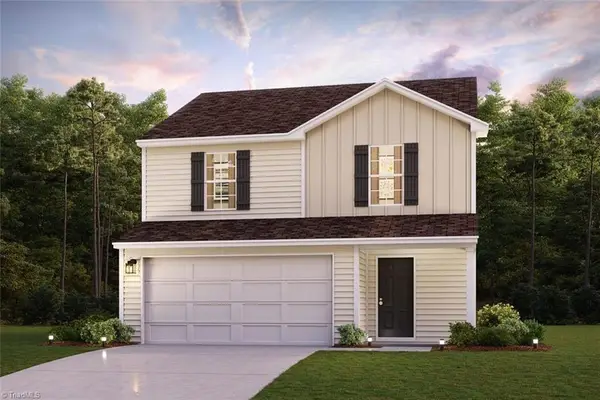 $259,990Active3 beds 3 baths1,566 sq. ft.
1588 Adirondack Drive, Newton, NC 28658
MLS# 1231250Listed by: WJH BROKERAGE NC LLC - Open Sun, 1 to 5pmNew
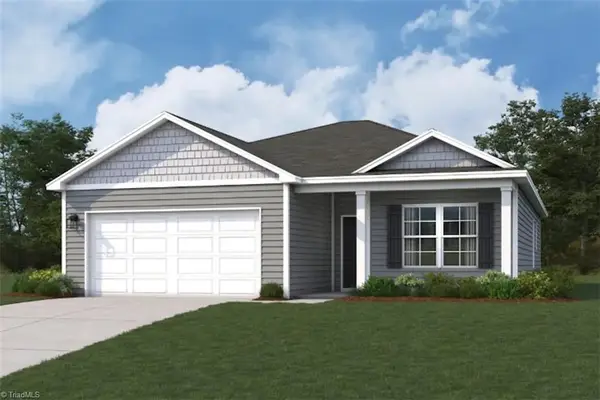 $269,990Active3 beds 2 baths1,450 sq. ft.
1582 Adirondack Drive, Newton, NC 28658
MLS# 1231256Listed by: WJH BROKERAGE NC LLC 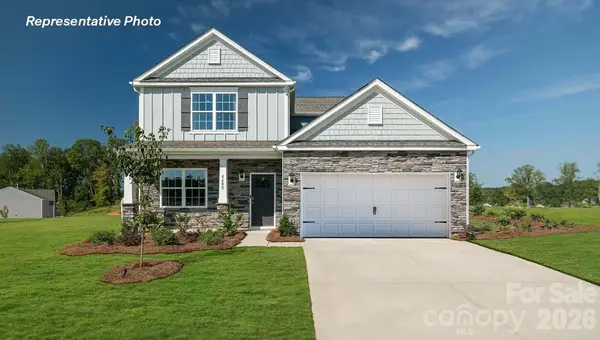 $345,637Pending4 beds 4 baths2,565 sq. ft.
908 Streamwood Avenue, Newton, NC 28658
MLS# 4414273Listed by: DR HORTON INC- Open Sun, 1 to 5pmNew
 $269,990Active3 beds 2 baths1,450 sq. ft.
1526 Catskill Way, Newton, NC 28658
MLS# 1230826Listed by: WJH BROKERAGE NC LLC - Open Sun, 1am to 5pmNew
 $264,990Active4 beds 2 baths1,684 sq. ft.
1502 Catskill Way, Newton, NC 28658
MLS# 1230852Listed by: WJH BROKERAGE NC LLC


Protect your home and budget from life's surprises with an Assurant Home Warranty, backed by a partner that supports you through every step of homeownership. Explore Plans.
© 2023 - 2026 ERA Franchise Systems LLC. All rights reserved. ERA Franchise Systems LLC fully supports the principles of the Fair Housing Act and the Equal Opportunity Act. ERA, ERA Real Estate powered, and their respective logos are registered service marks of ERA Franchise Systems LLC. Each office is independently owned and operated.