
1953 Crestdale Lane, Newton, NC 28658
Local realty services provided by:ERA Live Moore
Listed by: kathryn herman, carly pruitt
Office: coldwell banker boyd & hassell
MLS#:4426464
Source:CH
1953 Crestdale Lane,Newton, NC 28658
$299,900
- 3 Beds
- 2 Baths
- 1,660 sq. ft.
- Single family
- Pending
Price summary
- Price:$299,900
- Price per sq. ft.:$180.66
About this home
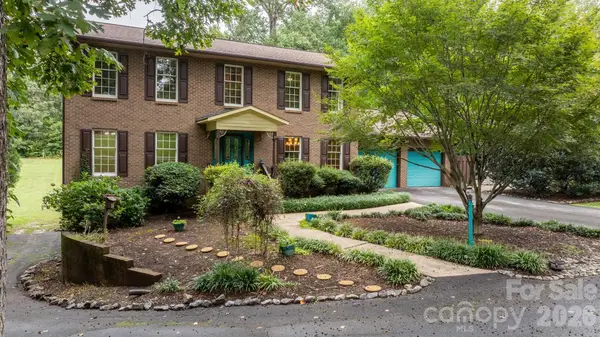
UPDATED, move-in ready & NO CITY TAXES—yet just minutes from shopping, dining, and everyday conveniences! Offering approximately 1,660 heated square feet of comfortable one-level living, this Newton home combines an inviting floor plan with tasteful updates and NO CARPET. Beautiful prefinished hardwood floors and tile flooring flow throughout. The open living room features a see-through gas log fireplace shared with the adjoining den, giving you two comfortable living spaces while maintaining an open, connected feel. The open LR/dining area leads into a spacious kitchen featuring granite countertops, tile backsplash, stainless steel appliances, and a pantry cabinet. Just off the kitchen, the laundry room provides excellent additional storage. Enjoy the outdoors from the screened porch with a ceiling fan—perfect for morning coffee, relaxing evenings, or casual entertaining. The primary bedroom offers an updated private bath with a granite-top vanity, tile flooring, and walk-in shower with a glass door. Two additional bedrooms share an updated hall bath featuring a granite-top vanity and walk-in shower with glass door, plus linen storage in both the bath and hallway. The low-maintenance exterior combines vinyl shake siding, brick, and stone veneer, and the home sits on a desirable corner lot. A double garage features two individual garage doors plus a convenient side entry door. Major improvements add even more value: roof replaced in 2018, HVAC in 2017, gas water heater in 2017, NEW septic tank installed in November 2025, and NEW well pump in '25-'26. Utilities include Duke Energy, Piedmont Natural Gas, and Republic Services (trash). All of this with NO CITY TAXES while remaining incredibly convenient to Newton, Hickory, and surrounding amenities. This home is ready for its next owner!...
Contact an agent
Home facts
- Year built:1978
- Subdivision & Development:Valley View Park
- Listing ID #:4426464
- Updated:September 27, 2026 at 07:15 PM
Rooms and interior
- Bedrooms:3
- Total bathrooms:2
- Full bathrooms:2
- Flooring:Hardwood, Tile
- Kitchen Description:Convection Oven, Dishwasher, Disposal, Gas Oven, Gas Range, Microwave, Self Cleaning Oven
- Living area:1,660 sq. ft.
Heating and cooling
- Heating:Forced Air, Natural Gas
- Central air:Yes
Structure and exterior
- Year built:1978
- Building area:1,660 sq. ft.
- Lot area:0.44 Acres
- Lot Features:Corner Lot, Level, Sloped, Wooded
- Construction Materials:Stone Veneer, Vinyl
- Foundation Description:Crawl Space
Schools
- High school:Maiden
- Elementary school:Startown
Utilities
- Water:Well
- Sewer:Septic (At Site)
Finances and disclosures
- Price:$299,900
- Price per sq. ft.:$180.66
Features and amenities
- Laundry features:Laundry Room, Main Level
- Amenities:Attic Other, Attic Stairs Pulldown, Open Floorplan
Parking
- Parking description:Attached Garage, Driveway, Garage Door Opener, Keypad Entry
- Garage:Yes
- Garage spaces:2
 Listings courtesy of Canopy MLS as distributed by MLS GRID. Copyright 2021 Canopy MLS. All rights reserved. Canopy MLS, provides content displayed here (“provided content”) on an “as is” basis and makes no representations or warranties regarding the provided content, including, but not limited to those of non-infringement, timeliness, accuracy, or completeness. Individuals and companies using information presented are responsible for verification and validation of information they utilize and present to their customers and clients. Canopy MLS will not be liable for any damage or loss resulting from use of the provided content or the products available through Portals, IDX, VOW, and/or Syndication. Recipients of this information shall not resell, redistribute, reproduce, modify, or otherwise copy any portion thereof without the expressed written consent of Canopy MLS.
New listings near 1953 Crestdale Lane
- Coming Soon
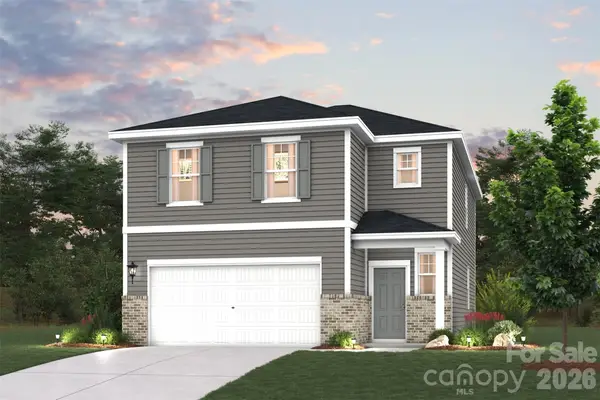 $330,990Coming Soon4 beds 3 baths2,097 sq. ft.
1409 Sunnybrook Lane, Newton, NC 28658
MLS# 4425848Listed by: CCNC REALTY GROUP LLC - Coming Soon
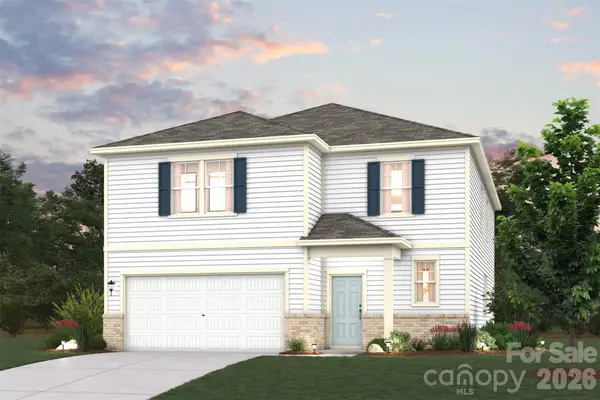 $373,990Coming Soon5 beds 4 baths2,737 sq. ft.
1413 Sunnybrook Lane, Newton, NC 28658
MLS# 4425904Listed by: CCNC REALTY GROUP LLC - Coming Soon
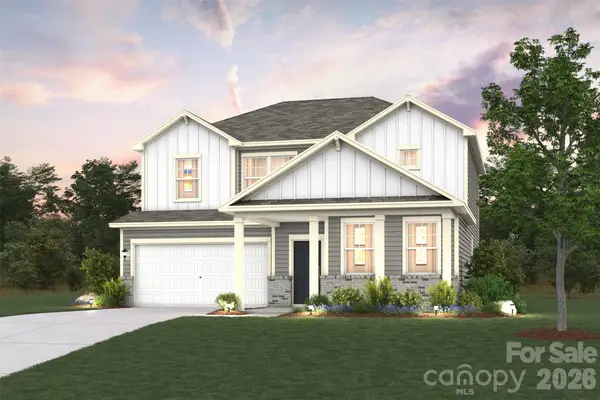 $355,990Coming Soon4 beds 3 baths2,398 sq. ft.
1422 Sunnybrook Lane, Newton, NC 28658
MLS# 4425913Listed by: CCNC REALTY GROUP LLC - Coming Soon
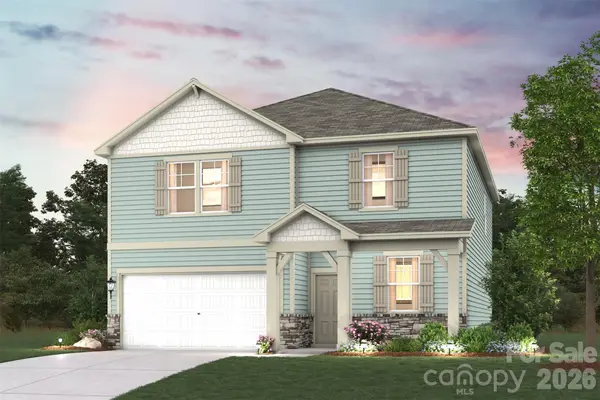 $351,990Coming Soon4 beds 3 baths2,285 sq. ft.
1418 Sunnybrook Lane, Newton, NC 28658
MLS# 4425918Listed by: CCNC REALTY GROUP LLC - Coming Soon
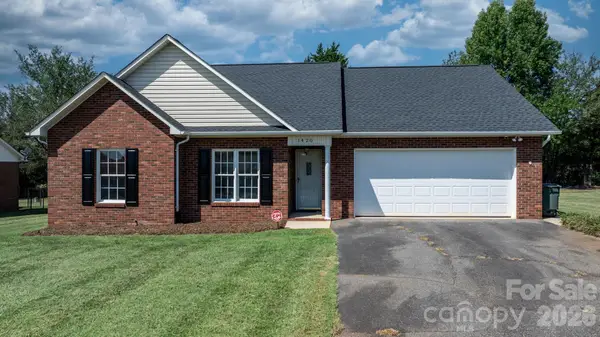 $299,900Coming Soon3 beds 2 baths1,330 sq. ft.
1420 Farmington Hills Drive, Conover, NC 28613
MLS# 4426620Listed by: FOOTHILLS REALTY, LLC - Coming Soon
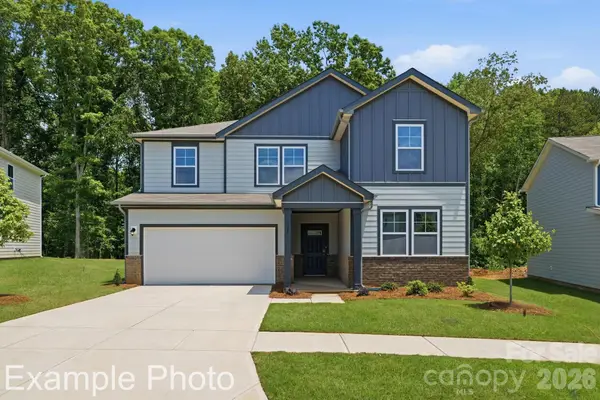 $368,990Coming Soon5 beds 3 baths2,452 sq. ft.
1405 Sunnybrook Lane, Newton, NC 28658
MLS# 4425818Listed by: CCNC REALTY GROUP LLC - Coming Soon
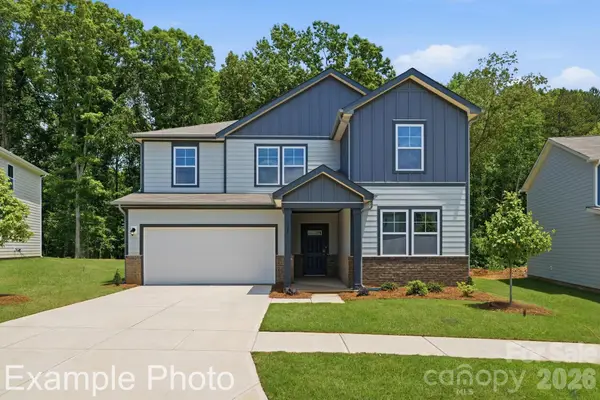 $365,990Coming Soon5 beds 3 baths2,452 sq. ft.
1415 Sunnybrook Lane, Newton, NC 28658
MLS# 4425837Listed by: CCNC REALTY GROUP LLC - Open Sun, 1 to 5pm
 $290,860Active4 beds 3 baths1,813 sq. ft.
608 Rowe Crossing Drive, Newton, NC 28658
MLS# 4421310Listed by: SDH CHARLOTTE LLC - Open Mon, 11am to 5pmNew
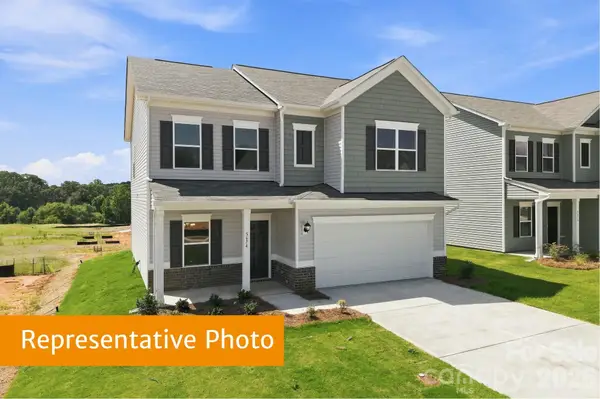 $302,475Active4 beds 3 baths2,053 sq. ft.
616 Rowe Crossing Drive, Newton, NC 28658
MLS# 4428931Listed by: SDH CHARLOTTE LLC - New
 $574,900Active3 beds 5 baths3,770 sq. ft.
3110 Ninth Tee Drive, Newton, NC 28658
MLS# 4427024Listed by: REALTY EXECUTIVES OF HICKORY


Protect your home and budget from life's surprises with an Assurant Home Warranty, backed by a partner that supports you through every step of homeownership. Explore Plans.
© 2023 - 2026 ERA Franchise Systems LLC. All rights reserved. ERA Franchise Systems LLC fully supports the principles of the Fair Housing Act and the Equal Opportunity Act. ERA, ERA Real Estate powered, and their respective logos are registered service marks of ERA Franchise Systems LLC. Each office is independently owned and operated.