
2063 Vance Street, Newton, NC 28658
Local realty services provided by:ERA Sunburst Realty
Listed by: jade isenhour
Office: realty executives of hickory
MLS#:4431144
Source:CH
2063 Vance Street,Newton, NC 28658
$344,900
- 3 Beds
- 2 Baths
- 1,493 sq. ft.
- Single family
- Active
Price summary
- Price:$344,900
- Price per sq. ft.:$231.01
About this home
Welcome Home! Don't miss this beautiful new home featuring all the modern updates you desire! Enjoy stainless-steel appliances and a lovely farmhouse sink in the open floor plan, perfect for gatherings. The large kitchen island seamlessly connects to the dining area and living room, with easy access to the back deck overlooking a private backyard. The popular split bedroom design includes a spacious primary suite with a generous walk-in closet and a stunning walk-in tile shower with overhead rain feature. Two additional bedrooms share a bathroom. The large laundry room or mud room offers exterior access. You'll feel right at home here!
Contact an agent
Home facts
- Year built:2026
- Subdivision & Development:Spring Echo
- Listing ID #:4431144
- Updated:October 05, 2026 at 02:32 PM
Rooms and interior
- Bedrooms:3
- Total bathrooms:2
- Full bathrooms:2
- Flooring:Vinyl
- Kitchen Description:Dishwasher, Disposal, Electric Oven, Electric Range, Microwave, Oven, Refrigerator
- Living area:1,493 sq. ft.
Heating and cooling
- Cooling:Heat Pump
- Heating:Heat Pump
- Central air:Yes
Structure and exterior
- Year built:2026
- Building area:1,493 sq. ft.
- Lot area:0.34 Acres
- Lot Features:Cleared, Level
- Construction Materials:Vinyl
- Foundation Description:Crawl Space
Schools
- High school:Maiden
- Elementary school:Startown
Utilities
- Sewer:Septic (At Site)
Finances and disclosures
- Price:$344,900
- Price per sq. ft.:$231.01
Features and amenities
- Laundry features:Laundry Room, Utility Room
- Amenities:Breakfast Bar, Open Floorplan, Walk-In Closet(s)
Parking
- Parking description:Driveway
 Listings courtesy of Canopy MLS as distributed by MLS GRID. Copyright 2021 Canopy MLS. All rights reserved. Canopy MLS, provides content displayed here (“provided content”) on an “as is” basis and makes no representations or warranties regarding the provided content, including, but not limited to those of non-infringement, timeliness, accuracy, or completeness. Individuals and companies using information presented are responsible for verification and validation of information they utilize and present to their customers and clients. Canopy MLS will not be liable for any damage or loss resulting from use of the provided content or the products available through Portals, IDX, VOW, and/or Syndication. Recipients of this information shall not resell, redistribute, reproduce, modify, or otherwise copy any portion thereof without the expressed written consent of Canopy MLS.
New listings near 2063 Vance Street
- New
 $344,900Active3 beds 2 baths1,493 sq. ft.
2026 Windigo Street, Newton, NC 28658
MLS# 4431143Listed by: REALTY EXECUTIVES OF HICKORY - New
 $224,900Active2 beds 2 baths1,186 sq. ft.
475 N Spring Avenue, Newton, NC 28658
MLS# 4430366Listed by: NORTHGROUP REAL ESTATE LLC 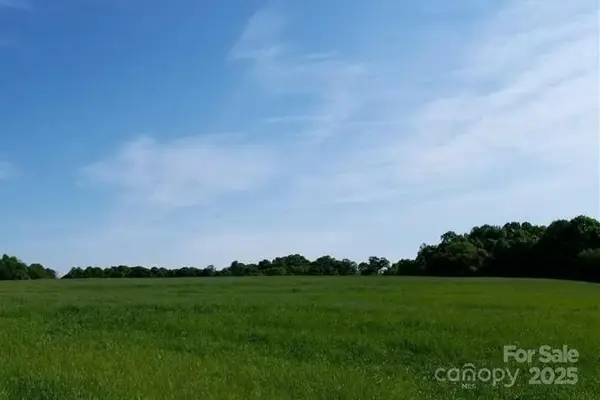 $575,000Active32.51 Acres
+/- 32.51 Acres St Pauls Church Road, Newton, NC 28658
MLS# 4299390Listed by: ALLIANCE REAL ESTATE GROUP LLC- New
 $299,000Active2 beds 1 baths1,104 sq. ft.
4146 Startown Road, Newton, NC 28658
MLS# 4429519Listed by: COLDWELL BANKER NEWTON RE - Open Wed, 1 to 5pm
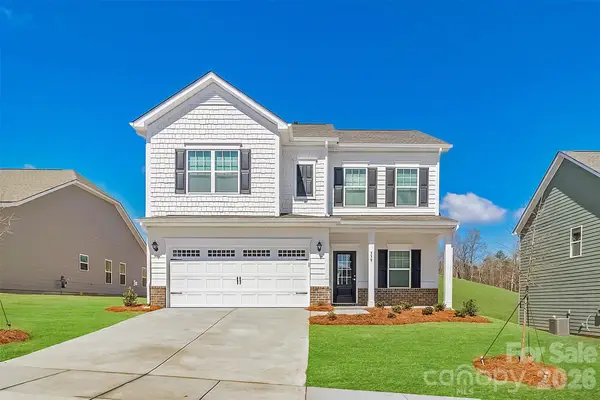 $302,835Active4 beds 3 baths2,053 sq. ft.
1711 N Rankin Avenue, Newton, NC 28658
MLS# 4410313Listed by: SDH CHARLOTTE LLC - New
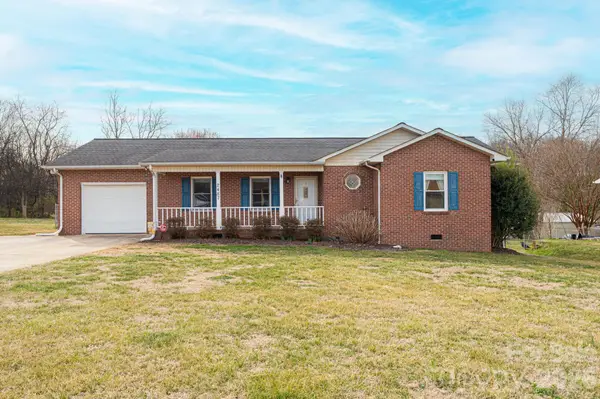 $250,000Active3 beds 2 baths1,334 sq. ft.
2487 Ashford Drive, Newton, NC 28658
MLS# 4430929Listed by: COLDWELL BANKER BOYD & HASSELL - New
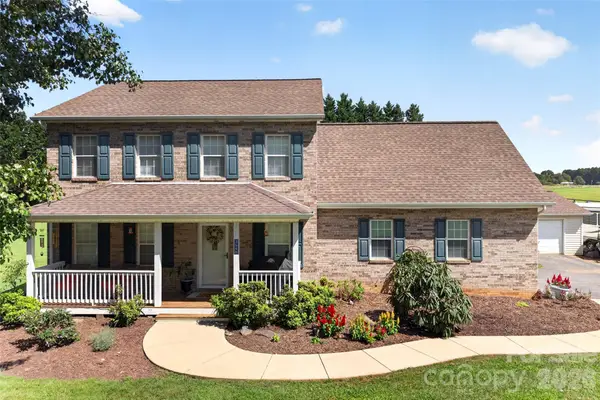 $360,000Active3 beds 3 baths2,012 sq. ft.
3648 Mount Olive Church Road, Newton, NC 28658
MLS# 4430621Listed by: LAKE NORMAN REALTY, INC. - Open Wed, 1 to 5pmNew
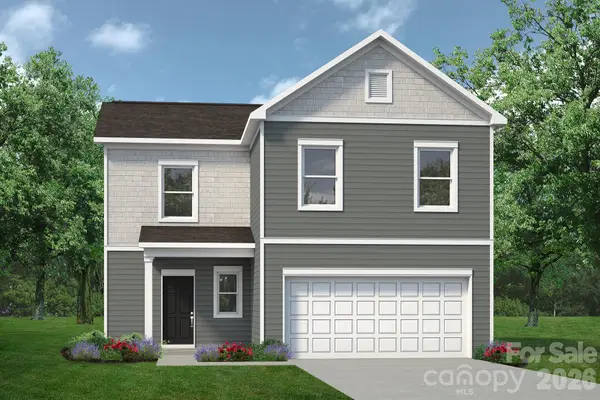 $269,760Active4 beds 3 baths1,476 sq. ft.
620 Rowe Crossing Drive, Newton, NC 28658
MLS# 4430172Listed by: SDH CHARLOTTE LLC - New
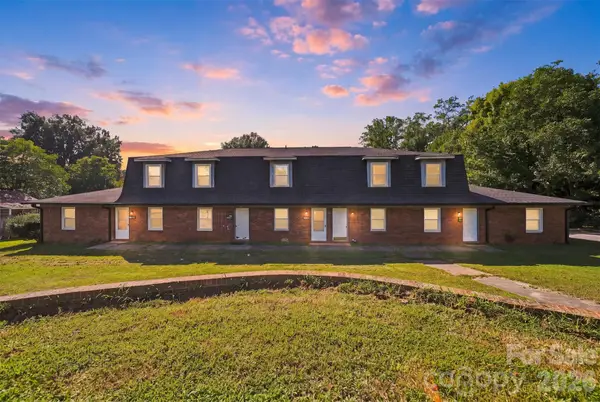 $1,500,000Active-- beds -- baths7,276 sq. ft.
402 S Ashe Avenue, Newton, NC 28658
MLS# 4430547Listed by: RU4 REAL ESTATE, INC.


Protect your home and budget from life's surprises with an Assurant Home Warranty, backed by a partner that supports you through every step of homeownership. Explore Plans.
© 2023 - 2026 ERA Franchise Systems LLC. All rights reserved. ERA Franchise Systems LLC fully supports the principles of the Fair Housing Act and the Equal Opportunity Act. ERA, ERA Real Estate powered, and their respective logos are registered service marks of ERA Franchise Systems LLC. Each office is independently owned and operated.