
2103 Samanthas Wells Lane, Newton, NC 28658
Local realty services provided by:ERA Live Moore
Listed by: mike kelly jr.
Office: better homes and gardens real estate foothills
MLS#:4424812
Source:CH
2103 Samanthas Wells Lane,Newton, NC 28658
$295,000
- 3 Beds
- 2 Baths
- 1,500 sq. ft.
- Single family
- Coming Soon
Price summary
- Price:$295,000
- Price per sq. ft.:$196.67
About this home
Welcome to this charming 3-bedroom, 2-bathroom home in Newton, featuring a fully fenced backyard and an array of fantastic updates. The main level offers a spacious open-concept living room complete with a cozy gas fireplace and an inviting dining area. Cooking is a breeze in the beautiful kitchen, which highlights custom cabinetry, solid-surface countertops, and stainless steel appliances.
All three bedrooms are generously sized, including a primary suite with its own updated private bathroom. Step outside onto the full-length screened deck—the perfect spot for outdoor dining and relaxation without the pests.
Downstairs, the partially finished basement includes a dedicated laundry room and a versatile recreation area that opens directly to a massive concrete patio. (The rec room is heated by a gas wall heater but we did not count with total square footage) Outside, the property boasts a high-quality detached shed, ideal for a workshop or extra storage.
Properties offering this combination of space, upgrades, and functionality rarely stay on the market long. Schedule your private showing today before it’s gone!...
Contact an agent
Home facts
- Year built:2005
- Subdivision & Development:Glencroft
- Listing ID #:4424812
- Updated:September 18, 2026 at 11:33 AM
Rooms and interior
- Bedrooms:3
- Total bathrooms:2
- Full bathrooms:2
- Flooring:Carpet, Vinyl, Wood
- Kitchen Description:Dishwasher, Gas Range, Refrigerator
- Basement:Yes
- Basement Description:Garage Door
- Living area:1,500 sq. ft.
Heating and cooling
- Cooling:Heat Pump
- Heating:Heat Pump
- Central air:Yes
Structure and exterior
- Year built:2005
- Building area:1,500 sq. ft.
- Lot area:0.48 Acres
- Construction Materials:Stone Veneer, Vinyl
- Foundation Description:Basement
Schools
- High school:Maiden
- Elementary school:Tuttle
Utilities
- Water:Community Well
- Sewer:Septic (At Site)
Finances and disclosures
- Price:$295,000
- Price per sq. ft.:$196.67
Features and amenities
- Laundry features:In Basement
Parking
- Parking description:Basement
- Garage:Yes
- Garage spaces:2
 Listings courtesy of Canopy MLS as distributed by MLS GRID. Copyright 2021 Canopy MLS. All rights reserved. Canopy MLS, provides content displayed here (“provided content”) on an “as is” basis and makes no representations or warranties regarding the provided content, including, but not limited to those of non-infringement, timeliness, accuracy, or completeness. Individuals and companies using information presented are responsible for verification and validation of information they utilize and present to their customers and clients. Canopy MLS will not be liable for any damage or loss resulting from use of the provided content or the products available through Portals, IDX, VOW, and/or Syndication. Recipients of this information shall not resell, redistribute, reproduce, modify, or otherwise copy any portion thereof without the expressed written consent of Canopy MLS.
New listings near 2103 Samanthas Wells Lane
- Coming Soon
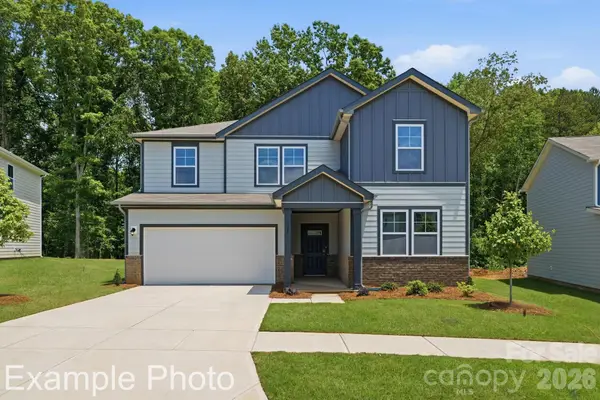 $375,765Coming Soon5 beds 3 baths2,452 sq. ft.
1405 Sunnybrook Lane, Newton, NC 28658
MLS# 4425818Listed by: CCNC REALTY GROUP LLC - Coming Soon
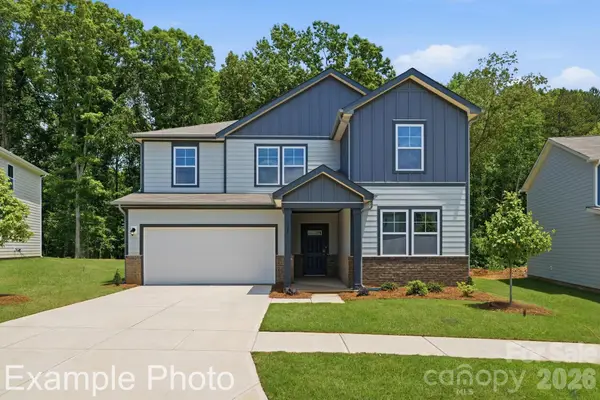 $371,715Coming Soon5 beds 3 baths2,452 sq. ft.
1415 Sunnybrook Lane, Newton, NC 28658
MLS# 4425837Listed by: CCNC REALTY GROUP LLC - Coming Soon
 $305,000Coming Soon3 beds 2 baths1,364 sq. ft.
2116 Kks Court, Newton, NC 28658
MLS# 4421846Listed by: PORT USA REALTY - New
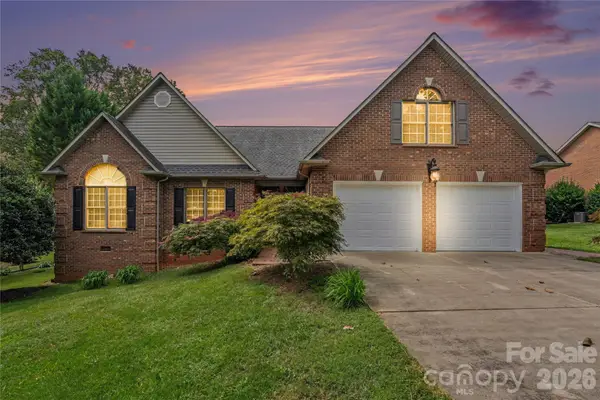 $449,990Active3 beds 2 baths2,325 sq. ft.
1085 Merrywood Drive, Newton, NC 28658
MLS# 4424263Listed by: COLDWELL BANKER REALTY - New
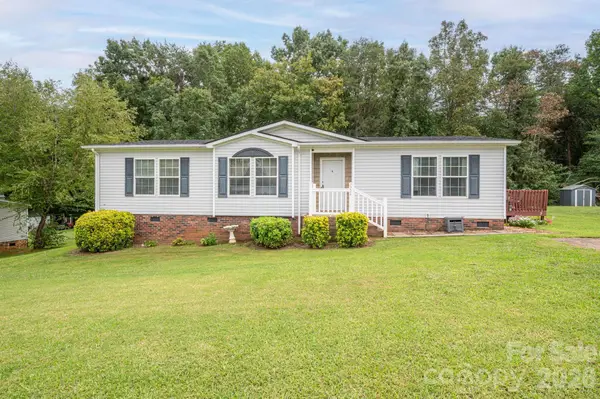 $204,900Active3 beds 2 baths1,388 sq. ft.
2224 Sterling Ridge Drive, Newton, NC 28658
MLS# 4425177Listed by: MARC 1 REALTY - New
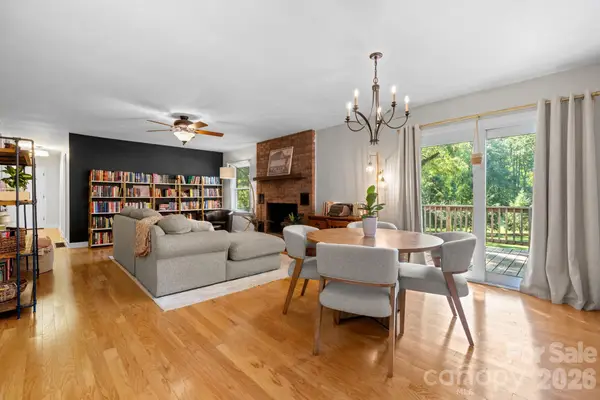 $325,000Active3 beds 2 baths1,354 sq. ft.
2729 Sandy Ford Road, Newton, NC 28658
MLS# 4406143Listed by: TRUE NORTH REALTY 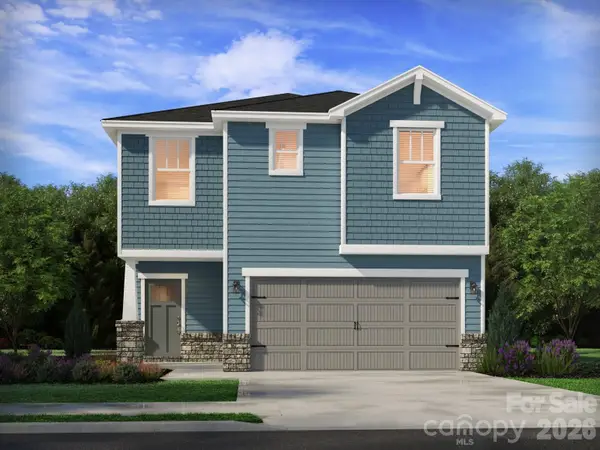 $372,230Pending3 beds 3 baths1,710 sq. ft.
1441 Wildflower Street, Newton, NC 28658
MLS# 4419239Listed by: MERITAGE HOMES OF THE CAROLINAS- New
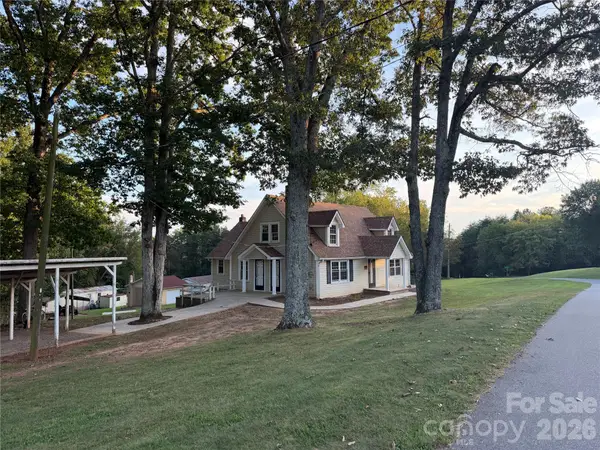 $280,220Active3 beds 1 baths1,503 sq. ft.
3575 Huie Street, Newton, NC 28658
MLS# 4424520Listed by: RE/MAX LEGENDARY - New
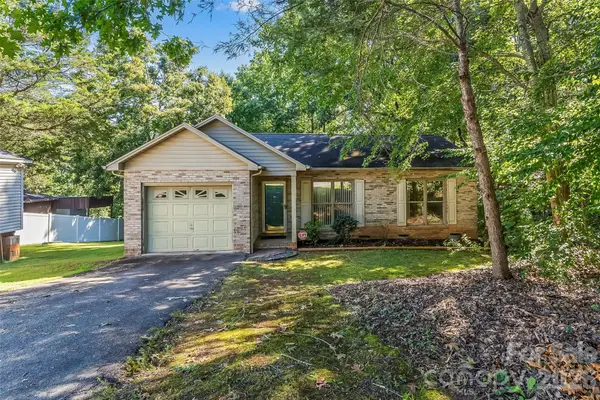 $225,000Active2 beds 1 baths1,008 sq. ft.
2524 Robinson Road, Newton, NC 28658
MLS# 4423036Listed by: JAY BROWN, REALTORS


Protect your home and budget from life's surprises with an Assurant Home Warranty, backed by a partner that supports you through every step of homeownership. Explore Plans.
© 2023 - 2026 ERA Franchise Systems LLC. All rights reserved. ERA Franchise Systems LLC fully supports the principles of the Fair Housing Act and the Equal Opportunity Act. ERA, ERA Real Estate powered, and their respective logos are registered service marks of ERA Franchise Systems LLC. Each office is independently owned and operated.