
2301 Willow Creek Drive, Newton, NC 28658
Local realty services provided by:ERA Sunburst Realty
Listed by: hope rogers
Office: better homes and gardens real estate foothills
MLS#:4335777
Source:CH
Price summary
- Price:$799,900
- Price per sq. ft.:$164.05
- Monthly HOA dues:$37.5
About this home
Back on the market through no fault of the home or Sellers: the previous buyer’s purchase was contingent on selling their home, and their sale did not come together on the Buyer's end. An opportunity to make 2301 Willow Creek Drive yours is available once again.
Set on a beautifully landscaped 1.02-acre lot in Newton’s Fairway Farms, this nearly 5,000-square-foot residence pairs timeless details with space to live and entertain. Soaring ceilings, rich hardwood floors, and abundant natural light give the main level an open, welcoming feel. The kitchen flows into the living area, while a screened porch and adjoining deck overlook the private, tree-lined backyard.
The main-level primary suite offers a peaceful retreat with a garden tub, tiled shower, private water closet, and spacious walk-in closet. A formal dining room, dedicated office, bonus room, full bath, walk-in laundry room with a sink and built-in shelving, and oversized two-car garage complete the main level.
Upstairs are two additional bedrooms, a full bath, a generous bonus room, and a walk-in attic for accessible storage. The finished basement offers exceptional flexibility with a second kitchen, expansive living area, full bath, laundry hookup, and a large room well suited to a guest space or office. A utility garage and substantial storage area add even more function.
Elegant, spacious, and thoughtfully designed, 2301 Willow Creek Drive is ready for its next chapter. The sellers are motivated and welcome the opportunity to show you all this home has to offer....
Contact an agent
Home facts
- Year built:2006
- Subdivision & Development:Fairway Farms
- Listing ID #:4335777
- Updated:September 25, 2026 at 07:12 PM
Rooms and interior
- Bedrooms:4
- Total bathrooms:4
- Full bathrooms:4
- Flooring:Tile, Vinyl, Wood
- Kitchen Description:Dishwasher
- Basement:Yes
- Basement Description:Garage Door
- Living area:4,876 sq. ft.
Heating and cooling
- Cooling:Central Air
- Central air:Yes
Structure and exterior
- Year built:2006
- Building area:4,876 sq. ft.
- Lot area:1.02 Acres
- Architectural Style:Traditional
- Foundation Description:Basement
Schools
- High school:Maiden
- Elementary school:Startown
Utilities
- Water:Public Water
- Sewer:Septic (At Site)
Finances and disclosures
- Price:$799,900
- Price per sq. ft.:$164.05
Features and amenities
- Laundry features:Common Area, Main Level
Parking
- Parking description:Attached Garage, Garage Door Opener
- Garage:Yes
- Garage spaces:2
 Listings courtesy of Canopy MLS as distributed by MLS GRID. Copyright 2021 Canopy MLS. All rights reserved. Canopy MLS, provides content displayed here (“provided content”) on an “as is” basis and makes no representations or warranties regarding the provided content, including, but not limited to those of non-infringement, timeliness, accuracy, or completeness. Individuals and companies using information presented are responsible for verification and validation of information they utilize and present to their customers and clients. Canopy MLS will not be liable for any damage or loss resulting from use of the provided content or the products available through Portals, IDX, VOW, and/or Syndication. Recipients of this information shall not resell, redistribute, reproduce, modify, or otherwise copy any portion thereof without the expressed written consent of Canopy MLS.
New listings near 2301 Willow Creek Drive
- Coming Soon
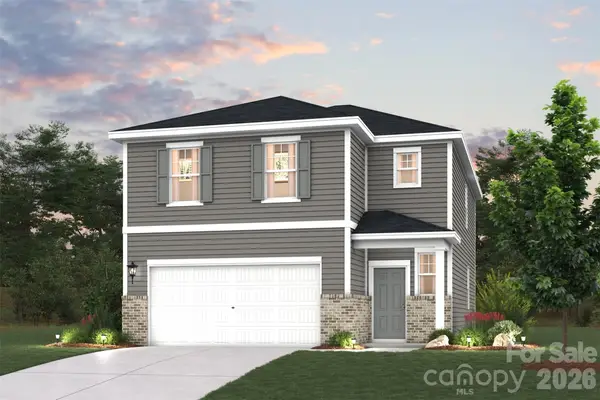 $330,990Coming Soon4 beds 3 baths2,097 sq. ft.
1409 Sunnybrook Lane, Newton, NC 28658
MLS# 4425848Listed by: CCNC REALTY GROUP LLC - Coming Soon
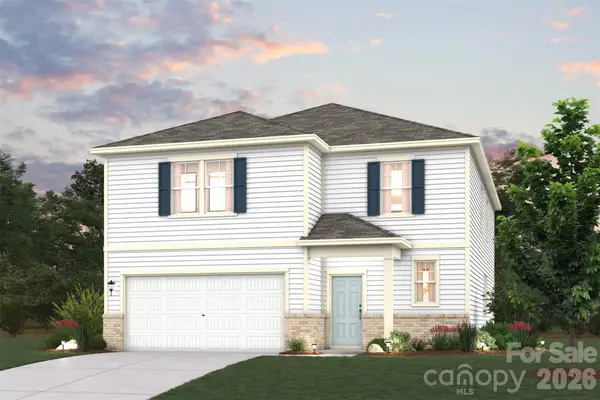 $373,990Coming Soon5 beds 4 baths2,737 sq. ft.
1413 Sunnybrook Lane, Newton, NC 28658
MLS# 4425904Listed by: CCNC REALTY GROUP LLC - Coming Soon
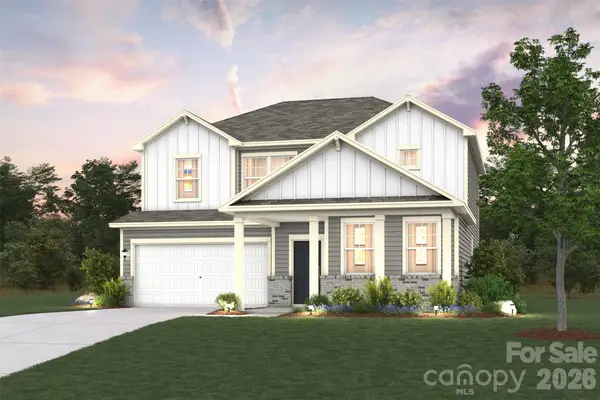 $355,990Coming Soon4 beds 3 baths2,398 sq. ft.
1422 Sunnybrook Lane, Newton, NC 28658
MLS# 4425913Listed by: CCNC REALTY GROUP LLC - Coming Soon
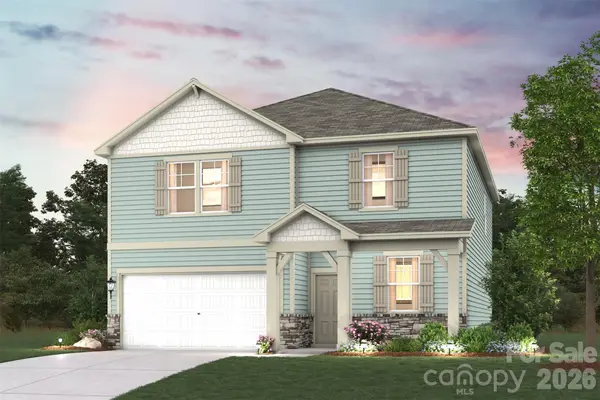 $351,990Coming Soon4 beds 3 baths2,285 sq. ft.
1418 Sunnybrook Lane, Newton, NC 28658
MLS# 4425918Listed by: CCNC REALTY GROUP LLC - Coming Soon
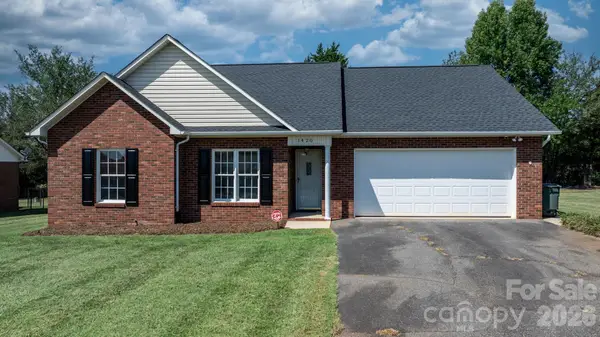 $299,900Coming Soon3 beds 2 baths1,330 sq. ft.
1420 Farmington Hills Drive, Conover, NC 28613
MLS# 4426620Listed by: FOOTHILLS REALTY, LLC - Coming SoonOpen Sun, 2 to 4pm
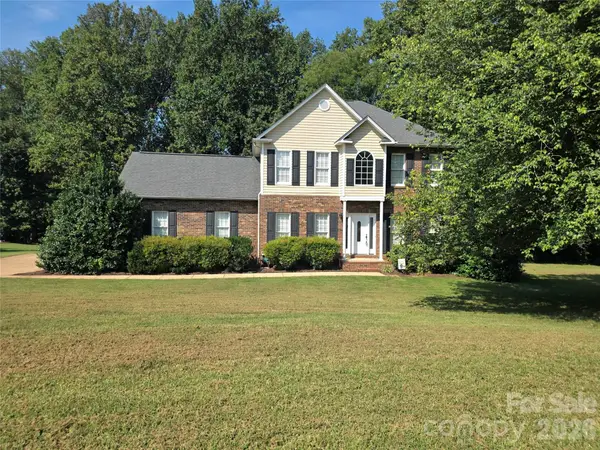 $419,900Coming Soon3 beds 3 baths2,001 sq. ft.
2591 Chandy Street, Newton, NC 28658
MLS# 4426319Listed by: WEICHERT, REALTORS - TEAM METRO - Coming Soon
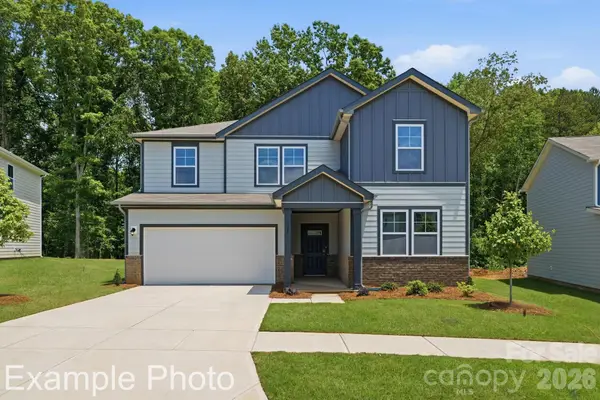 $368,990Coming Soon5 beds 3 baths2,452 sq. ft.
1405 Sunnybrook Lane, Newton, NC 28658
MLS# 4425818Listed by: CCNC REALTY GROUP LLC - Coming Soon
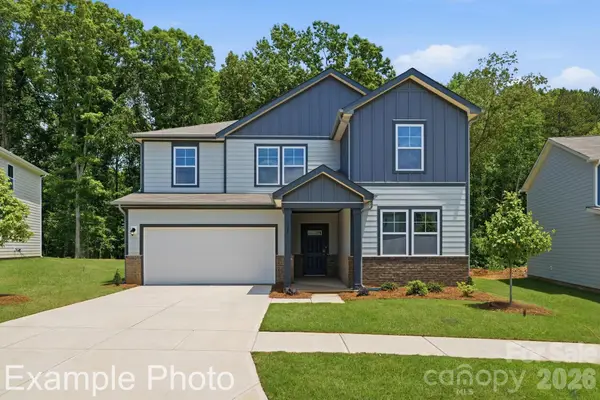 $365,990Coming Soon5 beds 3 baths2,452 sq. ft.
1415 Sunnybrook Lane, Newton, NC 28658
MLS# 4425837Listed by: CCNC REALTY GROUP LLC - New
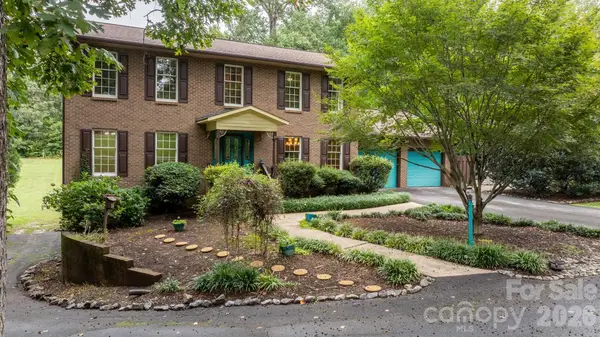 $574,900Active3 beds 5 baths3,770 sq. ft.
3110 Ninth Tee Drive, Newton, NC 28658
MLS# 4427024Listed by: REALTY EXECUTIVES OF HICKORY - New
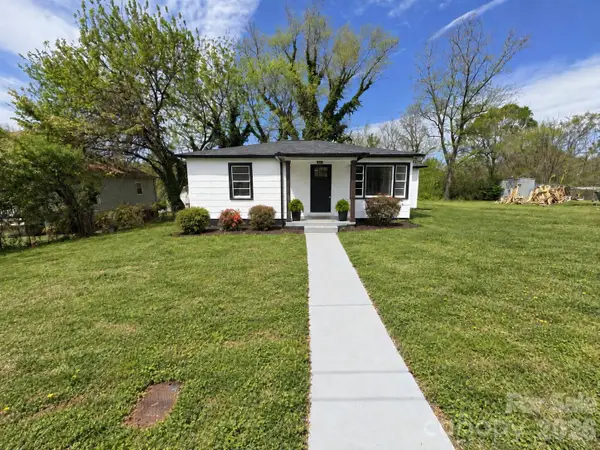 $189,900Active2 beds 1 baths827 sq. ft.
142 S Ervin Avenue, Newton, NC 28658
MLS# 4428739Listed by: BEYCOME BROKERAGE REALTY LLC


Protect your home and budget from life's surprises with an Assurant Home Warranty, backed by a partner that supports you through every step of homeownership. Explore Plans.
© 2023 - 2026 ERA Franchise Systems LLC. All rights reserved. ERA Franchise Systems LLC fully supports the principles of the Fair Housing Act and the Equal Opportunity Act. ERA, ERA Real Estate powered, and their respective logos are registered service marks of ERA Franchise Systems LLC. Each office is independently owned and operated.