
2524 Robinson Road, Newton, NC 28658
Local realty services provided by:ERA Live Moore
Listed by: jay brown
Office: jay brown, realtors
MLS#:4423036
Source:CH
2524 Robinson Road,Newton, NC 28658
$225,000
- 2 Beds
- 1 Baths
- 1,008 sq. ft.
- Single family
- Active
Price summary
- Price:$225,000
- Price per sq. ft.:$223.21
About this home
Incredible location and potential in this all brick 2BR/1BA home! Home is in great structural condition and needs cosmetic updates. Homeowner is willing to provide repair allowance. Surrounded by mature trees and only minutes from shopping and dining in Hickory. Great open floor plan with single garage. Spacious living room that opens into an eat-in area and kitchen. Spacious bathroom with washer/dryer area. Two large bedrooms. Covered back deck overlooks the large backyard. Two storage buildings on the property. Only minutes to the heart of shopping, the mall, restaurants in beautiful Hickory, NC, I40, Hwy 321 and Newton/Conover.
Contact an agent
Home facts
- Year built:1996
- Subdivision & Development:Country Club Hills
- Listing ID #:4423036
- Updated:September 17, 2026 at 01:21 PM
Rooms and interior
- Bedrooms:2
- Total bathrooms:1
- Full bathrooms:1
- Kitchen Description:Electric Range
- Living area:1,008 sq. ft.
Heating and cooling
- Cooling:Heat Pump
- Heating:Heat Pump
- Central air:Yes
Structure and exterior
- Year built:1996
- Building area:1,008 sq. ft.
- Lot area:0.53 Acres
- Foundation Description:Crawl Space
Schools
- High school:Fred T. Foard
- Elementary school:Blackburn
Utilities
- Water:Well
- Sewer:Septic (At Site)
Finances and disclosures
- Price:$225,000
- Price per sq. ft.:$223.21
Features and amenities
- Laundry features:Laundry Room, Main Level
Parking
- Parking description:Attached Garage, Driveway
- Garage:Yes
- Garage spaces:1
 Listings courtesy of Canopy MLS as distributed by MLS GRID. Copyright 2021 Canopy MLS. All rights reserved. Canopy MLS, provides content displayed here (“provided content”) on an “as is” basis and makes no representations or warranties regarding the provided content, including, but not limited to those of non-infringement, timeliness, accuracy, or completeness. Individuals and companies using information presented are responsible for verification and validation of information they utilize and present to their customers and clients. Canopy MLS will not be liable for any damage or loss resulting from use of the provided content or the products available through Portals, IDX, VOW, and/or Syndication. Recipients of this information shall not resell, redistribute, reproduce, modify, or otherwise copy any portion thereof without the expressed written consent of Canopy MLS.
New listings near 2524 Robinson Road
- Coming Soon
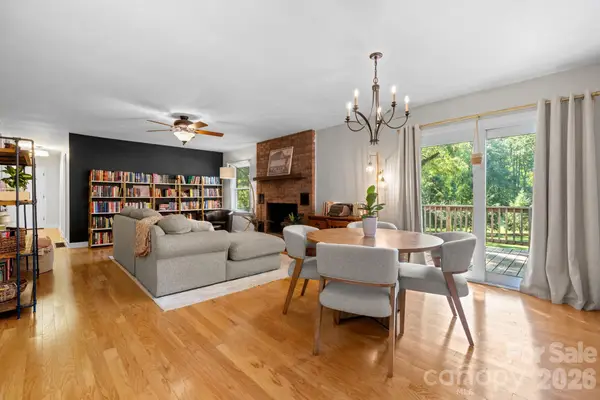 $325,000Coming Soon3 beds 2 baths1,354 sq. ft.
2729 Sandy Ford Road, Newton, NC 28658
MLS# 4406143Listed by: TRUE NORTH REALTY - Coming Soon
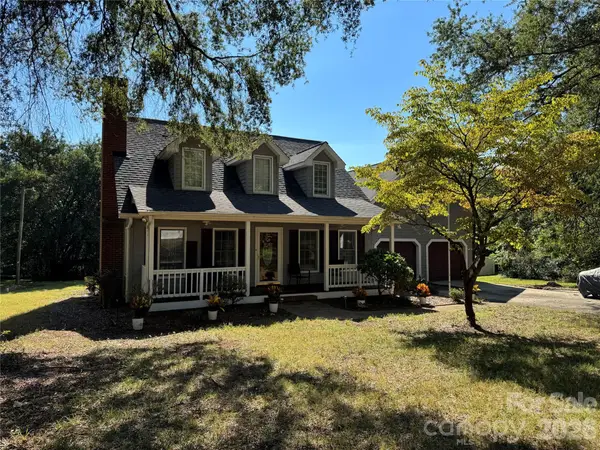 $450,000Coming Soon3 beds 3 baths1,956 sq. ft.
2036 Picnic Drive, Newton, NC 28658
MLS# 4424566Listed by: RE/MAX EXECUTIVE - Coming Soon
 $305,000Coming Soon3 beds 2 baths1,364 sq. ft.
2116 Kks Court, Newton, NC 28658
MLS# 4421846Listed by: PORT USA REALTY - New
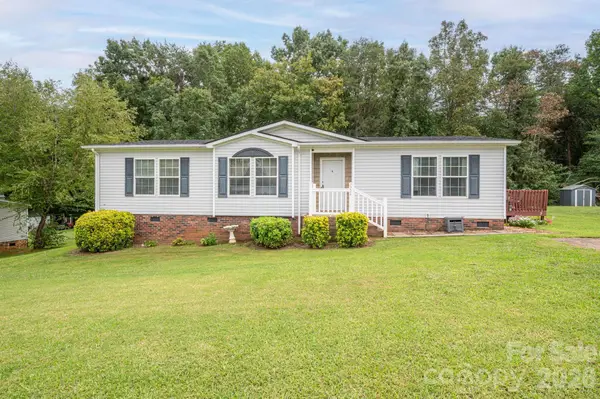 $204,900Active3 beds 2 baths1,388 sq. ft.
2224 Sterling Ridge Drive, Newton, NC 28658
MLS# 4425177Listed by: MARC 1 REALTY 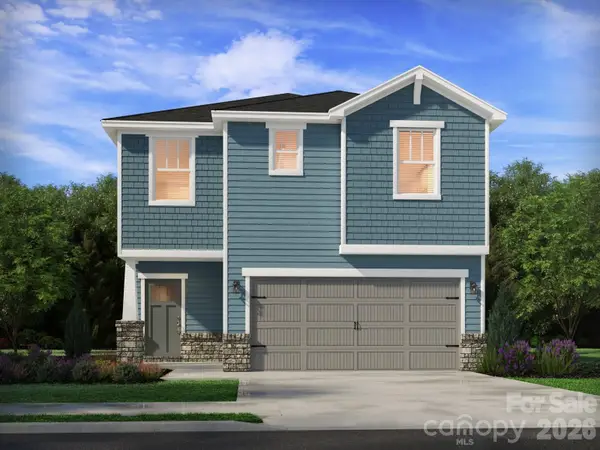 $372,230Pending3 beds 3 baths1,710 sq. ft.
1441 Wildflower Street, Newton, NC 28658
MLS# 4419239Listed by: MERITAGE HOMES OF THE CAROLINAS- New
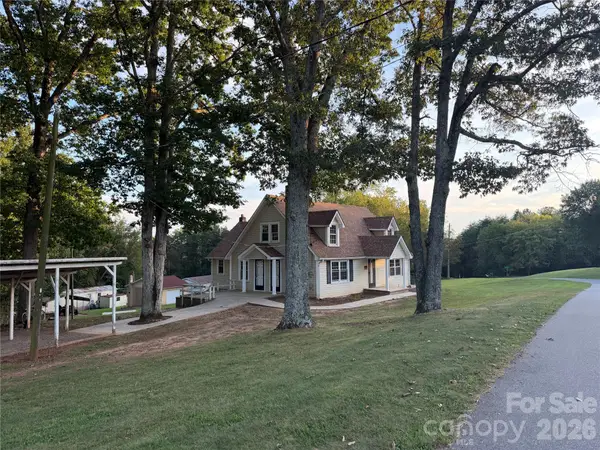 $280,220Active3 beds 1 baths1,503 sq. ft.
3575 Huie Street, Newton, NC 28658
MLS# 4424520Listed by: RE/MAX LEGENDARY - New
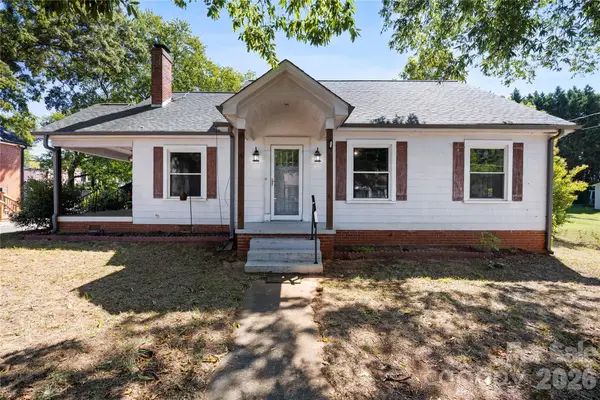 $220,000Active3 beds 2 baths1,334 sq. ft.
309 S Main Avenue S, Newton, NC 28658
MLS# 4424348Listed by: RE/MAX EXECUTIVE - New
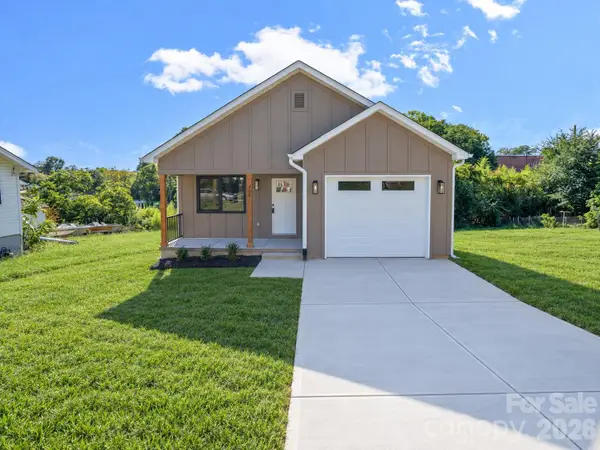 $279,000Active3 beds 2 baths1,300 sq. ft.
308 N Caldwell Avenue, Newton, NC 28658
MLS# 4424380Listed by: SHIPER REALTY, LLC - New
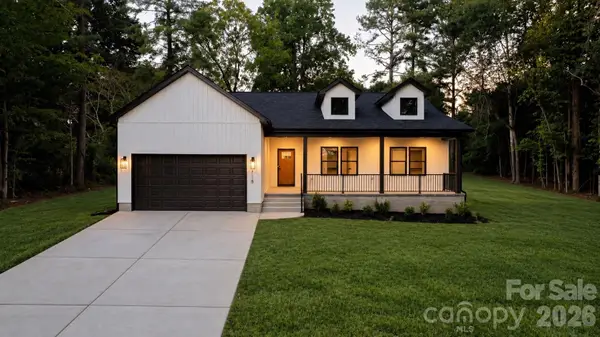 $424,500Active3 beds 2 baths1,635 sq. ft.
718 W 1st Street, Newton, NC 28658
MLS# 4421430Listed by: REALTY EXECUTIVES OF HICKORY


Protect your home and budget from life's surprises with an Assurant Home Warranty, backed by a partner that supports you through every step of homeownership. Explore Plans.
© 2023 - 2026 ERA Franchise Systems LLC. All rights reserved. ERA Franchise Systems LLC fully supports the principles of the Fair Housing Act and the Equal Opportunity Act. ERA, ERA Real Estate powered, and their respective logos are registered service marks of ERA Franchise Systems LLC. Each office is independently owned and operated.