
3110 Ninth Tee Drive, Newton, NC 28658
Local realty services provided by:ERA Live Moore
Listed by: michelle hrin
Office: realty executives of hickory
MLS#:4427024
Source:CH
3110 Ninth Tee Drive,Newton, NC 28658
$574,900
- 3 Beds
- 5 Baths
- 3,770 sq. ft.
- Single family
- Active
Price summary
- Price:$574,900
- Price per sq. ft.:$152.49
About this home
Welcome to this timeless colonial style home offering generous space, versatility, and private outdoor living in an established neighborhood with no HOA. This full brick home features 3 bedrooms plus a flexible space previously serving as a 4th primary suite bedroom and 5 full bathrooms. Outdoors you will find a peaceful retreat complete with an in-ground pool, hot tub and covered deck nestled on a flat 0.81 acre lot. With over 3,500 finished sq. ft. of flexible living space the potential is endless. Step inside the main level to find a warm, light-filled layout with an inviting living room, formal dining area, den featuring a fireplace, well-equipped kitchen with walk-in pantry storage, laundry room, and a sunroom perfect for year-round relaxation. The upper level offers generous bedrooms and multiple full baths, while the fully finished walk-out basement functions as a secondary primary suite and living quarters. With its own exterior entry, flexible space with cabinetry and full bath featuring a large tiled walk-in shower, soaking tub and walk-in closet the basement space offers many possibilities including multi-generational living. Located in close proximity of Catawba Country Club and within the highly desirable Startown Elementary and Maiden school districts, this exceptional home combines ample space, charm, ultimate functionality, and easy access to local amenities. Situated minutes from Hickory’s major shopping areas, major highways and downtown while still maintaining privacy make this location ideal....
Contact an agent
Home facts
- Year built:1987
- Subdivision & Development:Country Club Acres
- Listing ID #:4427024
- Updated:September 26, 2026 at 11:34 AM
Rooms and interior
- Bedrooms:3
- Total bathrooms:5
- Full bathrooms:5
- Flooring:Carpet, Laminate, Tile
- Kitchen Description:Dishwasher, Electric Range, Microwave
- Basement:Yes
- Living area:3,770 sq. ft.
Heating and cooling
- Cooling:Central Air
- Central air:Yes
Structure and exterior
- Year built:1987
- Building area:3,770 sq. ft.
- Lot area:0.81 Acres
- Architectural Style:Colonial
- Foundation Description:Basement
Schools
- High school:Maiden
- Elementary school:Startown
Utilities
- Water:Well
- Sewer:Septic (At Site)
Finances and disclosures
- Price:$574,900
- Price per sq. ft.:$152.49
Parking
- Garage:Yes
- Garage spaces:2
 Listings courtesy of Canopy MLS as distributed by MLS GRID. Copyright 2021 Canopy MLS. All rights reserved. Canopy MLS, provides content displayed here (“provided content”) on an “as is” basis and makes no representations or warranties regarding the provided content, including, but not limited to those of non-infringement, timeliness, accuracy, or completeness. Individuals and companies using information presented are responsible for verification and validation of information they utilize and present to their customers and clients. Canopy MLS will not be liable for any damage or loss resulting from use of the provided content or the products available through Portals, IDX, VOW, and/or Syndication. Recipients of this information shall not resell, redistribute, reproduce, modify, or otherwise copy any portion thereof without the expressed written consent of Canopy MLS.
New listings near 3110 Ninth Tee Drive
- Coming Soon
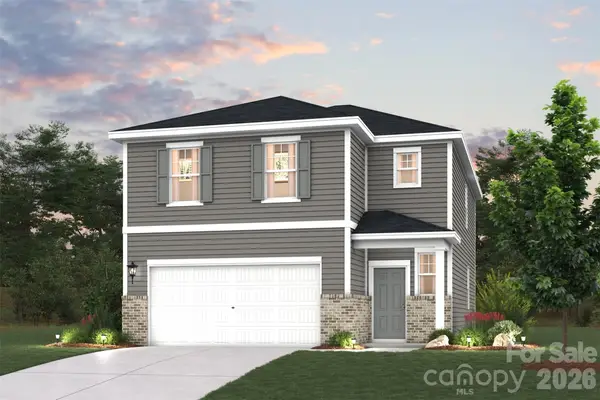 $330,990Coming Soon4 beds 3 baths2,097 sq. ft.
1409 Sunnybrook Lane, Newton, NC 28658
MLS# 4425848Listed by: CCNC REALTY GROUP LLC - Coming Soon
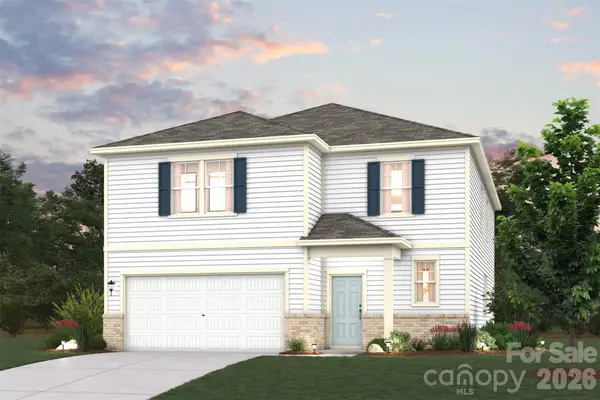 $373,990Coming Soon5 beds 4 baths2,737 sq. ft.
1413 Sunnybrook Lane, Newton, NC 28658
MLS# 4425904Listed by: CCNC REALTY GROUP LLC - Coming Soon
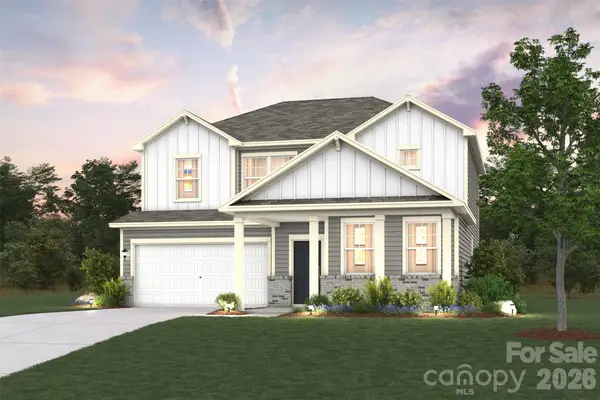 $355,990Coming Soon4 beds 3 baths2,398 sq. ft.
1422 Sunnybrook Lane, Newton, NC 28658
MLS# 4425913Listed by: CCNC REALTY GROUP LLC - Coming Soon
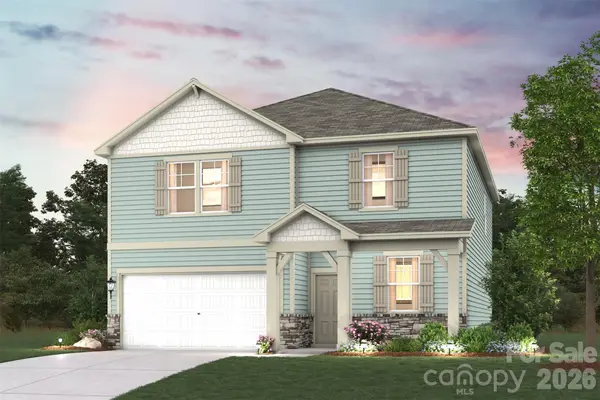 $351,990Coming Soon4 beds 3 baths2,285 sq. ft.
1418 Sunnybrook Lane, Newton, NC 28658
MLS# 4425918Listed by: CCNC REALTY GROUP LLC - Coming Soon
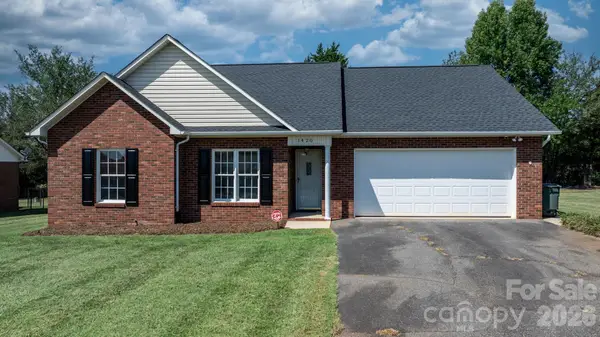 $299,900Coming Soon3 beds 2 baths1,330 sq. ft.
1420 Farmington Hills Drive, Conover, NC 28613
MLS# 4426620Listed by: FOOTHILLS REALTY, LLC - Coming Soon
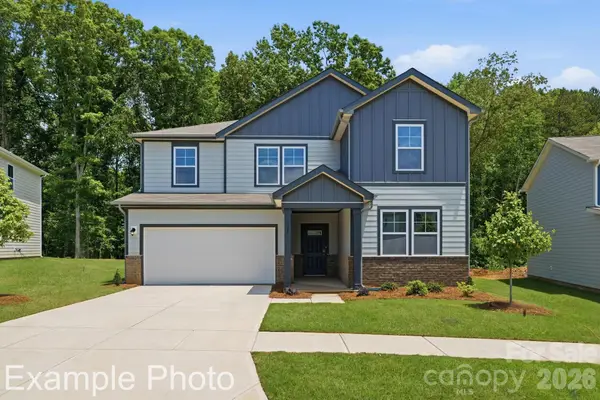 $368,990Coming Soon5 beds 3 baths2,452 sq. ft.
1405 Sunnybrook Lane, Newton, NC 28658
MLS# 4425818Listed by: CCNC REALTY GROUP LLC - Coming Soon
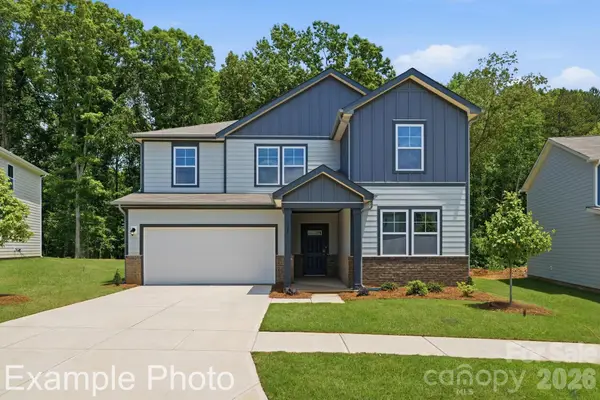 $365,990Coming Soon5 beds 3 baths2,452 sq. ft.
1415 Sunnybrook Lane, Newton, NC 28658
MLS# 4425837Listed by: CCNC REALTY GROUP LLC - New
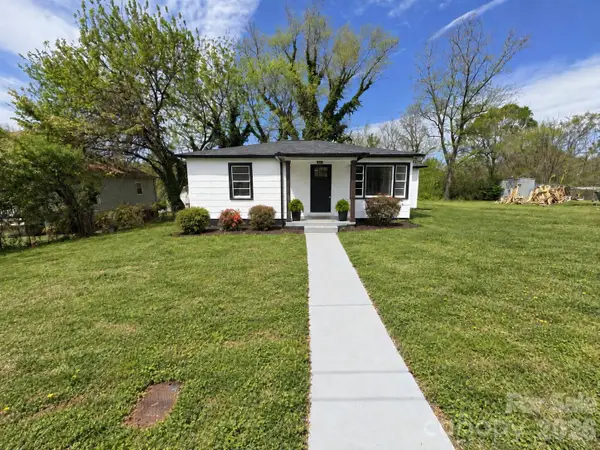 $189,900Active2 beds 1 baths827 sq. ft.
142 S Ervin Avenue, Newton, NC 28658
MLS# 4428739Listed by: BEYCOME BROKERAGE REALTY LLC - New
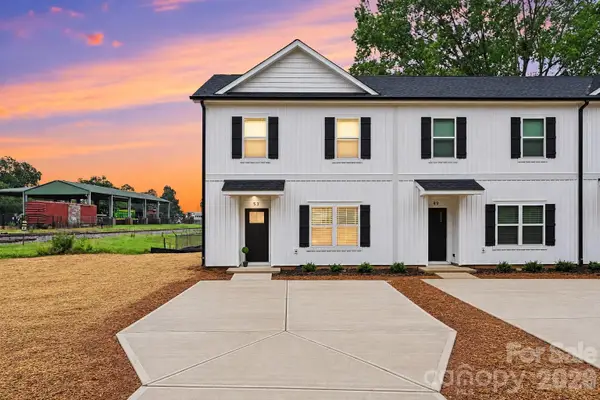 $220,000Active-- beds 1 baths1,069 sq. ft.
53 E 13th Street, Newton, NC 28658
MLS# 4427851Listed by: REALTY ONE GROUP REVOLUTION


Protect your home and budget from life's surprises with an Assurant Home Warranty, backed by a partner that supports you through every step of homeownership. Explore Plans.
© 2023 - 2026 ERA Franchise Systems LLC. All rights reserved. ERA Franchise Systems LLC fully supports the principles of the Fair Housing Act and the Equal Opportunity Act. ERA, ERA Real Estate powered, and their respective logos are registered service marks of ERA Franchise Systems LLC. Each office is independently owned and operated.