
3453 Plateau Road, Newton, NC 28658
Local realty services provided by:ERA Live Moore
Listed by: teresa overcash
Office: realty one group results
MLS#:264928
Source:NC_HCAR
Price summary
- Price:$1,495,000
- Price per sq. ft.:$465.3
About this home
TWO RESIDENCES | 7.85 ACRES | POOL | POND | FLEX BUILDING | NO HOA Some properties are beautiful. Others offer possibilities nearly impossible to recreate. An 1894 farmhouse, loved and expanded for modern living: 4 bedrooms, 4 baths, approximately 4,013 finished square feet, five fireplaces, a wraparound porch, recreation space in the basement. Metal roof five years old, new main-level heat pump, generator. Not a new house built to look old. It has a history. A separate approximately 880 SF second residence sits steps away on its own septic. An approximately 900 SF detached flex building with power, water, heat and air was previously used for a home-based business. Nearly eight acres of mature landscaping and gardens decades in the making: 500+ named and hybridized daylilies, roses, blueberries, elderberries, figs. Pool, stocked pond, greenhouse, gazebo. City water and well. No HOA. Adjacent to Fred T. Foard High School. Minutes to Newton and Hickory.
Contact an agent
Home facts
- Year built:1894
- Subdivision & Development:None
- Listing ID #:264928
- Added:2 day(s) ago
- Updated:October 22, 2026 at 04:01 PM
Rooms and interior
- Bedrooms:4
- Total bathrooms:4
- Full bathrooms:4
- Kitchen Description:Dishwasher, Gas cooktop
- Basement:Yes
- Living area:3,013 sq. ft.
Heating and cooling
- Cooling:Central Air
- Heating:Electric, Fireplaces, Heat Pump
- Central air:Yes
Structure and exterior
- Roof:Metal
- Year built:1894
- Building area:3,013 sq. ft.
- Lot area:7.85 Acres
- Architectural Style:Traditional
- Construction Materials:Brick, Concrete
- Exterior Features:Covered, Fence
- Levels:2 Story
Schools
- High school:Out of Area
- Elementary school:Outside of Area
Utilities
- Water:Private
- Sewer:Private Sewer
Finances and disclosures
- Price:$1,495,000
- Price per sq. ft.:$465.3
- Tax amount:$2,753
Features and amenities
- Laundry features:Laundry Main Level
Parking
- Parking description:Driveway
New listings near 3453 Plateau Road
- Coming Soon
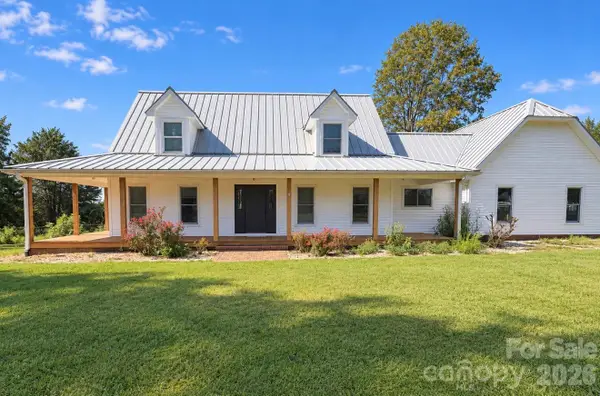 Listed by ERA$559,000Coming Soon4 beds 2 baths2,602 sq. ft.
2405 Startown Road, Newton, NC 28658
MLS# 4434589Listed by: ERA LIVE MOORE - Coming Soon
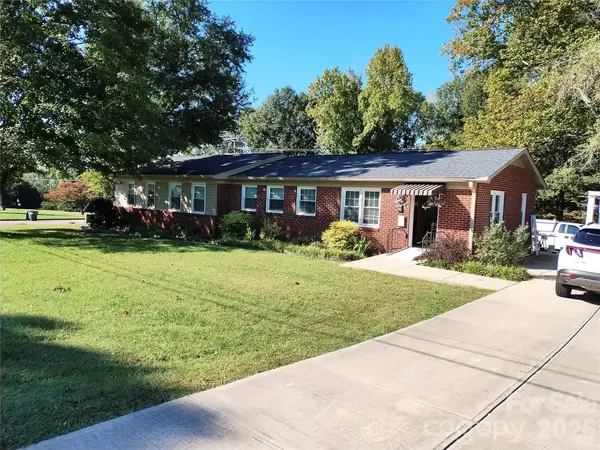 $399,900Coming Soon6 beds 2 baths3,636 sq. ft.
300 W J Street, Newton, NC 28658
MLS# 4434461Listed by: MARKETPLACE REALTY, INC. - New
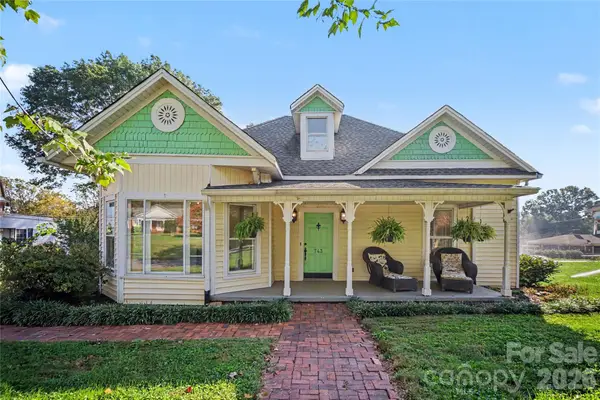 $525,000Active4 beds 3 baths2,926 sq. ft.
743 S College Avenue, Newton, NC 28658
MLS# 4435716Listed by: MARK SPAIN REAL ESTATE - New
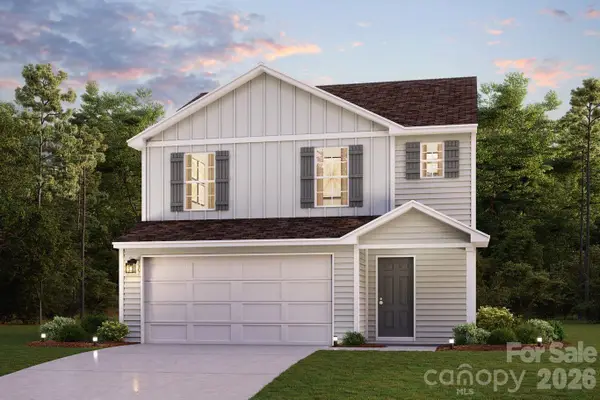 $262,990Active3 beds 3 baths1,566 sq. ft.
1473 Catskill Way, Newton, NC 28658
MLS# 4436452Listed by: WJHBNCLLC - New
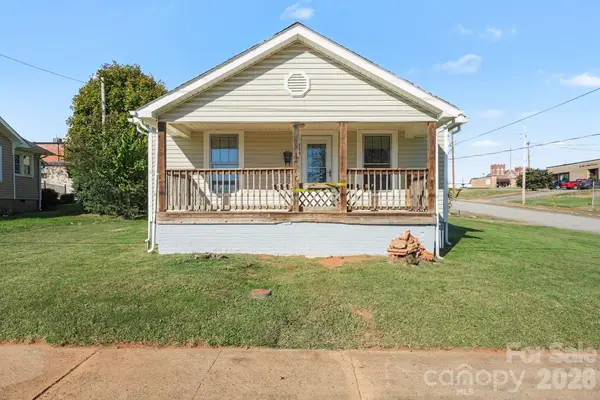 $80,000Active2 beds 1 baths808 sq. ft.
216 N Brady Avenue, Newton, NC 28658
MLS# 4436603Listed by: MARK SPAIN REAL ESTATE - New
 $318,710Active4 beds 3 baths1,934 sq. ft.
2621 Celestial Drive, Newton, NC 28658
MLS# 4436789Listed by: MERITAGE HOMES OF THE CAROLINAS - New
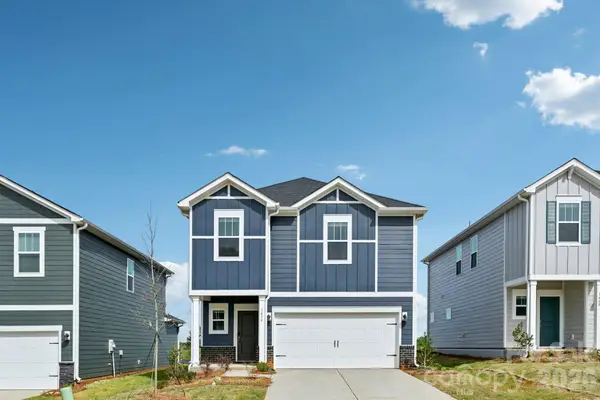 $309,180Active4 beds 3 baths1,932 sq. ft.
1440 Wildflower Street, Newton, NC 28658
MLS# 4436328Listed by: MERITAGE HOMES OF THE CAROLINAS - New
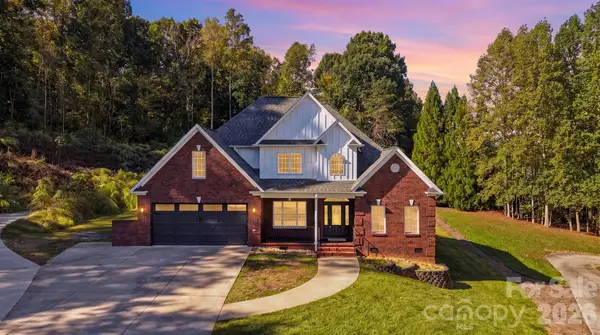 $649,900Active4 beds 3 baths2,807 sq. ft.
1216 Fox Chase Drive, Newton, NC 28658
MLS# 4434501Listed by: THE JOAN KILLIAN EVERETT COMPANY, LLC - New
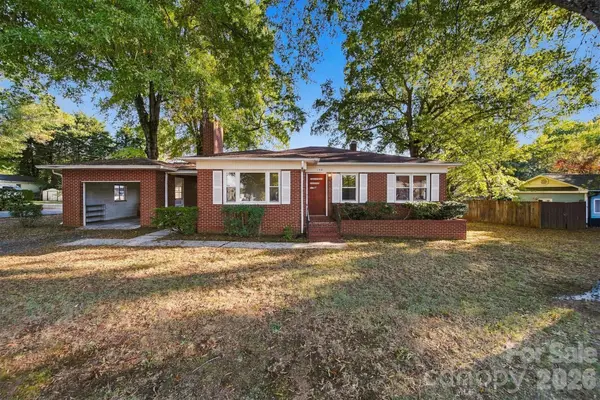 $229,500Active3 beds 1 baths1,268 sq. ft.
203 W 21st Street, Newton, NC 28658
MLS# 4434970Listed by: COLDWELL BANKER BOYD & HASSELL


Protect your home and budget from life's surprises with an Assurant Home Warranty, backed by a partner that supports you through every step of homeownership. Explore Plans.
© 2023 - 2026 ERA Franchise Systems LLC. All rights reserved. ERA Franchise Systems LLC fully supports the principles of the Fair Housing Act and the Equal Opportunity Act. ERA, ERA Real Estate powered, and their respective logos are registered service marks of ERA Franchise Systems LLC. Each office is independently owned and operated.