
5313 Peace Haven Drive, Newton, NC 28658
Local realty services provided by:ERA Live Moore
Listed by: will poteat
Office: re/max crossroads
MLS#:4404765
Source:CH
5313 Peace Haven Drive,Newton, NC 28658
$505,000
- 3 Beds
- 3 Baths
- - sq. ft.
- Single family
- Sold
Sorry, we are unable to map this address
Price summary
- Price:$505,000
About this home
If you've been searching for the perfect combination of comfortable living and exceptional workspace, this barndominium style property delivers. Situated on approximately 1.9+/- acres, this unique property is a contractor and hobbyist dream! Featuring an impressive attached shop with two oversized garage doors, extensive built-in tool and equipment storage inside and out, plus a rear lean-to for additional covered storage. Inside, the home offers a spacious and functional layout with 3 bedrooms, 2.5 baths (plus an additional half bath in the shop). The main level features an open living area with a cozy gas log fireplace, kitchen with adjoining dining area, walk in pantry/laundry room, and a private primary suite complete with a soaking tub and tile surround shower. Upstairs provides incredible flexibility with two additional bedrooms, a dedicated office, a full bath, a massive 2nd living area, and a convenient kitchenette! Need room for projects and equipment? Opportunities like this are hard to find! Conveniently located just mins from Hickory, Hwy 10 & 321!...
Contact an agent
Home facts
- Year built:2023
- Subdivision & Development:None
- Listing ID #:4404765
- Updated:August 30, 2026 at 06:44 AM
Rooms and interior
- Bedrooms:3
- Total bathrooms:3
- Full bathrooms:2
- Half bathrooms:1
- Kitchen Description:Dishwasher, Electric Range, Microwave
Heating and cooling
- Cooling:Heat Pump
- Heating:Heat Pump
- Central air:Yes
Structure and exterior
- Year built:2023
- Construction Materials:Metal
- Foundation Description:Slab
Schools
- High school:Fred T. Foard
- Elementary school:Banoak
Utilities
- Water:Well
- Sewer:Septic (At Site)
Finances and disclosures
- Price:$505,000
Features and amenities
- Laundry features:Main Level
Parking
- Parking description:Attached Garage
- Garage:Yes
- Garage spaces:3
 Listings courtesy of Canopy MLS as distributed by MLS GRID. Copyright 2021 Canopy MLS. All rights reserved. Canopy MLS, provides content displayed here (“provided content”) on an “as is” basis and makes no representations or warranties regarding the provided content, including, but not limited to those of non-infringement, timeliness, accuracy, or completeness. Individuals and companies using information presented are responsible for verification and validation of information they utilize and present to their customers and clients. Canopy MLS will not be liable for any damage or loss resulting from use of the provided content or the products available through Portals, IDX, VOW, and/or Syndication. Recipients of this information shall not resell, redistribute, reproduce, modify, or otherwise copy any portion thereof without the expressed written consent of Canopy MLS.
New listings near 5313 Peace Haven Drive
- Coming Soon
 $469,000Coming Soon4 beds 3 baths2,128 sq. ft.
962 Trial Place, Newton, NC 28658
MLS# 4418018Listed by: JAY BROWN, REALTORS - Coming Soon
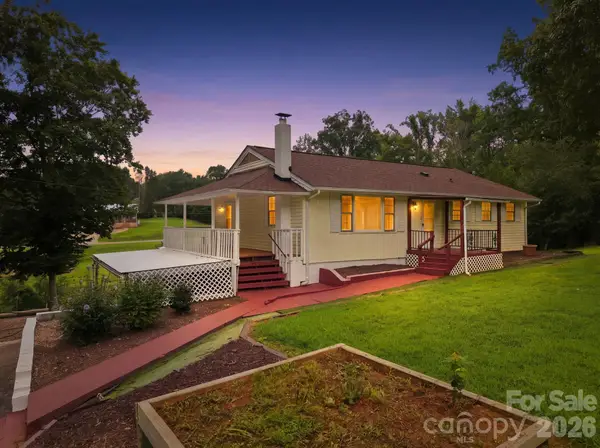 $229,900Coming Soon3 beds 2 baths1,260 sq. ft.
1714 Lazenby Street, Newton, NC 28658
MLS# 4417758Listed by: WEICHERT, REALTORS - TEAM METRO - New
 $359,988Active3 beds 2 baths1,507 sq. ft.
1940 Friendly Lane #38, Newton, NC 28658
MLS# 4419690Listed by: INSIGHT REALTY GROUP LLC - New
 $749,600Active4 beds 4 baths2,939 sq. ft.
1221 Willow Creek Drive, Newton, NC 28658
MLS# 4419040Listed by: WEICHERT, REALTORS - TEAM METRO - New
 $284,990Active4 beds 3 baths1,774 sq. ft.
1494 Catskill Way, Newton, NC 28658
MLS# 4419077Listed by: WJHBNCLLC - New
 $289,490Active4 beds 3 baths1,774 sq. ft.
1562 Adirondack Drive, Newton, NC 28658
MLS# 4419093Listed by: WJHBNCLLC - New
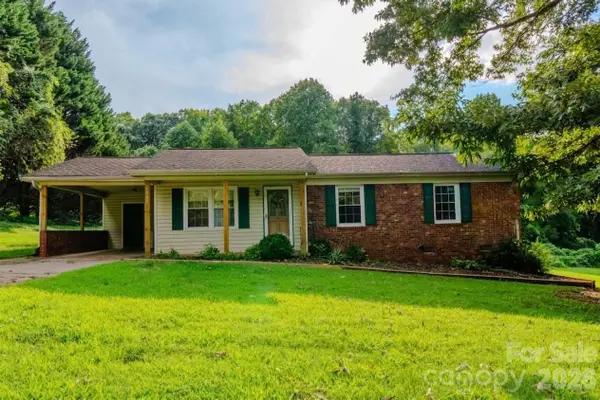 $229,000Active3 beds 2 baths1,008 sq. ft.
1139 Loblolly Lane #4, Newton, NC 28658
MLS# 4415938Listed by: TRUE NORTH REALTY - New
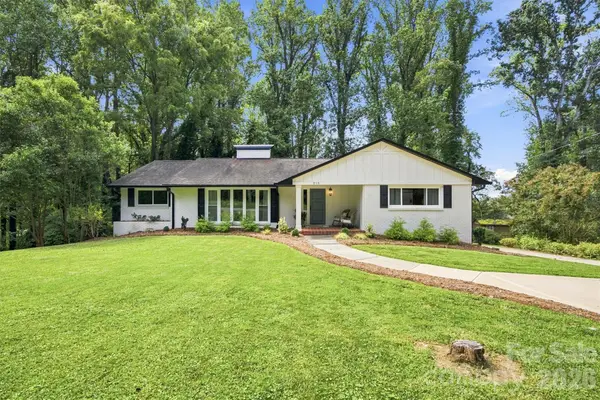 $450,000Active3 beds 3 baths1,924 sq. ft.
215 Pinehurst Lane, Newton, NC 28658
MLS# 4418066Listed by: LAKE NORMAN REALTY, INC. 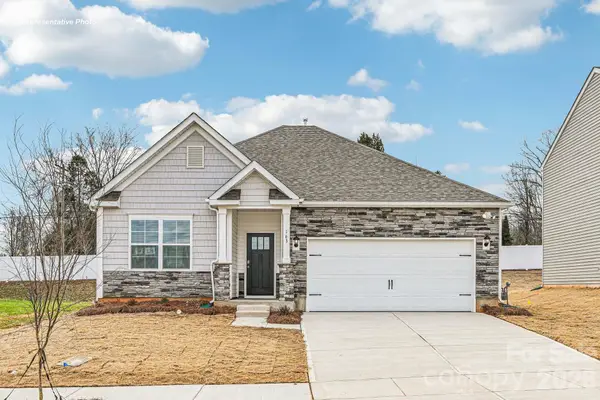 $317,490Pending3 beds 2 baths1,618 sq. ft.
1098 Streamwood Avenue, Newton, NC 28658
MLS# 4418720Listed by: DR HORTON INC- New
 $659,900Active4 beds 4 baths3,153 sq. ft.
1338 Willow Creek Drive, Newton, NC 28658
MLS# 4414738Listed by: THE JOAN KILLIAN EVERETT COMPANY, LLC


Protect your home and budget from life's surprises with an Assurant Home Warranty, backed by a partner that supports you through every step of homeownership. Explore Plans.
© 2023 - 2026 ERA Franchise Systems LLC. All rights reserved. ERA Franchise Systems LLC fully supports the principles of the Fair Housing Act and the Equal Opportunity Act. ERA, ERA Real Estate powered, and their respective logos are registered service marks of ERA Franchise Systems LLC. Each office is independently owned and operated.