
843 W J Street, Newton, NC 28658
Local realty services provided by:ERA Sunburst Realty
Listed by: dawn kilby
Office: realty executives of hickory
MLS#:4400683
Source:CH
Price summary
- Price:$399,900
- Price per sq. ft.:$199.55
About this home
Privacy, style, and exceptional outdoor living await! Nestled on a corner lot at the end of a quiet dead-end street, this beautifully maintained home offers the peaceful setting you've been searching for. Step inside to elegant hardwood flooring that flows throughout both levels, creating warmth and timeless appeal. The inviting Great Room opens seamlessly to a stunning updated kitchen featuring white cabinetry, stainless steel appliances, granite countertops, and an oversized island with seating for five—perfect for gathering with family and friends. The main level also offers a spacious second den, a formal dining room, a convenient laundry room, and a half bath. Step outside to your own private retreat. The covered outdoor living area is designed for year-round enjoyment with beautiful wrought iron railings, decks on both sides of the home, and a large hot tub—the perfect place to relax after a long day. Upstairs, you'll find three bedrooms, all with hardwood flooring. The spacious primary suite features a walk-in closet and a beautifully updated en-suite bath with a tiled shower and dual vanities. Additional features include an irrigation system that keeps your yard looking its best, attached double garage, security system, gas heat, and a gas water heater. This home offers the perfect blend of privacy, comfort, and thoughtful updates—all in a desirable location. Do not be fooled by the age of this home as there have been many updates including a fully encapsulated crawlspace, updated wiring in most of the house, plumbing updated to PEX, HVAC less than 5 years old, updated lighting and so much more! Don't miss your opportunity to make it yours!...
Contact an agent
Home facts
- Year built:1996
- Subdivision & Development:Westview Heights
- Listing ID #:4400683
- Updated:August 21, 2026 at 07:42 AM
Rooms and interior
- Bedrooms:3
- Total bathrooms:3
- Full bathrooms:2
- Half bathrooms:1
- Kitchen Description:Dishwasher, Electric Range, Microwave, Refrigerator
- Living area:2,004 sq. ft.
Heating and cooling
- Heating:Natural Gas
- Central air:Yes
Structure and exterior
- Year built:1996
- Building area:2,004 sq. ft.
- Lot area:0.49 Acres
- Lot Features:Cleared, Corner Lot, Sloped, Wooded
- Construction Materials:Stone Veneer, Vinyl
- Foundation Description:Crawl Space
Schools
- High school:Newton Conover
- Elementary school:South Newton
Utilities
- Sewer:Public Sewer
Finances and disclosures
- Price:$399,900
- Price per sq. ft.:$199.55
Features and amenities
- Laundry features:Dryer, Laundry Room, Main Level, Washer
- Amenities:Open Floorplan, Walk-In Closet(s)
Parking
- Parking description:Attached Garage, Garage Door Opener
- Garage:Yes
- Garage spaces:2
 Listings courtesy of Canopy MLS as distributed by MLS GRID. Copyright 2021 Canopy MLS. All rights reserved. Canopy MLS, provides content displayed here (“provided content”) on an “as is” basis and makes no representations or warranties regarding the provided content, including, but not limited to those of non-infringement, timeliness, accuracy, or completeness. Individuals and companies using information presented are responsible for verification and validation of information they utilize and present to their customers and clients. Canopy MLS will not be liable for any damage or loss resulting from use of the provided content or the products available through Portals, IDX, VOW, and/or Syndication. Recipients of this information shall not resell, redistribute, reproduce, modify, or otherwise copy any portion thereof without the expressed written consent of Canopy MLS.
New listings near 843 W J Street
- Coming Soon
 $359,900Coming Soon3 beds 3 baths1,673 sq. ft.
1544 Farmington Hills Drive, Conover, NC 28613
MLS# 4405042Listed by: EXP REALTY LLC MOORESVILLE - New
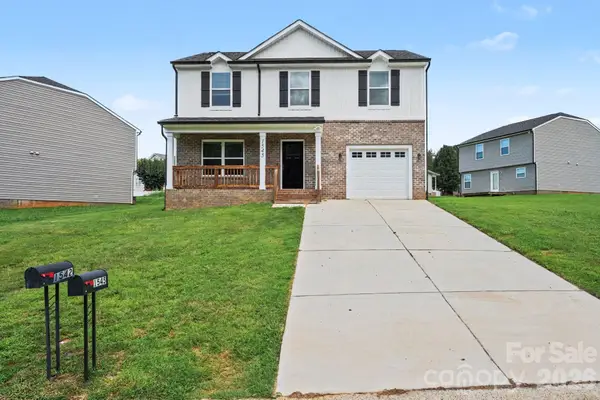 $339,000Active4 beds 3 baths1,636 sq. ft.
1545 Mayfair Drive, Conover, NC 28613
MLS# 4416132Listed by: ENTERA REALTY LLC - New
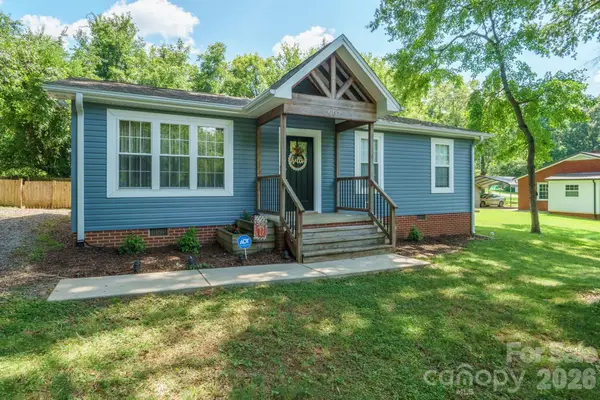 $209,000Active2 beds 2 baths997 sq. ft.
607 E 17th Street, Newton, NC 28658
MLS# 4416815Listed by: COLDWELL BANKER BOYD & HASSELL - New
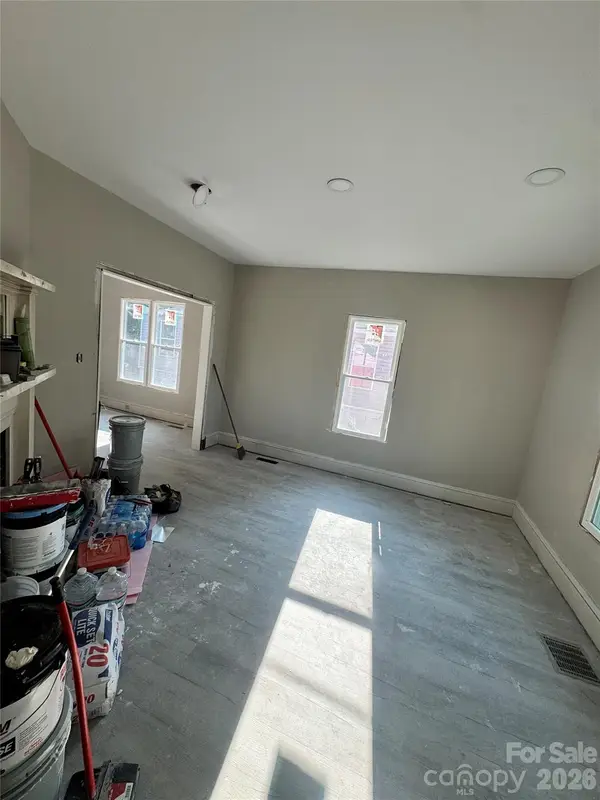 $150,000Active2 beds 1 baths1,044 sq. ft.
113 W D Street, Newton, NC 28658
MLS# 4416225Listed by: BETTER HOMES AND GARDENS REAL ESTATE FOOTHILLS - New
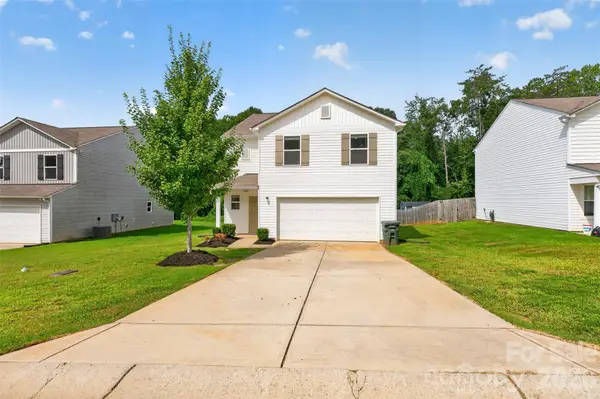 $274,900Active4 beds 3 baths1,975 sq. ft.
1475 Cannan Mountain Drive, Newton, NC 28658
MLS# 4403589Listed by: EXP REALTY LLC MOORESVILLE - New
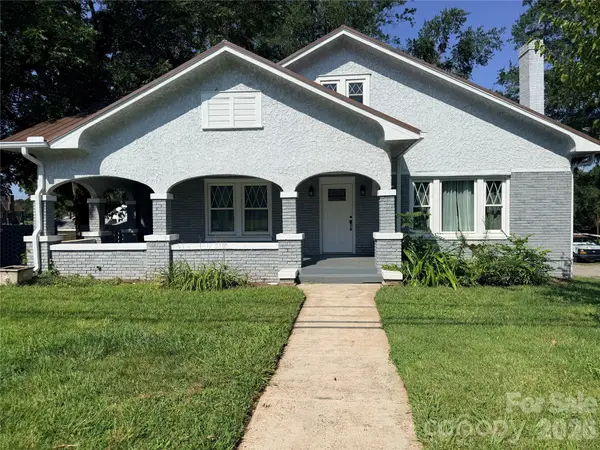 $350,000Active5 beds 3 baths2,739 sq. ft.
2709 N Main Avenue, Newton, NC 28658
MLS# 4415112Listed by: FATHOM REALTY NC LLC - New
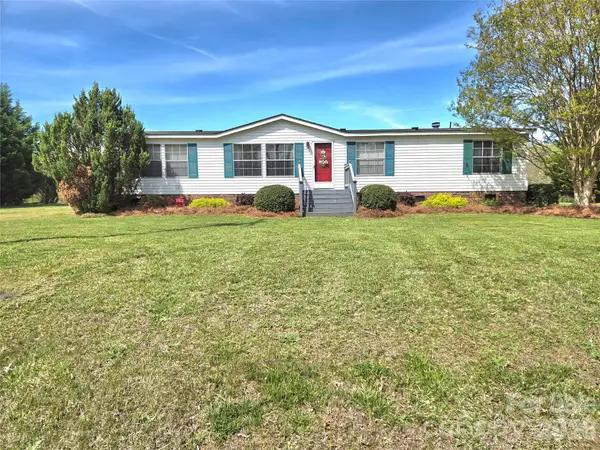 $249,000Active3 beds 2 baths1,736 sq. ft.
3449 Yount Road, Newton, NC 28658
MLS# 4415560Listed by: LISTWITHFREEDOM.COM INC - New
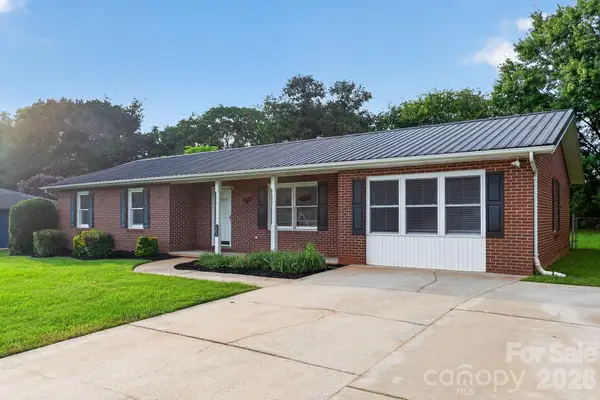 $274,900Active3 beds 2 baths1,617 sq. ft.
2504 Ashford Drive, Newton, NC 28658
MLS# 4415630Listed by: OFFERPAD BROKERAGE LLC 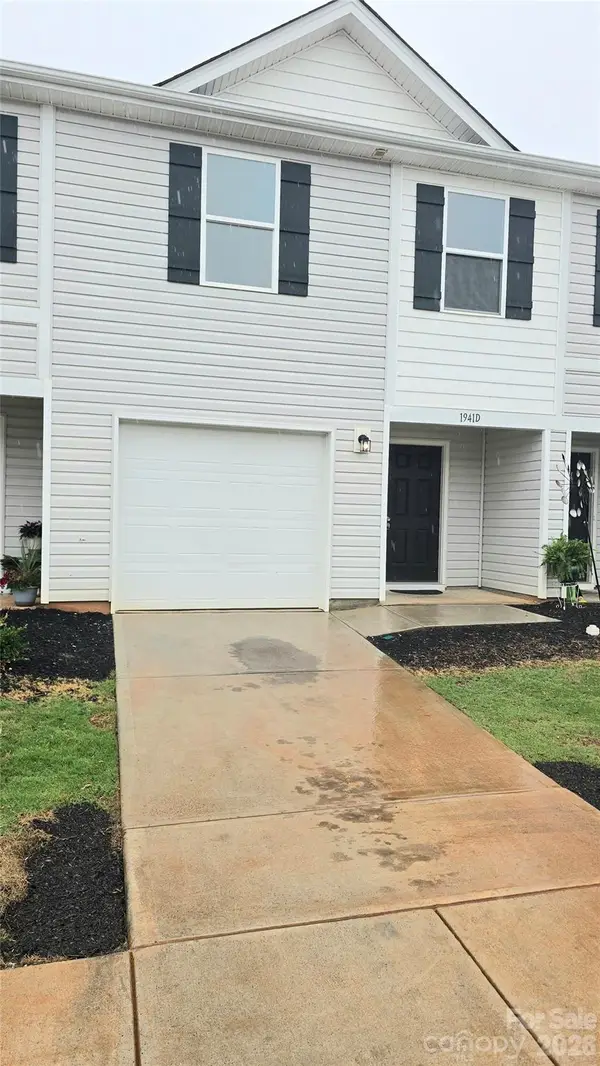 $228,750Active3 beds 3 baths1,723 sq. ft.
1941 Tranquility Circle #C, Newton, NC 28658
MLS# 4384959Listed by: KELLER WILLIAMS ADVANTAGE- New
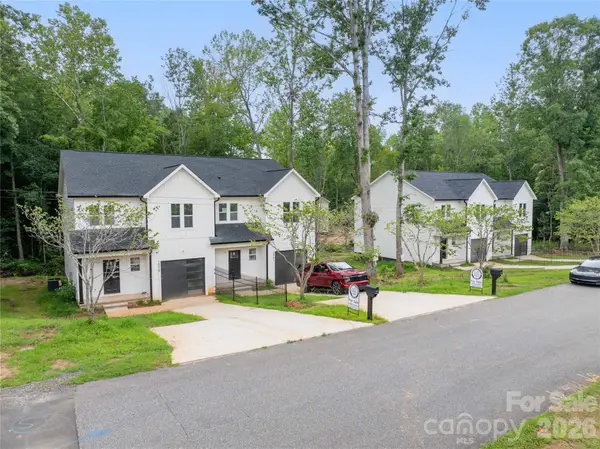 $269,999Active3 beds 3 baths1,643 sq. ft.
2973 Hughey Drive, Newton, NC 28658
MLS# 4414994Listed by: THE NICHOLS COMPANY


Protect your home and budget from life's surprises with an Assurant Home Warranty, backed by a partner that supports you through every step of homeownership. Explore Plans.
© 2023 - 2026 ERA Franchise Systems LLC. All rights reserved. ERA Franchise Systems LLC fully supports the principles of the Fair Housing Act and the Equal Opportunity Act. ERA, ERA Real Estate powered, and their respective logos are registered service marks of ERA Franchise Systems LLC. Each office is independently owned and operated.